Welcome home to this beautifully impressive townhome, where comfort, style, and an unbeatable location come together. From the moment you step inside, you'll love the bright, open floor plan, soaring ceilings, and abundance of natural light that merge to create a warm and welcoming atmosphere. The generous living spaces are perfect for relaxing with family or gathering with friends, while large windows showcase stunning mountain views. Whether you're sipping your morning coffee, cooking dinner, or unwinding in the evening, the beautiful scenery will be part of your everyday experience. The thoughtfully remodeled kitchen is the heart of the home. Soapstone countertops, modern cabinetry and stainless-steel backsplash create a vibe that's sure to wow your guests. Entertain in the formal living and dining spaces, the casual family room or the south-facing, main-level balcony. On the second story of the home, you'll find all three bedrooms. The primary suite features a wall of windows and takes full advantage of the view. It'll greet you when you wake up in the morning and you can also enjoy it from the primary bath. What a way to start your day! This space also provides nicely organized closets and a private balcony. The two secondary bedrooms enjoy access to their own private balcony. One of these rooms is currently outfitted as an office, with built-in desk and shelving. Located in the highly desirable neighborhood of Westlake Pointe, you'll appreciate the convenience of being close to lakeside dining, shopping, parks and everyday essentials. Combine that with the peace and tranquility this property offers and you've got the total package! This gated community of only 65 units provides a community pool and spa and has achieved Fire Wise status to help keep HOA dues manageable. With its spacious layout, exceptional views, and fantastic location, this townhome is the perfect place to create lasting memories. Come see why you'll love calling it home!
For sale
Price cut: $25K (9/4)
$1,400,000
32146 Canyon Ridge Dr, Westlake Village, CA 91361
3beds
2,685sqft
Townhouse
Built in 1987
2,613 Square Feet Lot
$1,356,800 Zestimate®
$521/sqft
$575/mo HOA
What's special
Community pool and spaSouth-facing main-level balconyExceptional viewsModern cabinetryAbundance of natural lightSoapstone countertopsSpacious layout
- 73 days
- 274
- 10
Zillow last checked:
Listing updated:
Listed by:
Dore Baker DRE #01225380 805-551-0390,
The ONE Luxury Properties
Source: CSMAOR,MLS#: 226003848
Facts & features
Interior
Bedrooms & bathrooms
- Bedrooms: 3
- Bathrooms: 3
- Full bathrooms: 2
- 1/2 bathrooms: 1
Heating
- Forced Air, Natural Gas
Cooling
- Central Air
Appliances
- Included: Dishwasher, Dryer, Disposal, Refrigerator, Washer
- Laundry: Laundry Room
Features
- Cathedral Ceiling(s), Coffered Ceiling(s), Recessed Lighting, Stone Counters, Formal Dining Room
- Flooring: Carpet, Ceramic Tile, Stone Tile, Wood/Wood Like
- Doors: French Doors
- Windows: Double Pane Windows
- Has fireplace: Yes
- Fireplace features: Other, Family Room, Living Room, Gas
Interior area
- Total structure area: 2,685
- Total interior livable area: 2,685 sqft
Property
Parking
- Total spaces: 2
- Parking features: Direct Access
- Garage spaces: 2
Features
- Levels: Two
- Stories: 2
- Entry location: Main Level
- Patio & porch: Awning(s), Covered
- Exterior features: Balcony
- Has private pool: Yes
- Pool features: Community
- Has spa: Yes
- Spa features: Community, In Ground
- Has view: Yes
- View description: Mountain(s)
Lot
- Size: 2,613 Square Feet
Details
- Parcel number: 2057021060
- Special conditions: Standard
Construction
Type & style
- Home type: Townhouse
- Property subtype: Townhouse
Materials
- Stucco, Wood
- Foundation: Raised
- Roof: Tile
Condition
- Updated/Remodeled
- New construction: No
- Year built: 1987
Utilities & green energy
- Sewer: Public Sewer
- Water: District/Public
Community & HOA
Community
- Security: Gated Community
HOA
- Has HOA: Yes
- Amenities included: Gated, Landscaping
- HOA fee: $575 monthly
- HOA name: Westlake Pointe
Location
- Region: Westlake Village
Financial & listing details
- Price per square foot: $521/sqft
- Tax assessed value: $1,092,820
- Date on market: 8/12/2026
- Cumulative days on market: 74 days
- Listing terms: Conventional,Cash
Estimated market value
$1,356,800
$1.29M - $1.42M
$6,196/mo
Price history
| Date | Event | Price |
|---|---|---|
| 9/4/2026 | Price change | $1,400,000-1.8%$521/sqft |
Source:  CSMAOR #226003848 Report a problem | ||
| 8/12/2026 | Listed for sale | $1,425,000+63%$531/sqft |
Source: CSMAOR #226003848 Report a problem | ||
| 3/24/2021 | Listing removed | -- |
Source: Owner Report a problem | ||
| 5/15/2014 | Sold | $874,000-7%$326/sqft |
Source: Public Record Report a problem | ||
| 3/11/2014 | Listed for sale | $940,000+52.8%$350/sqft |
Source: Owner Report a problem | ||
| 2/6/2009 | Sold | $615,000-1.6%$229/sqft |
Source: Public Record Report a problem | ||
| 12/13/2008 | Price change | $625,000-7.4%$233/sqft |
Source: NRT #08-327601 Report a problem | ||
| 11/19/2008 | Listed for sale | $675,000+55.2%$251/sqft |
Source: NRT #08-327601 Report a problem | ||
| 6/16/2000 | Sold | $435,000$162/sqft |
Source: Public Record Report a problem | ||
Public tax history
| Year | Property taxes | Tax assessment |
|---|---|---|
| 2026 | -- | $1,092,820 +2% |
| 2025 | $13,013 +7.5% | $1,071,393 +2% |
| 2024 | $12,104 +1.8% | $1,050,386 +2% |
| 2023 | $11,886 +3.2% | $1,029,791 +2% |
| 2022 | $11,521 +0.2% | $1,009,600 +2% |
| 2021 | $11,497 +1.1% | $989,805 +1% |
| 2020 | $11,372 | $979,657 +2% |
| 2019 | $11,372 +3.3% | $960,449 +2% |
| 2018 | $11,005 | $941,617 +2% |
| 2017 | $11,005 +2% | $923,155 +2% |
| 2016 | $10,785 +3.4% | $905,055 +1.5% |
| 2015 | $10,432 +37.6% | $891,462 +38% |
| 2014 | $7,579 | $646,050 +2.5% |
| 2012 | -- | $630,522 +2% |
| 2011 | -- | $618,160 +0.8% |
| 2010 | -- | $613,541 -17.2% |
| 2009 | -- | $741,300 +45.6% |
| 2008 | -- | $508,998 +2% |
| 2007 | -- | $499,019 +2% |
| 2006 | -- | $489,235 |
| 2005 | -- | $489,235 +4% |
| 2004 | -- | $470,240 +1.9% |
| 2003 | -- | $461,623 +2% |
| 2002 | -- | $452,573 +16% |
| 2000 | -- | $390,000 |
Find assessor info on the county website
Monthly payment
Est. payment
Payment breakdown
Explore the cost of this home by adjusting the details. Changes won't be saved.Climate risks
Neighborhood: 91361
- $1,212,8003 bd3 ba2.2k sqft32144 Canyon Ridge Dr, Westlake Village, CA 91361Off Market
- $1,528,6004 bd3 ba2.6k sqft32148 Canyon Ridge Dr, Westlake Village, CA 91361Off Market
- $1,335,0003 bd3 ba2.2k sqft32142 Canyon Ridge Dr, Westlake Village, CA 91361Sold

- $1,007,9003 bd3 ba2.2k sqft32140 Canyon Ridge Dr, Westlake Village, CA 91361Off Market
Similar homes
- $1,399,0004 bd3 ba1.7k sqft3222 Meadow Oak Dr, Westlake Village, CA 91361For Sale
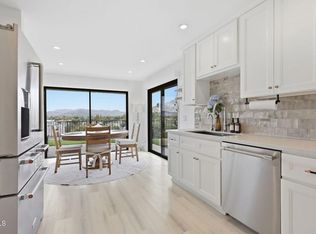 MLS ID #V1-38788, Chris Chin, Seaside Realty, Inc. CRMLS
- $1,549,0004 bd3 ba2.4k sqft4334 Deerpark Ct, Westlake Village, CA 91361For Sale
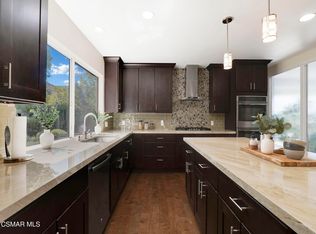 MLS ID #226005000, Chad Martinson, Pinnacle Estate Properties Inc. CSMAOR
- $1,399,0003 bd3 ba2.5k sqft4225 Dan Wood Dr, Westlake Village, CA 91362For Sale
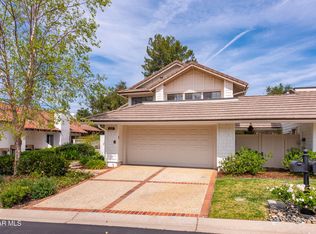 MLS ID #226003473, Kathy Bernal, Compass. CSMAOR
- $1,379,0003 bd3 ba2.5k sqft4201 Dan Wood Dr, Westlake Village, CA 91362For Sale
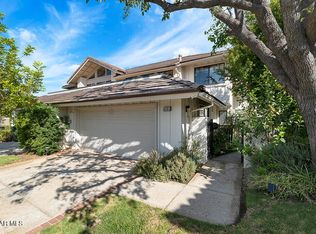 MLS ID #226004120, David Bursin, Henry Dodge Properties Inc. CSMAOR
