A Hamlet is defined by Webster as a small settlement that is smaller than a village. Well imagine winding up textured streets just above town, far enough away for privacy but close enough to the goods we long for. Wilder is nestled in the beloved hillsides of Thousand Oaks, this elevated tract of homes named Kevington was imagined in the late 1960's. A single story 4 bedroom 2 bath resting place that will delight you with its improvements. Let the great room embrace your imagination. The center island kitchen will display all of your creations while seating your spectators. Competition sized and designed for the best chef, this space is the ultimate hub of the home offering upgraded cabinets, stone counters and stainless steel appliances. And in addition to the kitchen, there are two living areas, two dining areas, a gorgeous fireplace, a formal entry, and sliders to the gorgeous outside breezes from every corner. Private and grand, the primary suite feels personal and peaceful, a place for true restoration, again with room for cozy chairs or a place to kick your feet up. It also has a slider to a private patio that beckons for a sauna or jacuzzi. Three additional bedrooms detailed with french doors to beautiful landscape, closets offering excellent storage and some built-ins. There are recessed lights throughout, plantation shutters in the most perfect locations, and beautiful sight lines from everywhere. At the end of your long days you can look forward to the stunning vista sunsets while lounging on your own second story perch overlooking the mountains and twinkling lights. A fill your cup lifestyle quite literally with the convenient beverage closet for these days relaxing on the viewing deck. This floor plan is smart, flexible, and waiting for your furniture.
For sale
Listed by: JZ REALTY • Kimberly Custer • Contact: kimberlyhcuster@gmail.com
$1,595,000
1548 Wilder St, Thousand Oaks, CA 91362
4beds
2,175sqft
:
Get pre-qualified$11,623/mo
Single Family Residence
Built in 1973
0.33 Acres Lot
$1,551,500 Zestimate®
$733/sqft
$-- HOA
What's special
- 41 days |
- 684 |
- 21 |
Zillow last checked:
Listing updated:
Listed by:
Kimberly Custer DRE #01095125 kimberlyhcuster@gmail.com,
JZ REALTY
Source: CRMLS,MLS#: V1-36981 Originating MLS: California Regional MLS (Ventura & Pasadena-Foothills AORs)
Originating MLS: California Regional MLS (Ventura & Pasadena-Foothills AORs)Facts & features
Interior
Bedrooms & bathrooms
- Bedrooms: 4
- Bathrooms: 2
- Full bathrooms: 2
- Main level bathrooms: 2
- Main level bedrooms: 4
Rooms
- Room types: Bedroom, Entry/Foyer, Family Room, Great Room, Kitchen, Living Room, Primary Bedroom, Retreat
Bedroom
- Features: Bedroom on Main Level
Bedroom
- Features: All Bedrooms Down
Bathroom
- Features: Dual Sinks, Full Bath on Main Level, Remodeled, Tub Shower, Walk-In Shower
Kitchen
- Features: Kitchen Island, Quartz Counters, Remodeled, Updated Kitchen
Heating
- Forced Air, Fireplace(s)
Cooling
- Central Air
Appliances
- Included: Dishwasher, Gas Range, Microwave, Water Heater
- Laundry: In Garage
Features
- Breakfast Bar, Eat-in Kitchen, High Ceilings, All Bedrooms Down, Bedroom on Main Level
- Flooring: Laminate
- Has fireplace: Yes
- Fireplace features: Gas Starter, Living Room
- Common walls with other units/homes: No Common Walls
Interior area
- Total interior livable area: 2,175 sqft
Property
Parking
- Total spaces: 3
- Parking features: Door-Multi, Direct Access, Driveway Up Slope From Street, Garage
- Attached garage spaces: 3
Features
- Levels: One
- Stories: 1
- Patio & porch: Concrete, Covered, Front Porch, Patio, Rooftop
- Pool features: None
- Spa features: None
- Fencing: Stone,Wood
- Has view: Yes
- View description: City Lights, Mountain(s), Trees/Woods
Lot
- Size: 0.33 Acres
- Features: Cul-De-Sac, Front Yard, Landscaped, Yard
Details
- Parcel number: 6790183055
- Special conditions: Standard
Construction
Type & style
- Home type: SingleFamily
- Architectural style: Mid-Century Modern
- Property subtype: Single Family Residence
Materials
- Stucco
- Foundation: Slab
Condition
- Year built: 1973
Utilities & green energy
- Sewer: Public Sewer
- Water: Public
Community & HOA
Community
- Features: Foothills, Mountainous, Street Lights
- Subdivision: Kevington-513
Location
- Region: Thousand Oaks
Financial & listing details
- Price per square foot: $733/sqft
- Tax assessed value: $1,135,000
- Annual tax amount: $12,488
- Date on market: 6/17/2026
- Cumulative days on market: 42 days
- Listing terms: Cash to New Loan,Conventional
Estimated market value
$1,551,500
$1.47M - $1.63M
$5,698/mo
Price history
| Date | Event | Price |
|---|---|---|
| 6/17/2026 | Listed for sale | $1,595,000+8.4%$733/sqft |
Source:  CRMLS #V1-36981 Report a problem CRMLS #V1-36981 Report a problem | ||
| 3/17/2025 | Sold | $1,472,000+1.5%$677/sqft |
Source: CRMLS #225000446 Report a problem | ||
| 2/25/2025 | Pending sale | $1,449,999$667/sqft |
Source: CSMAOR #225000446 Report a problem | ||
| 2/4/2025 | Contingent | $1,449,999$667/sqft |
Source: CSMAOR #225000446 Report a problem | ||
| 1/28/2025 | Listed for sale | $1,449,999+27.8%$667/sqft |
Source: CSMAOR #225000446 Report a problem | ||
| 11/1/2024 | Sold | $1,135,000$522/sqft |
Source: Public Record Report a problem | ||
Public tax history
| Year | Property taxes | Tax assessment |
|---|---|---|
| 2025 | $12,488 +473.4% | $1,135,000 +563% |
| 2024 | $2,178 | $171,188 +2% |
| 2023 | $2,178 +2% | $167,832 +2% |
| 2022 | $2,135 +2% | $164,542 +2% |
| 2021 | $2,093 +22.4% | $161,316 +1% |
| 2020 | $1,711 +2.7% | $159,664 +2% |
| 2019 | $1,665 +2.1% | $156,535 +2% |
| 2018 | $1,631 +2% | $153,466 +2% |
| 2017 | $1,598 +1% | $150,458 +2% |
| 2016 | $1,582 +1.8% | $147,509 +1.5% |
| 2015 | $1,554 -3.2% | $145,295 +2% |
| 2014 | $1,605 | $142,451 +0.5% |
| 2013 | -- | $141,809 +2% |
| 2012 | -- | $139,030 +2% |
| 2011 | -- | $136,305 +0.5% |
| 2009 | -- | $135,612 +4% |
| 2007 | -- | $130,348 +2% |
| 2006 | -- | $127,793 +2% |
| 2005 | -- | $125,288 +3.9% |
| 2003 | -- | $120,583 +2% |
| 2002 | -- | $118,220 +2% |
| 2001 | $1,285 +3.4% | $115,903 +2% |
| 2000 | $1,242 | $113,631 |
Find assessor info on the county website
Monthly payment
Est. payment
Payment breakdown
Explore the cost of this home by adjusting the details. Changes won't be saved.Climate risks
Neighborhood: 91362
Nearby schools
GreatSchools rating
- 9/10Westlake Hills Elementary SchoolGrades: K-5Distance: 2.2 mi
- 6/10Colina Middle SchoolGrades: 6-8Distance: 1.3 mi
- 10/10Westlake High SchoolGrades: 9-12Distance: 2.8 mi
- $982,3003 bd2 ba1.6k sqft1580 Wilder St, Thousand Oaks, CA 91362Off Market
- $1,060,0003 bd2 ba1.8k sqft1488 Lamont Ave, Thousand Oaks, CA 91362Sold

- $1,331,6003 bd3 ba1.9k sqft1466 Lamont Ave, Thousand Oaks, CA 91362Off Market
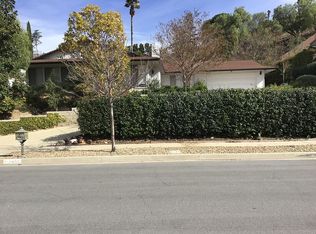
- $1,110,6004 bd2 ba1.9k sqft1526 Wilder St, Thousand Oaks, CA 91362Off Market
- $1,732,2005 bd4 ba2.7k sqft1532 Wilder St, Thousand Oaks, CA 91362Off Market
- $1,307,1003 bd2 ba1.8k sqft1606 Wilder St, Thousand Oaks, CA 91362Off Market
- $1,833,8005 bd3 ba3.8k sqft1618 Wilder St, Thousand Oaks, CA 91362Off Market
- $1,137,9004 bd2 ba2.1k sqft1581 Wilder St, Thousand Oaks, CA 91362Off Market
A local agent can set up tours, give advice and negotiate with sellers.
Similar homes
- $1,599,9004 bd3 ba2.4k sqft2443 Sapra St, Thousand Oaks, CA 91362For Sale
 MLS ID #226002637, Jasmine Sinek, The ONE Luxury Properties. CSMAOR
 - $1,399,0003 bd2 ba2k sqft936 El Segundo Dr, Thousand Oaks, CA 91362For Sale
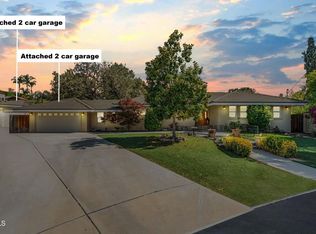 MLS ID #V1-37465, Jose Luiz Morales, eXp Realty of California Inc. CRMLS
 - $1,599,0003 bd3 ba2.4k sqft4590 Tam Oshanter Dr, Westlake Village, CA 91362For Sale
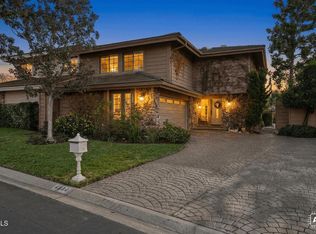 MLS ID #V1-36421, Donna Sallen, RE/MAX Gold Coast REALTORS. CRMLS
 - $1,500,0005 bd4 ba2.4k sqft1847 Nowak Ave, Thousand Oaks, CA 91360For Sale
 MLS ID #226003164, The Dave Walter Team, Pinnacle Estate Properties, Inc.. CSMAOR
 - $1,650,0004 bd5 ba3.1k sqft361 Toyon Ct, Thousand Oaks, CA 91362New ConstructionMLS ID #226003021, The Dave Walter Team, Pinnacle Estate Properties, Inc.. CSMAOR
- $1,450,0005 bd3 ba2.6k sqft263 Fox Hills Dr, Thousand Oaks, CA 91361For SaleMLS ID #V1-37718, Jose Luiz Morales, eXp Realty of California Inc. CRMLS
- $1,649,0004 bd3 ba2.6k sqft1616 Valecroft Ave, Westlake Village, CA 91361For SaleMLS ID #226002365, Sean Curts, The ONE Luxury Properties. CSMAOR
- $1,599,9994 bd5 ba3.2k sqft28207 Laura La Plante Dr, Agoura Hills, CA 91301For SaleMLS ID #26864881, Victoria Cruz DRE # 01887799, Equity Union. CLAW
- $1,399,0003 bd3 ba2.5k sqft4225 Dan Wood Dr, Westlake Village, CA 91362For SaleMLS ID #226003473, Kathy Bernal, Compass. CSMAOR
- $1,699,0003 bd3 ba2.4k sqft1725 Royal Saint George Dr, Westlake Village, CA 91362For SaleMLS ID #226002672, Heather Higgins, Engel & Voelkers, Westlake Village. CSMAOR
- $1,549,0003 bd3 ba2k sqft32124 Beachlake Ln, Westlake Village, CA 91361For SaleMLS ID #SR26118130, Victoria Redlin, Real Estate eBroker, Inc.. CRMLS
- $1,650,0004 bd4 ba3k sqft1795 Red Robin Pl, Thousand Oaks, CA 91320For SaleMLS ID #226003077, Cynthia Sorey, Keller Williams Westlake Village. CSMAOR
- $1,125,0004 bd2 ba1.8k sqft335 W Avenida De Las Flores, Thousand Oaks, CA 91360For SaleMLS ID #V1-37230, Roylin Downs, BHHS California Properties. CRMLS
- $1,195,0005 bd3 ba2k sqft104 Tarkio St, Thousand Oaks, CA 91360For SaleMLS ID #26848625, Cody Garcia DRE # 01959655, The Agency. CLAW
- $1,749,9004 bd3 ba2.6k sqft1098 Garrido Ct, Camarillo, CA 93010For SaleMLS ID #V1-37682, Michael Delgado, Century 21 Masters. CRMLS
- $1,450,0004 bd3 ba2.2k sqft305 Saint Thomas Dr, Oak Park, CA 91377For SaleMLS ID #SR26123613, Laurane Aikins O'Quinn, Equity Union. CRMLS
- $1,585,0004 bd3 ba3.2k sqft11894 Darby Ave, Porter Ranch, CA 91326For SaleMLS ID #226003560, Nicole Bozman, RE/MAX ONE. CSMAOR
- $1,649,0004 bd3 ba2.1k sqft4627 Willens Ave, Woodland Hills, CA 91364For SaleMLS ID #226003169, David Samuels, Keller Williams Westlake Village. CSMAOR
- $1,100,0004 bd3 ba2.4k sqft1761 Rivendell Cir, Thousand Oaks, CA 91320For SaleMLS ID #226003480, The Dave Walter Team, Pinnacle Estate Properties, Inc.. CSMAOR
- $1,499,9995 bd3 ba2.7k sqft6129 Ellenview Ave, Woodland Hills, CA 91367For SaleMLS ID #226003039, The Arledge Group, Compass. CSMAOR
Local buyer's agents are ready to help
