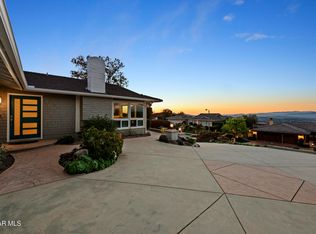
Absolutely Stunning View Home in the Highly Desirable Kevington Neighborhood! Perched atop one of the premier hilltop locations in Kevington, this exceptional 4-bedroom, 2.5-bath residence offers some of the most breathtaking panoramic views in the Conejo Valley. Situated near the end of Sapra Street, the property enjoys spectacular 180-degree vistas featuring dramatic city lights, unforgettable sunsets, Topa Topa Mountains, Oxnard, and even distant ocean views on clear days. An extra-wide driveway welcomes you to this beautifully upgraded home, where designer finishes and thoughtful improvements can be found throughout. Features include luxury vinyl plank flooring, crown molding, solid-core doors, recessed lighting, dual-pane windows and sliding doors, granite countertops, white cabinetry, and Trex decking. The remodeled bathrooms and primary suite showcase elegant tile and wallpaper accent walls that add warmth and sophistication. Step through the inviting front door into a bright, airy interior filled with natural light. The living and dining rooms are perfectly positioned to capture the stunning sunset views, creating an ideal setting for relaxing or entertaining. The adjacent kitchen and family room feature an upgraded fireplace and large picture windows overlooking the resort-style backyard.
Upstairs, the oversized primary suite enjoys expansive views through large picture windows and features a customized walk-in closet and beautifully updated en-suite bath. Three additional bedrooms provide flexibility for family, guests, or a home office. One secondary bedroom features private patio access to enjoy the panoramic scenery, while another overlooks the beautifully landscaped backyard. Designed for year-round enjoyment, the backyard is an entertainer's dream, complete with a sparkling pool, custom BBQ island and bar, Sunsetter awning, cabana with additional seating, and multiple outdoor dining areas. Whether hosting guests or enjoying a quiet evening at home, this outdoor space offers the perfect backdrop. Additional upgrades include a paid-off solar system, upgraded electrical panel, tankless water heater, automatic pool filler, vinyl fencing, and low-maintenance drought-tolerant landscaping with artificial turf. Located within the highly acclaimed MATES Elementary School district and close to parks, shopping, dining, and hiking trails, this remarkable home offers the perfect blend of luxury, comfort, and spectacular views.
Don't miss this rare opportunity to own one of Kevington's finest view properties!
For sale
Price cut: $50K (7/15)
$1,599,900
2443 Sapra St, Thousand Oaks, CA 91362
4beds
2,473sqft
:
Get pre-qualified$11,658/mo
Single Family Residence
Built in 1969
0.37 Acres Lot
$1,544,000 Zestimate®
$647/sqft
$-- HOA
What's special
Sparkling poolDesigner finishesBeautifully upgraded homeCustomized walk-in closetWhite cabinetryBreathtaking panoramic viewsCrown molding
- 50 days |
- 960 |
- 30 |
Zillow last checked:
Listing updated:
Listed by:
Jasmine Sinek DRE #01885951 805-312-5859,
The ONE Luxury Properties
Source: CSMAOR,MLS#: 226002637
Facts & features
Interior
Bedrooms & bathrooms
- Bedrooms: 4
- Bathrooms: 3
- Full bathrooms: 2
- 1/2 bathrooms: 1
Cooling
- Central Air
Appliances
- Included: Tankless Water Heater, Dishwasher, Disposal, Gas Dryer Hookup, Refrigerator, Water Purifier
- Laundry: In Garage
Features
- Granite Counters
- Flooring: Wood/Wood Like
- Doors: Double Door Entry
- Has fireplace: Yes
- Fireplace features: Other, Family Room
Interior area
- Total structure area: 2,473
- Total interior livable area: 2,473 sqft
Property
Parking
- Total spaces: 2
- Parking features: Garage Attached, Garage - 1 Door
- Attached garage spaces: 2
Features
- Levels: Two
- Stories: 2
- Entry location: Main Level
- Patio & porch: Concrete Slab, Deck
- Exterior features: Balcony
- Has private pool: Yes
- Pool features: Private
- Fencing: Vinyl,Fenced
- Has view: Yes
- View description: City Lights, City, Fields, Mountain(s)
Lot
- Size: 0.37 Acres
- Features: Cul-De-Sac
Details
- Parcel number: 6790112185
- Special conditions: Standard
Construction
Type & style
- Home type: SingleFamily
- Property subtype: Single Family Residence
Materials
- Stucco
- Foundation: Concrete Slab
- Roof: Composition Shingle
Condition
- Year built: 1969
Utilities & green energy
- Sewer: Public Sewer
- Water: District/Public
Green energy
- Energy efficient items: Thermostat, Water Heater, Windows
Community & HOA
HOA
- Has HOA: No
Location
- Region: Thousand Oaks
Financial & listing details
- Price per square foot: $647/sqft
- Tax assessed value: $1,424,307
- Annual tax amount: $15,520
- Date on market: 6/5/2026
- Cumulative days on market: 51 days
- Listing terms: Conventional,Cash to New Loan,Cash,Other
Estimated market value
$1,544,000
$1.47M - $1.62M
$6,389/mo
Price history
| Date | Event | Price |
|---|---|---|
| 7/15/2026 | Price change | $1,599,900-3%$647/sqft |
Source:  CSMAOR #226002637 Report a problem CSMAOR #226002637 Report a problem | ||
| 6/29/2026 | Price change | $1,649,900-2.9%$667/sqft |
Source: CSMAOR #226002637 Report a problem | ||
| 6/5/2026 | Listed for sale | $1,699,900+24.2%$687/sqft |
Source: CSMAOR #226002637 Report a problem | ||
| 11/17/2022 | Sold | $1,369,000-2.2%$554/sqft |
Source: CSMAOR #222004965 Report a problem | ||
| 10/20/2022 | Contingent | $1,399,900$566/sqft |
Source: CSMAOR #222004965 Report a problem | ||
| 10/7/2022 | Price change | $1,399,900-6%$566/sqft |
Source: CSMAOR #222004965 Report a problem | ||
| 8/29/2022 | Price change | $1,489,900-4.2%$602/sqft |
Source: CSMAOR #222004333 Report a problem | ||
| 8/4/2022 | Listed for sale | $1,555,000+76.9%$629/sqft |
Source: CSMAOR #222003924 Report a problem | ||
| 9/24/2015 | Sold | $879,000-5%$355/sqft |
Source: Public Record Report a problem | ||
| 4/30/2015 | Price change | $925,000-2.6%$374/sqft |
Source: Rodeo Realty #215003550 Report a problem | ||
| 3/13/2015 | Price change | $950,000+5.6%$384/sqft |
Source: Rodeo Realty #215003550 Report a problem | ||
| 7/29/2014 | Listed for sale | $899,900+21.8%$364/sqft |
Source: Rick Spampinato & Associates #214025029 Report a problem | ||
| 5/23/2014 | Sold | $739,000-4%$299/sqft |
Source: CSMAOR #214010073 Report a problem | ||
| 3/14/2014 | Listed for sale | $769,950-3.1%$311/sqft |
Source: Troop Real Estate #214010073 Report a problem | ||
| 11/11/2013 | Listing removed | $794,950$321/sqft |
Source: Troop Real Estate Inc. #13013126 Report a problem | ||
| 11/7/2013 | Price change | $794,950-0.5%$321/sqft |
Source: Troop Real Estate Inc. #13013126 Report a problem | ||
| 11/3/2013 | Price change | $798,950-0.1%$323/sqft |
Source: Troop Real Estate Inc. #13013126 Report a problem | ||
| 9/21/2013 | Listed for sale | $799,950+88.2%$323/sqft |
Source: Troop Real Estate Inc. #13013126 Report a problem | ||
| 4/20/2001 | Sold | $425,000$172/sqft |
Source: Public Record Report a problem | ||
Public tax history
| Year | Property taxes | Tax assessment |
|---|---|---|
| 2025 | $15,520 +5% | $1,424,307 +2% |
| 2024 | $14,783 | $1,396,380 +2% |
| 2023 | $14,783 +41.4% | $1,369,000 +42.6% |
| 2022 | $10,457 +2.2% | $959,955 +2.5% |
| 2021 | $10,229 +6.3% | $936,089 +2.3% |
| 2020 | $9,620 +4.2% | $914,843 +3.5% |
| 2019 | $9,230 +0.2% | $883,853 -3.4% |
| 2018 | $9,210 -36.8% | $914,511 +2% |
| 2017 | $14,582 +57.3% | $896,580 +2% |
| 2016 | $9,270 +17.2% | $879,000 +18.1% |
| 2015 | $7,910 +42.9% | $744,584 +42.5% |
| 2014 | $5,536 | $522,405 +0.5% |
| 2013 | -- | $520,046 +2% |
| 2012 | -- | $509,850 +2% |
| 2011 | -- | $499,854 +0.5% |
| 2009 | -- | $497,301 +4% |
| 2007 | -- | $477,992 +2% |
| 2006 | -- | $468,620 +2% |
| 2005 | -- | $459,432 -4% |
| 2003 | -- | $478,584 +2% |
| 2002 | -- | $469,200 +62% |
| 2001 | $3,011 +2.4% | $289,576 +2% |
| 2000 | $2,941 | $283,899 |
Find assessor info on the county website
Monthly payment
Est. payment
Payment breakdown
Explore the cost of this home by adjusting the details. Changes won't be saved.Climate risks
Neighborhood: 91362
Nearby schools
GreatSchools rating
- 9/10Westlake Hills Elementary SchoolGrades: K-5Distance: 2.2 mi
- 6/10Colina Middle SchoolGrades: 6-8Distance: 1.5 mi
- 10/10Westlake High SchoolGrades: 9-12Distance: 2.8 mi
- $1,535,0003 bd2 ba2.2k sqft2459 Sapra St, Thousand Oaks, CA 91362Sold
- $1,293,5000.564 Acres2431 Sapra St, Thousand Oaks, CA 91362Off Market
- $1,314,6003 bd2 ba1.8k sqft1607 Grissom St, Thousand Oaks, CA 91362Off Market

- $1,301,6003 bd2 ba2.2k sqft2442 Sapra St, Thousand Oaks, CA 91362Off Market
- $1,529,2004 bd2 ba2k sqft1581 Grissom St, Thousand Oaks, CA 91362Off Market
- $1,573,6004 bd2 ba2.6k sqft2471 Sapra St, Thousand Oaks, CA 91362Off Market
- $1,454,3004 bd2 ba2.1k sqft2454 Sapra St, Thousand Oaks, CA 91362Off Market
- $574,4001 bd1 ba220 sqft1559 Grissom St, Thousand Oaks, CA 91362Off Market
A local agent can set up tours, give advice and negotiate with sellers.
Similar homes
- $1,595,0004 bd2 ba2.1k sqft1548 Wilder St, Thousand Oaks, CA 91362For Sale
 MLS ID #V1-36981, Kimberly Custer, JZ REALTY. CRMLS
 - $1,499,0004 bd3 ba2.9k sqft3316 Montagne Way, Thousand Oaks, CA 91362For Sale
 MLS ID #226003016, Linda Hutchings, The ONE Luxury Properties. CSMAOR
 - $1,499,0004 bd3 ba3k sqft2111 Peak Pl, Thousand Oaks, CA 91362For Sale
 MLS ID #226002790, Milli Rivezzo, Keller Williams Westlake Village. CSMAOR
 - $1,750,0005 bd3 ba3k sqft863 Falmouth St, Thousand Oaks, CA 91362For Sale
 MLS ID #226001844, Brian Graver, Pinnacle Estate Properties, Inc.. CSMAOR
 - $1,589,0005 bd5 ba3.5k sqft3283 Windmist Ave, Thousand Oaks, CA 91362For SaleMLS ID #226003032, Dionne Curtiss, Keller Williams Westlake Village. CSMAOR
- $1,599,0004 bd3 ba2.6k sqft30049 Trail Creek Dr, Agoura Hills, CA 91301For SaleMLS ID #226003472, Chad Martinson, Pinnacle Estate Properties Inc. CSMAOR
- $1,399,0003 bd3 ba2.5k sqft4225 Dan Wood Dr, Westlake Village, CA 91362For SaleMLS ID #226003473, Kathy Bernal, Compass. CSMAOR
- $1,500,0005 bd4 ba2.4k sqft1847 Nowak Ave, Thousand Oaks, CA 91360For SaleMLS ID #226003164, The Dave Walter Team, Pinnacle Estate Properties, Inc.. CSMAOR
- $1,710,0003 bd3 ba2.5k sqft1619 Ryder Cup Dr, Westlake Village, CA 91362For SaleMLS ID #226002207, Ernest Yturriaga, Real Brokerage Technologies. CSMAOR
- $1,649,0004 bd3 ba2.6k sqft1616 Valecroft Ave, Westlake Village, CA 91361For SaleMLS ID #226002365, Sean Curts, The ONE Luxury Properties. CSMAOR
- $1,159,0004 bd3 ba2k sqft2649 Rikkard Dr, Thousand Oaks, CA 91362For SaleMLS ID #226002993, Tracey N Ackourey, Coldwell Banker Realty. CSMAOR
- $1,399,9993 bd2 ba1.6k sqft3079 E Sierra Dr, Thousand Oaks, CA 91362For SaleMLS ID #226002969, The Minkow Team, Keller Williams Westlake Village. CSMAOR
- $1,649,0004 bd3 ba2.4k sqft4334 Deerpark Ct, Westlake Village, CA 91361For SaleMLS ID #226003013, Chad Martinson, Pinnacle Estate Properties Inc. CSMAOR
- $1,349,0005 bd4 ba3.3k sqft3128 Casino Dr, Thousand Oaks, CA 91362For SaleMLS ID #226000427, Lydia Gable Realty Group, Compass. CSMAOR
- $1,350,0004 bd3 ba2.1k sqft3489 Birdsong Ave, Thousand Oaks, CA 91360For SaleMLS ID #226003276, Sean Curts, The ONE Luxury Properties. CSMAOR
- $1,699,0004 bd4 ba3.1k sqft327 Toyon Court Dr, Thousand Oaks, CA 91362For SaleMLS ID #226001972, Mohammed B Esa, Hydam Realty Inc.. CSMAOR
- $1,629,0005 bd3 ba2.7k sqft1040 S Finrod Ct, Westlake Village, CA 91361For SaleMLS ID #226002258, Dianna M Dingman, Keller Williams Westlake Village. CSMAOR
- $1,699,0003 bd3 ba2.4k sqft1725 Royal Saint George Dr, Westlake Village, CA 91362For SaleMLS ID #226002672, Heather Higgins, Engel & Voelkers, Westlake Village. CSMAOR
- $1,675,0005 bd4 ba3.3k sqft196 Via Rebecca, Thousand Oaks, CA 91320For SaleMLS ID #226003546, Mary McQueen, Better Homes and Gardens Real Estate McQueen. CSMAOR
- $1,739,0004 bd3 ba2.4k sqft32024 Allenby Ct, Westlake Village, CA 91361For SaleMLS ID #226002965, Ric Prete, Platinum Real Estate. CSMAOR
Local buyer's agents are ready to help
