
Tucked away at the end of a quiet, tree lined cul-de-sac in the coveted Village Homes neighborhood of Westlake Village, this stunning Cape Cod inspired residence offers 2768 square feet of remarkable living space designed for comfort, connection, and timeless style. From the moment you arrive, the charm of this home is undeniable with its welcoming presence, vaulted and beamed ceilings, French door sliders, rich hardwood and luxury plank vinyl flooring, and beautifully curated spaces throughout.
Formal living and dining rooms greet you upon entry, anchored by a warm gas log fireplace. The updated kitchen is the heart of the home, featuring a center island, stainless steel appliances, and picturesque views of the rear yard. Flooded with natural light, the expansive family room showcases dramatic floor to ceiling windows, and a built-in entertainment center that creates the perfect backdrop for everyday living.
A downstairs bedroom and full bath provide ideal flexibility for guests, extended family, or a private home office. Upstairs, four additional spacious bedrooms await along with a charming loft retreat, perfect for curling up with your Kindle, writing your first novel, or launching your next business venture.
The tranquil primary suite is designed to restore and inspire, offering vaulted ceilings, a cozy fireplace, walk in closet, and a beautifully appointed bath. Step outside onto your private balcony oasis complete with outdoor ceiling heater, soft lighting, and wispy drapery, creating the perfect place for an afternoon nap or peaceful evening escape.
The rear grounds offer space for a spa, garden, and patio entertaining, while the covered side porch may become your favorite destination of all with its charming swing framed by blooming peach bougainvillea.
Village Homes is more than a neighborhood. It is a lifestyle. Morning walkers gather in the cul de sac, neighbors know one another, and community traditions create the kind of connection people long to experience. Ideally located near Westlake Elementary and the new Oaks Christian School, daily life here is wonderfully convenient. Residents enjoy one of the area's most beloved community pools and recreation centers along with festive Fourth of July celebrations, school events, and peaceful streets perfect for evening strolls.
This is the kind of home that calls you back to what matters most, community, comfort, timeless charm, and the joy of living in the heart of Westlake Village.
For sale
Price cut: $70K (7/22)
$1,629,000
1040 S Finrod Ct, Westlake Village, CA 91361
5beds
2,768sqft
Single Family Residence
Built in 1969
6,098 Square Feet Lot
$1,558,300 Zestimate®
$589/sqft
$87/mo HOA
What's special
Warm gas log fireplacePrivate balcony oasisCenter islandFour additional spacious bedroomsBuilt-in entertainment centerFlooded with natural lightQuiet tree lined cul-de-sac
- 103 days |
- 935 |
- 45 |
Zillow last checked:
Listing updated:
Listed by:
Dianna M Dingman DRE #01333082 805-901-3369,
Keller Williams Westlake Village
Source: CSMAOR,MLS#: 226002258
Facts & features
Interior
Bedrooms & bathrooms
- Bedrooms: 5
- Bathrooms: 3
- Full bathrooms: 3
Heating
- Natural Gas, Central Furnace
Cooling
- Central Air
Appliances
- Laundry: Laundry Room
Features
- Walk-In Closet(s), High Ceilings, Granite Counters, Formal Dining Room
- Flooring: Carpet, Ceramic Tile, Hardwood, Wood/Wood Like
- Doors: Sliding Glass Door(s)
- Has fireplace: Yes
- Fireplace features: Other, Living Room, Gas
Interior area
- Total structure area: 2,768
- Total interior livable area: 2,768 sqft
Property
Parking
- Total spaces: 2
- Parking features: Garage - 1 Door
- Garage spaces: 2
Features
- Levels: Two
- Stories: 2
- Entry location: Ground Level w/Steps
- Patio & porch: Deck
- Exterior features: Balcony
- Has private pool: Yes
- Pool features: Association, Community, Fenced, Filtered, Heated, Gunite
- Has spa: Yes
- Spa features: Association Spa, Community, Gunite, In Ground
Lot
- Size: 6,098 Square Feet
- Features: Landscaped
Details
- Parcel number: 6960101015
- Special conditions: Standard
Construction
Type & style
- Home type: SingleFamily
- Architectural style: Traditional
- Property subtype: Single Family Residence
Materials
- Stucco
- Roof: Concrete
Condition
- Year built: 1969
Utilities & green energy
- Sewer: Public Sewer
- Water: District/Public
Community & HOA
Community
- Security: Carbon Monoxide Detector(s), Smoke Detector(s)
- Subdivision: Village Homes-726
HOA
- Has HOA: Yes
- Amenities included: Clubhouse, Park, Tennis Court(s)
- HOA fee: $260 quarterly
- HOA name: Village Homes
- HOA phone: 805-413-1170
Location
- Region: Westlake Village
Financial & listing details
- Price per square foot: $589/sqft
- Tax assessed value: $666,266
- Annual tax amount: $8,704
- Date on market: 5/14/2026
- Cumulative days on market: 104 days
- Listing terms: Conventional,Cash to New Loan,Cash
Estimated market value
$1,558,300
$1.48M - $1.64M
$7,862/mo
Price history
| Date | Event | Price |
|---|---|---|
| 7/22/2026 | Price change | $1,629,000-4.1%$589/sqft |
Source:  CSMAOR #226002258 Report a problem CSMAOR #226002258 Report a problem | ||
| 5/14/2026 | Listed for sale | $1,699,000$614/sqft |
Source: CSMAOR #226002258 Report a problem | ||
Public tax history
| Year | Property taxes | Tax assessment |
|---|---|---|
| 2025 | $8,704 +6.7% | $666,266 +2% |
| 2024 | $8,157 | $653,202 +2% |
| 2023 | $8,157 +3.7% | $640,395 +2% |
| 2022 | $7,867 +3.5% | $627,839 +2% |
| 2021 | $7,603 +2.9% | $615,529 +1% |
| 2020 | $7,389 +4% | $609,219 +2% |
| 2019 | $7,106 +2.7% | $597,275 +2% |
| 2018 | $6,916 +2.7% | $585,565 +2% |
| 2017 | $6,737 +1.5% | $574,084 +2% |
| 2016 | $6,639 +2.2% | $562,828 +1.5% |
| 2015 | $6,495 +1.9% | $554,376 +2% |
| 2014 | $6,375 | $543,518 +0.5% |
| 2013 | -- | $541,064 +2% |
| 2012 | -- | $530,456 +2% |
| 2011 | -- | $520,056 +0.5% |
| 2009 | -- | $517,400 +4% |
| 2007 | -- | $497,310 +2% |
| 2006 | -- | $487,560 +2% |
| 2005 | -- | $478,000 +3.9% |
| 2003 | -- | $460,041 +2.3% |
| 2002 | -- | $449,500 +17.5% |
| 2001 | $4,502 +2.2% | $382,500 |
| 2000 | $4,404 | $382,500 |
Find assessor info on the county website
Monthly payment
Est. payment
Payment breakdown
Explore the cost of this home by adjusting the details. Changes won't be saved.Climate risks
Neighborhood: 91361
Nearby schools
GreatSchools rating
- 10/10Westlake Elementary SchoolGrades: K-5Distance: 1 mi
- 6/10Colina Middle SchoolGrades: 6-8Distance: 2.3 mi
- 10/10Westlake High SchoolGrades: 9-12Distance: 1.3 mi
- $1,520,4005 bd3 ba2.6k sqft1036 S Finrod Ct, Westlake Village, CA 91361Off Market
- $1,504,0004 bd3 ba2.3k sqft1035 S Finrod Ct, Westlake Village, CA 91361Off Market
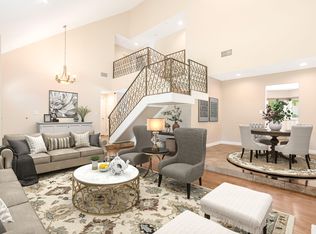
- $1,370,0005 bd3 ba2.6k sqft1052 S Finrod Ct, Westlake Village, CA 91361Sold
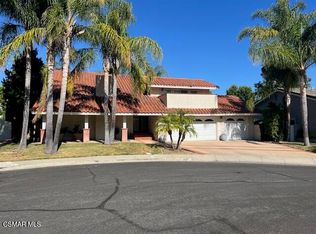
- $1,300,0004 bd3 ba2.2k sqft1035 Bradbury Ct, Westlake Village, CA 91361Sold
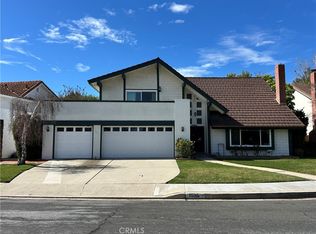
- $1,321,8005 bd3 ba2.6k sqft1047 Bradbury Ct, Westlake Village, CA 91361Off Market
- $1,383,9004 bd2 ba2.2k sqft1023 Bradbury Ct, Westlake Village, CA 91361Off Market
- $1,161,2004 bd2 ba1.9k sqft1064 S Finrod Ct, Westlake Village, CA 91361Off Market
- $1,248,1004 bd2 ba1.9k sqft1059 Bradbury Ct, Westlake Village, CA 91361Off Market
A local agent can set up tours, give advice and negotiate with sellers.
Similar homes
- $1,649,0004 bd3 ba2.4k sqft4334 Deerpark Ct, Westlake Village, CA 91361For Sale
 MLS ID #226003968, Chad Martinson, Pinnacle Estate Properties Inc. CSMAOR
 - $1,495,0004 bd3 ba2.9k sqft1592 Brentford Ave, Westlake Village, CA 91361For Sale
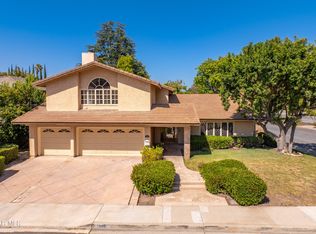 MLS ID #226003751, Lydia Gable Realty Group, Compass. CSMAOR
 - $1,998,0004 bd4 ba2.3k sqft1944 Stonesgate St, Westlake Village, CA 91361For Sale
 MLS ID #226002618, Michelle Price, Equity Union Real Estate. CSMAOR
 - $2,099,0005 bd4 ba3.2k sqft939 Ranch House Rd, Westlake Village, CA 91361For Sale
 MLS ID #226003014, Carmen Mormino, Rodeo Realty. CSMAOR
 - $1,299,9994 bd2 ba1.9k sqft1044 Twinfoot Ct, Westlake Village, CA 91361For SaleMLS ID #226003817, Carmen Mormino, Rodeo Realty. CSMAOR
- $1,995,0005 bd3 ba2.9k sqft3805 Mainsail Cir, Westlake Village, CA 91361For SaleMLS ID #226003532, Andrew Levine, Debra Levine Realty. CSMAOR
- $1,849,9004 bd3 ba3.1k sqft32711 Pacifica Ct, Westlake Village, CA 91361For SaleMLS ID #226003618, Terry Holland, Berkshire Hathaway Homeservices California Properties. CSMAOR
- $1,599,0004 bd3 ba2.6k sqft30049 Trail Creek Dr, Agoura Hills, CA 91301For SaleMLS ID #226003985, Chad Martinson, Pinnacle Estate Properties Inc. CSMAOR
- $1,549,9004 bd3 ba2.4k sqft2443 Sapra St, Thousand Oaks, CA 91362For SaleMLS ID #226003902, Jasmine Sinek, The ONE Luxury Properties. CSMAOR
- $1,749,0005 bd4 ba2.6k sqft2920 Salmon River Cir, Thousand Oaks, CA 91362For SaleMLS ID #226003828, Chad Martinson, Pinnacle Estate Properties Inc. CSMAOR
- $1,750,0005 bd3 ba3k sqft863 Falmouth St, Thousand Oaks, CA 91362For SaleMLS ID #226001844, Brian Graver, Pinnacle Estate Properties, Inc.. CSMAOR
- $1,710,0003 bd3 ba2.5k sqft1619 Ryder Cup Dr, Westlake Village, CA 91362For SaleMLS ID #226002207, Ernest Yturriaga, Real Brokerage Technologies. CSMAOR
- $1,295,0003 bd3 ba2.2k sqft3042 Winding Ln, Westlake Village, CA 91361For SaleMLS ID #226003567, John Murray, Beverly and Company Inc.. CSMAOR
- $1,199,9995 bd3 ba2.8k sqft106 Quails Trl, Thousand Oaks, CA 91361For SaleMLS ID #226002897, Karin A Wilson, Keller Williams Westlake Village. CSMAOR
- $1,390,0005 bd3 ba2.7k sqft6129 Ellenview Ave, Woodland Hills, CA 91367For SaleMLS ID #226004045, The Arledge Group, Compass. CSMAOR
- $1,750,0005 bd3 ba2.8k sqft3506 Sweet Clover St, Thousand Oaks, CA 91362For SaleMLS ID #226003761, Linda Hutchings, The ONE Luxury Properties. CSMAOR
- $1,589,0005 bd5 ba3.5k sqft3283 Windmist Ave, Thousand Oaks, CA 91362For SaleMLS ID #226003032, Dionne Curtiss, Keller Williams Westlake Village. CSMAOR
- $1,335,0004 bd3 ba2.5k sqft897 Old Farm Rd, Thousand Oaks, CA 91360For SaleMLS ID #226002271, Nancy Krantz, The ONE Luxury Properties. CSMAOR
- $1,450,0004 bd3 ba2.5k sqft5043 Evanwood Ave, Oak Park, CA 91377For SaleMLS ID #226003825, Paul Du Ross, Real Brokerage Technologies. CSMAOR
- $1,599,0004 bd4 ba3k sqft1795 Red Robin Pl, Thousand Oaks, CA 91320For SaleMLS ID #226003077, Cynthia Sorey, Keller Williams Westlake Village. CSMAOR
Local buyer's agents are ready to help
