Turn-key, fully renovated home in Westlake Village.
Beautifully reimagined with an emphasis on craftsmanship and timeless materials, this comprehensively renovated 4-bedroom, 3.5-bath residence blends classic architecture with modern living. This is not a builder flip -- every detail was selected and refined by the homeowners themselves, with an eye toward quality, longevity, and elevated design. Renovation was completed by a licensed contractor with permits.
Nine-inch engineered white oak hardwood floors from Conejo Hardwoods run throughout the home, complemented by high ceilings, refurbished beams, raised upstairs ceilings, and Level 4 smooth walls that create a clean architectural backdrop. Crown molding, custom door casings, and a custom white oak bannister add refined millwork detail, while Arhaus lighting, Emtek polished nickel hardware, recessed LED lighting, and custom vent covers complete the interior.
The kitchen has been completely reimagined with a fully permitted structural wall removal creating open flow around a striking 7.5-foot leathered quartzite island with seating for four. A picture window frames beautiful yard and mountain views, the perfect backdrop for everyday moments. Custom inset cabinetry with soft-close drawers and integrated organizers is paired with Caesarstone countertops, a Shaws farmhouse sink, Graff polished nickel fixtures, and integrated GE Monogram appliances alongside a Dacor six-burner range with double ovens and warming drawer.
All bathrooms have been fully renovated with marble tile, furniture-style vanities, Caesarstone surfaces, and polished nickel finishes. A custom-designed powder room addition serves as a standout design feature with a vintage vanity, quartzite backsplash, Anthropologie lighting, designer wallpaper, and a concealed, hidden door. A custom indoor laundry room offers built-in cabinetry, designer tile, and an integrated laundry chute.
The exterior has been completely transformed with smooth stucco finishes, a new retaining wall, newly designed landscaping, and paver pathways connecting multiple outdoor seating areas, along with a new watering system and landscape lighting, a private courtyard patio, and outdoor shower. The yard is designed and ready for a pool -- plans available upon request.
Additional improvements include a finished garage with smoothed walls, epoxy flooring, new Clopay garage doors, new water heater, and an upgraded electrical panel ready for EV charging.
Located within the attendance boundaries of Westlake Elementary School, Colina Middle School, and Westlake High School.
For sale
$1,998,000
1944 Stonesgate St, Westlake Village, CA 91361
4beds
2,300sqft
:
Get pre-qualified$14,311/mo
Single Family Residence
Built in 1969
8,276 Square Feet Lot
$1,900,100 Zestimate®
$869/sqft
$18/mo HOA
What's special
Shaws farmhouse sinkNew clopay garage doorsPrivate courtyard patioGraff polished nickel fixturesEmtek polished nickel hardwarePolished nickel finishesCustom door casings
- 65 days |
- 1,187 |
- 74 |
Zillow last checked:
Listing updated:
Listed by:
Michelle Price DRE #02119928 818-963-0269,
Equity Union Real Estate
Source: CSMAOR,MLS#: 226002618
Facts & features
Interior
Bedrooms & bathrooms
- Bedrooms: 4
- Bathrooms: 4
- Full bathrooms: 4
Heating
- Central Furnace
Cooling
- Central Air
Appliances
- Included: Dishwasher, Refrigerator
- Laundry: Laundry Room, Laundry Chute
Features
- High Ceilings, Beamed Ceilings
- Flooring: Hardwood
- Doors: Double Door Entry
- Windows: Double Pane Windows
- Has fireplace: No
Interior area
- Total structure area: 2,300
- Total interior livable area: 2,300 sqft
Property
Parking
- Total spaces: 3
- Parking features: Garage
- Garage spaces: 3
Features
- Levels: Three Or More
- Stories: 3
- Entry location: Main Level
Lot
- Size: 8,276 Square Feet
Details
- Parcel number: 6960071055
- Special conditions: Standard
Construction
Type & style
- Home type: SingleFamily
- Property subtype: Single Family Residence
Materials
- Stucco
Condition
- Updated/Remodeled,Turnkey
- New construction: No
- Year built: 1969
Community & HOA
Community
- Subdivision: Foxmoor Hills-709
HOA
- Has HOA: Yes
- Amenities included: Other
- HOA fee: $18 monthly
- HOA name: Foxmoor Hills HOA
Location
- Region: Westlake Village
Financial & listing details
- Price per square foot: $869/sqft
- Date on market: 6/5/2026
- Cumulative days on market: 152 days
- Listing terms: Conventional,Cash
Estimated market value
$1,900,100
$1.81M - $2.00M
$6,233/mo
Price history
| Date | Event | Price |
|---|---|---|
| 6/5/2026 | Listed for sale | $1,998,000-7.1%$869/sqft |
Source:  CSMAOR #226002618 Report a problem CSMAOR #226002618 Report a problem | ||
| 6/5/2026 | Listing removed | $2,150,000$935/sqft |
Source: CSMAOR #226001099 Report a problem | ||
| 5/27/2026 | Pending sale | $2,150,000-6.3%$935/sqft |
Source: CSMAOR #226001099 Report a problem | ||
| 4/15/2026 | Contingent | $2,295,000$998/sqft |
Source: CSMAOR #226001099 Report a problem | ||
| 3/27/2026 | Price change | $2,295,000-2.3%$998/sqft |
Source: CSMAOR #226001099 Report a problem | ||
| 3/10/2026 | Listed for sale | $2,350,000+70.9%$1,022/sqft |
Source: CSMAOR #226001099 Report a problem | ||
| 8/3/2023 | Listing removed | -- |
Source:  bridgeMLS/CCAR/Bay East AOR #CRCV23037736 Report a problem bridgeMLS/CCAR/Bay East AOR #CRCV23037736 Report a problem | ||
| 5/3/2023 | Pending sale | $1,375,000$598/sqft |
Source:  CRMLS #CV23037736 Report a problem CRMLS #CV23037736 Report a problem | ||
| 4/29/2023 | Contingent | $1,375,000$598/sqft |
Source: CRMLS #CV23037736 Report a problem | ||
| 4/9/2023 | Listed for sale | $1,375,000$598/sqft |
Source: CRMLS #CV23037736 Report a problem | ||
Public tax history
Tax history is unavailable.
Monthly payment
Est. payment
Payment breakdown
Explore the cost of this home by adjusting the details. Changes won't be saved.Climate risks
Neighborhood: 91361
Nearby schools
GreatSchools rating
- 10/10Westlake Elementary SchoolGrades: K-5Distance: 0.6 mi
- 6/10Colina Middle SchoolGrades: 6-8Distance: 2.3 mi
- 10/10Westlake High SchoolGrades: 9-12Distance: 1.7 mi
Schools provided by the listing agent
- Elementary: Westlake
- Middle: Colina
- High: Westlake
Source: CSMAOR. This data may not be complete. We recommend contacting the local school district to confirm school assignments for this home.
- $1,343,4004 bd3 ba2.4k sqft1952 Stonesgate St, Westlake Village, CA 91361Off Market
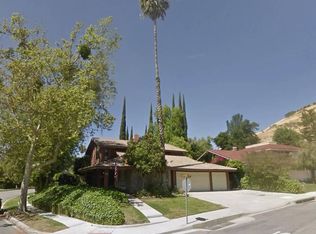
- $1,684,5004 bd3 ba2.3k sqft1944 E Stonesgate St, Westlake Village, CA 91361Off Market
- $1,990,1004 bd3 ba2.7k sqft1203 Clayford Ave, Westlake Village, CA 91361Off Market

- $2,026,1004 bd3 ba2.3k sqft1942 Stonesgate St, Westlake Village, CA 91361Off Market
- $1,791,2004 bd3 ba2.6k sqft1219 Clayford Ave, Westlake Village, CA 91361Off Market
- $1,319,5004 bd2 ba1.8k sqft1951 Stonesgate St, Westlake Village, CA 91361Off Market
- $1,460,4004 bd2 ba1.8k sqft1215 Clayford Ave, Westlake Village, CA 91361Off Market
- $1,275,0004 bd3 ba2.3k sqft1943 Stonesgate St, Westlake Village, CA 91361Sold
A local agent can set up tours, give advice and negotiate with sellers.
Similar homes
- $2,150,0004 bd4 ba2.3k sqft1194 S Kelsford Ct, Westlake Village, CA 91361For Sale
 MLS ID #226003190, Andrea Kelly Cannan, Sotheby's International Realty. CSMAOR
 - $1,599,0004 bd3 ba2.6k sqft1616 Valecroft Ave, Westlake Village, CA 91361For Sale
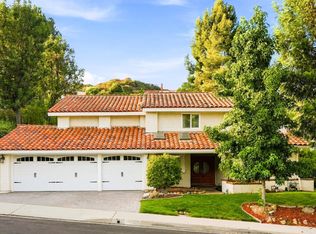 MLS ID #226003795, Sean Curts, The ONE Luxury Properties. CSMAOR
 - $2,100,0003 bd2 ba1.8k sqft2378 Leeward Cir, Westlake Village, CA 91361For Sale
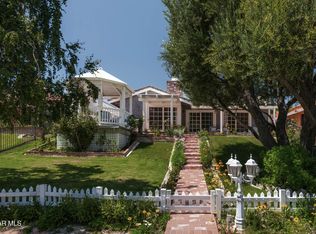 MLS ID #226003786, Afshan Tehranifar, Berkshire Hathaway HomeServices California Properties. CSMAOR
 - $1,495,0004 bd3 ba2.9k sqft1592 Brentford Ave, Westlake Village, CA 91361For Sale
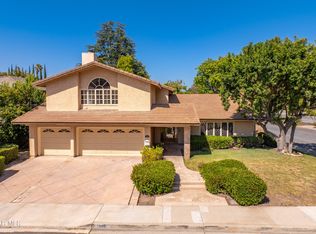 MLS ID #226003751, Lydia Gable Realty Group, Compass. CSMAOR
 - $1,995,0005 bd3 ba2.9k sqft3805 Mainsail Cir, Westlake Village, CA 91361For SaleMLS ID #226003532, Andrew Levine, Debra Levine Realty. CSMAOR
- $1,400,0004 bd3 ba2.2k sqft1609 E Brentford Ave, Westlake Village, CA 91361For SaleMLS ID #226003748, Deborah Randall, Christie's International Real Estate Southern California. CSMAOR
- $1,849,9004 bd3 ba3.1k sqft32711 Pacifica Ct, Westlake Village, CA 91361For SaleMLS ID #226003618, Terry Holland, Berkshire Hathaway Homeservices California Properties. CSMAOR
- $2,395,0005 bd4 ba2.5k sqft1513 Covington Ave, Westlake Village, CA 91361For SaleMLS ID #226002724, Jaime L Krupnick, Rodeo Realty. CSMAOR
- $1,629,0005 bd3 ba2.7k sqft1040 S Finrod Ct, Westlake Village, CA 91361For SaleMLS ID #226002258, Dianna M Dingman, Keller Williams Westlake Village. CSMAOR
- $1,895,0006 bd4 ba3.1k sqft4524 Greengate Ct, Westlake Village, CA 91361For SaleMLS ID #226002704, Inna Yalch, Better Homes and Gardens Real Estate Town Center. CSMAOR
- $1,649,0004 bd3 ba2.4k sqft4334 Deerpark Ct, Westlake Village, CA 91361For SaleMLS ID #226003013, Chad Martinson, Pinnacle Estate Properties Inc. CSMAOR
- $1,995,0004 bd4 ba2.8k sqft4400 Topanga Canyon Blvd, Woodland Hills, CA 91364For SaleMLS ID #226003717, Team Nicki and Karen, Compass. CSMAOR
- $1,398,0004 bd3 ba2.2k sqft32038 Waterside Ln, Westlake Village, CA 91361For SaleMLS ID #226003197, Ilan Morad, The ONE Luxury Properties. CSMAOR
- $2,199,0004 bd3 ba2.5k sqft4430 Natoma Ave, Woodland Hills, CA 91364For SaleMLS ID #226003735, Kerstin A Litvak, Equity Union Real Estate. CSMAOR
- $2,899,0004 bd3 ba3k sqft252 Quails Trl, Thousand Oaks, CA 91361For SaleMLS ID #226003596, Brandy Plummer, Equity Union Real Estate. CSMAOR
- $2,750,0005 bd4 ba3.3k sqft4255 Saddlecrest Ln, Westlake Village, CA 91361For SaleMLS ID #226002390, Deborah Fagan, Berkshire Hathaway HomeServices California Properties. CSMAOR
- $1,599,9004 bd3 ba2.4k sqft2443 Sapra St, Thousand Oaks, CA 91362For SaleMLS ID #226002637, Jasmine Sinek, The ONE Luxury Properties. CSMAOR
- $1,835,0004 bd4 ba2.7k sqft936 Vivian Cir, Thousand Oaks, CA 91320For SaleMLS ID #226002907, Nancy Krantz, The ONE Luxury Properties. CSMAOR
- $1,750,0005 bd3 ba2.8k sqft3506 Sweet Clover St, Thousand Oaks, CA 91362For SaleMLS ID #226003761, Linda Hutchings, The ONE Luxury Properties. CSMAOR
- $1,689,0004 bd3 ba2.5k sqft2862 Westham Cir, Thousand Oaks, CA 91362For SaleMLS ID #226003573, Linda Marie Archie, Equity Union Real Estate. CSMAOR
Local buyer's agents are ready to help
