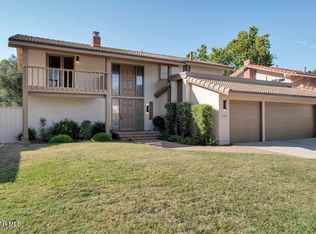
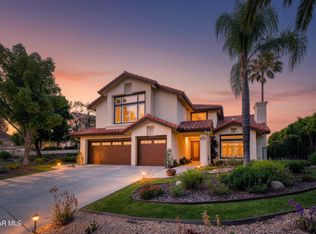
Nestled within the highly sought-after Westlake Village RIDGEVIEW ESTATES community, this beautifully updated 4-bedroom, 3-bathroom home offers 2,645 sq ft of stylish living space, exceptional comfort and a private backyard retreat. From the moment you arrive, delightful curb appeal and a welcoming double-door entry set the tone for this light-filled residence featuring soaring vaulted ceilings, recessed lighting, dual pane windows and attractive wood-like tile flooring throughout the main living areas. The remodeled kitchen is both elegant and functional, showcasing crisp white cabinetry, quartz countertops, subway tile backsplash, stainless steel appliances, a farmhouse sink and both eat-in and formal dining options for effortless entertaining. The versatile floor plan includes a spacious living/gathering room with beautiful views of the sparkling pool, along with a downstairs bonus room complete with a cozy fireplace--ideal for an office, playroom or additional entertaining space. A desirable main-level bedroom and 3/4 bath provide flexibility for guests or multi-generational living. Upstairs, the expansive and private primary suite offers room for a sitting area or office, overlooks the backyard and enjoys peaceful hillside views. The bath area boasts dual walk-in closets, a separate soaking tub and walk-in shower. Secondary bedrooms are generously sized and include plantation shutters, ceiling fans and a convenient Jack-and-Jill bathroom. A large laundry room provides abundant storage while the direct-access 3-car garage adds everyday convenience. Step outside to your own resort-style backyard offering a sparkling pool/spa with newer equipment, gazebo and plenty of room to relax or play. Additional upgrades include a newly pavered driveway, garage doors, new water heater and whole-home Ophora water system. Ideally located near shopping, dining, scenic greenbelts, hiking trails and award-winning schools ... this exceptional property truly has it all. Welcome home!
For sale
$1,599,000
1616 Valecroft Ave, Westlake Village, CA 91361
4beds
2,645sqft
:
Get pre-qualified$11,448/mo
Single Family Residence
Built in 1978
0.29 Acres Lot
$1,549,100 Zestimate®
$605/sqft
$9/mo HOA
What's special
Garage doorsFarmhouse sinkDelightful curb appealPrivate backyard retreatResort-style backyardNewly pavered drivewayConvenient jack-and-jill bathroom
- 2 days |
- 587 |
- 26 |
Zillow last checked:
Listing updated:
Listed by:
Sean Curts DRE #01496255,
The ONE Luxury Properties
Source: CSMAOR,MLS#: 226003795
Facts & features
Interior
Bedrooms & bathrooms
- Bedrooms: 4
- Bathrooms: 3
- Full bathrooms: 2
- 3/4 bathrooms: 1
Heating
- Central Furnace
Cooling
- Ceiling Fan(s), Central Air
Appliances
- Included: Dishwasher, Disposal, Gas Dryer Hookup, Water Filter
- Laundry: Laundry Room, Inside
Features
- Walk-In Closet(s), High Ceilings, Recessed Lighting, Quartz Counters
- Flooring: Carpet, Ceramic Tile, Wood/Wood Like
- Doors: Double Door Entry, French Doors, Sliding Glass Door(s)
- Windows: Double Pane Windows, Skylight(s)
- Has fireplace: Yes
- Fireplace features: Other, Gas
Interior area
- Total structure area: 2,645
- Total interior livable area: 2,645 sqft
Property
Parking
- Total spaces: 6
- Parking features: Garage Attached, Paver Block, Driveway, Garage
- Attached garage spaces: 3
- Has uncovered spaces: Yes
Features
- Levels: Two
- Stories: 2
- Entry location: Ground Level w/Steps
- Patio & porch: Concrete Slab
- Exterior features: Rain Gutters, Curbs, Gutters, Lawn, Sidewalks, Street Lighting
- Has private pool: Yes
- Pool features: Private
- Has spa: Yes
- Spa features: Private, In Ground
- Fencing: Stucco Wall,Wrought Iron
Lot
- Size: 0.29 Acres
- Features: Back Yard, Front Yard, Landscaped
Details
- Additional structures: Gazebo, Gazebo
- Parcel number: 6960151155
- Special conditions: Standard
Construction
Type & style
- Home type: SingleFamily
- Architectural style: Traditional
- Property subtype: Single Family Residence
Materials
- Stucco, Wood
- Roof: Clay Tile
Condition
- Updated/Remodeled,Turnkey
- New construction: No
- Year built: 1978
Utilities & green energy
- Sewer: Public Sewer
- Water: District/Public
Community & HOA
Community
- Subdivision: Ridgeview Estates
HOA
- Has HOA: Yes
- Amenities included: Other
- HOA fee: $105 annually
- HOA name: Ridgeview Property
- HOA phone: 805-590-2020
Location
- Region: Westlake Village
Financial & listing details
- Price per square foot: $605/sqft
- Tax assessed value: $1,675,044
- Annual tax amount: $19,281
- Date on market: 8/8/2026
- Cumulative days on market: 74 days
- Listing terms: Conventional,Cash to New Loan,Cash
- Road surface type: Paved
Estimated market value
$1,549,100
$1.47M - $1.63M
$7,986/mo
Price history
| Date | Event | Price |
|---|---|---|
| 8/8/2026 | Listed for sale | $1,599,000-3%$605/sqft |
Source:  CSMAOR #226003795 Report a problem CSMAOR #226003795 Report a problem | ||
| 8/5/2026 | Listing removed | $1,649,000$623/sqft |
Source: CSMAOR #226002365 Report a problem | ||
| 7/21/2026 | Price change | $1,649,000-2.9%$623/sqft |
Source: CSMAOR #226002365 Report a problem | ||
| 6/12/2026 | Price change | $1,699,000-4%$642/sqft |
Source: CSMAOR #226002365 Report a problem | ||
| 6/3/2026 | Price change | $1,769,000-1.7%$669/sqft |
Source: CSMAOR #226002365 Report a problem | ||
| 5/27/2026 | Listed for sale | $1,799,000-5.8%$680/sqft |
Source: CSMAOR #226002365 Report a problem | ||
| 8/21/2025 | Sold | $1,910,000+18.6%$722/sqft |
Source: Public Record Report a problem | ||
| 5/31/2024 | Listing removed | -- |
Source: Zillow Rentals Report a problem | ||
| 4/5/2024 | Listed for rent | $8,700+8.8%$3/sqft |
Source: Zillow Rentals Report a problem | ||
| 7/15/2023 | Listing removed | -- |
Source: Zillow Rentals Report a problem | ||
| 7/1/2023 | Listed for rent | $8,000$3/sqft |
Source: Zillow Rentals Report a problem | ||
| 7/21/2022 | Sold | $1,610,000-5.2%$609/sqft |
Source: CSMAOR #222002217 Report a problem | ||
| 7/13/2022 | Pending sale | $1,699,000$642/sqft |
Source:  CRMLS #222002217 Report a problem CRMLS #222002217 Report a problem | ||
| 6/1/2022 | Contingent | $1,699,000$642/sqft |
Source: CRMLS #222002217 Report a problem | ||
| 5/11/2022 | Listed for sale | $1,699,000+52%$642/sqft |
Source: CRMLS #222002217 Report a problem | ||
| 10/8/2019 | Sold | $1,117,500-1.5%$422/sqft |
Source: CSMAOR #219006261 Report a problem | ||
| 8/22/2019 | Pending sale | $1,135,000$429/sqft |
Source: Keller Williams Realty Westlake Village #219006261 Report a problem | ||
| 7/25/2019 | Price change | $1,135,000-1.2%$429/sqft |
Source: Keller Williams Realty Westlake Village #219006261 Report a problem | ||
| 7/15/2019 | Pending sale | $1,149,000$434/sqft |
Source: Keller Williams Realty Westlake Village #219006261 Report a problem | ||
| 6/20/2019 | Price change | $1,149,000-0.9%$434/sqft |
Source: Keller Williams Realty Westlake Village #219006261 Report a problem | ||
| 5/29/2019 | Listed for sale | $1,159,000-2.2%$438/sqft |
Source: Keller Williams Realty Westlake Village #219006261 Report a problem | ||
| 4/13/2019 | Listing removed | $1,184,950$448/sqft |
Source: BHHS California Properties #SR19009495 Report a problem | ||
| 2/17/2019 | Price change | $1,184,950-1.3%$448/sqft |
Source: BHHS California Properties #SR19009495 Report a problem | ||
| 1/14/2019 | Listed for sale | $1,200,000+90.5%$454/sqft |
Source: BHHS California Properties #SR19009495 Report a problem | ||
| 12/27/2002 | Sold | $630,000$238/sqft |
Source: Public Record Report a problem | ||
Public tax history
| Year | Property taxes | Tax assessment |
|---|---|---|
| 2025 | $19,281 +5.1% | $1,675,044 +2% |
| 2024 | $18,350 | $1,642,200 +2% |
| 2023 | $18,350 +36.7% | $1,610,000 +39.8% |
| 2022 | $13,425 +2.7% | $1,151,657 +2% |
| 2021 | $13,073 +2.2% | $1,129,076 +1% |
| 2020 | $12,790 +36% | $1,117,500 +36.6% |
| 2019 | $9,406 +2.6% | $817,944 +2% |
| 2018 | $9,170 +2.5% | $801,907 +2% |
| 2017 | $8,947 +1.3% | $786,184 +2% |
| 2016 | $8,829 +2.1% | $770,769 +1.5% |
| 2015 | $8,647 +1.8% | $759,193 +2% |
| 2014 | $8,495 | $744,323 +0.5% |
| 2013 | -- | $740,962 +2% |
| 2012 | -- | $726,434 +2% |
| 2011 | -- | $712,191 +0.5% |
| 2009 | -- | $708,552 +4% |
| 2007 | -- | $681,040 +2% |
| 2006 | -- | $667,687 +2% |
| 2005 | -- | $654,596 +3.9% |
| 2003 | -- | $630,000 +24.9% |
| 2002 | -- | $504,520 +20.4% |
| 2001 | $4,883 +1.9% | $419,000 |
| 2000 | $4,791 | $419,000 |
Find assessor info on the county website
Monthly payment
Est. payment
Payment breakdown
Explore the cost of this home by adjusting the details. Changes won't be saved.Climate risks
Neighborhood: 91361
Nearby schools
GreatSchools rating
- 10/10Westlake Elementary SchoolGrades: K-5Distance: 0.6 mi
- 6/10Colina Middle SchoolGrades: 6-8Distance: 2 mi
- 10/10Westlake High SchoolGrades: 9-12Distance: 2.1 mi
- $1,807,1004 bd3 ba2.5k sqft1612 Valecroft Ave, Westlake Village, CA 91361Off Market
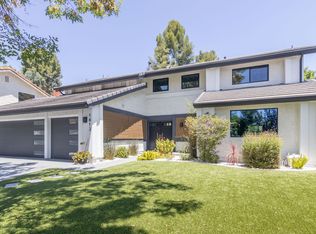
- $1,385,6003 bd3 ba3k sqft1620 Valecroft Ave, Westlake Village, CA 91361Off Market
- $2,199,8005 bd4 ba3.2k sqft1624 Valecroft Ave, Westlake Village, CA 91361Off Market
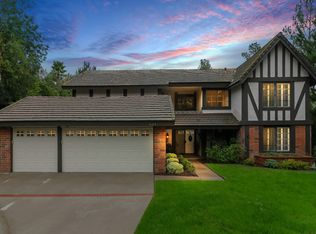
- $2,164,0003 bd3 ba2.3k sqft1615 Valecroft Ave, Westlake Village, CA 91361Sold
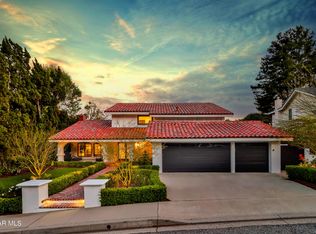
- $1,465,0004 bd3 ba2.7k sqft1611 Valecroft Ave, Westlake Village, CA 91361Sold
- $1,598,8004 bd3 ba2.7k sqft1619 Valecroft Ave, Westlake Village, CA 91361Off Market
- $2,033,1005 bd5 ba4k sqft1592 Castleview Ct, Westlake Village, CA 91361Off Market
- $1,551,2004 bd3 ba2.4k sqft1628 Valecroft Ave, Thousand Oaks, CA 91361Off Market
A local agent can set up tours, give advice and negotiate with sellers.
Similar homes
- $1,495,0004 bd3 ba2.9k sqft1592 Brentford Ave, Westlake Village, CA 91361For Sale
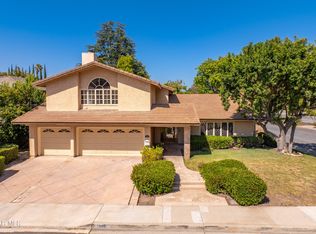 MLS ID #226003751, Lydia Gable Realty Group, Compass. CSMAOR
 - $1,400,0004 bd3 ba2.2k sqft1609 E Brentford Ave, Westlake Village, CA 91361For Sale
 MLS ID #226003748, Deborah Randall, Christie's International Real Estate Southern California. CSMAOR
 - $1,629,0005 bd3 ba2.7k sqft1040 S Finrod Ct, Westlake Village, CA 91361For Sale
 MLS ID #226002258, Dianna M Dingman, Keller Williams Westlake Village. CSMAOR
 - $1,849,9004 bd3 ba3.1k sqft32711 Pacifica Ct, Westlake Village, CA 91361For Sale
 MLS ID #226003618, Terry Holland, Berkshire Hathaway Homeservices California Properties. CSMAOR
 - $1,649,0004 bd3 ba2.4k sqft4334 Deerpark Ct, Westlake Village, CA 91361For SaleMLS ID #226003013, Chad Martinson, Pinnacle Estate Properties Inc. CSMAOR
- $1,998,0004 bd4 ba2.3k sqft1944 Stonesgate St, Westlake Village, CA 91361For SaleMLS ID #226002618, Michelle Price, Equity Union Real Estate. CSMAOR
- $1,599,9004 bd3 ba2.4k sqft2443 Sapra St, Thousand Oaks, CA 91362For SaleMLS ID #226002637, Jasmine Sinek, The ONE Luxury Properties. CSMAOR
- $1,599,0004 bd3 ba2.6k sqft30049 Trail Creek Dr, Agoura Hills, CA 91301For SaleMLS ID #226003472, Chad Martinson, Pinnacle Estate Properties Inc. CSMAOR
- $2,150,0004 bd4 ba2.3k sqft1194 S Kelsford Ct, Westlake Village, CA 91361For SaleMLS ID #226003190, Andrea Kelly Cannan, Sotheby's International Realty. CSMAOR
- $1,995,0005 bd3 ba2.9k sqft3805 Mainsail Cir, Westlake Village, CA 91361For SaleMLS ID #226003532, Andrew Levine, Debra Levine Realty. CSMAOR
- $2,099,0005 bd4 ba3.2k sqft939 Ranch House Rd, Westlake Village, CA 91361For SaleMLS ID #226003014, Carmen Mormino, Rodeo Realty. CSMAOR
- $1,750,0005 bd3 ba2.8k sqft3506 Sweet Clover St, Thousand Oaks, CA 91362For SaleMLS ID #226003761, Linda Hutchings, The ONE Luxury Properties. CSMAOR
- $1,599,0003 bd3 ba2.4k sqft4590 Tam Oshanter Dr, Westlake Village, CA 91362For SaleMLS ID #V1-36421, Donna Sallen, RE/MAX Gold Coast REALTORS. CRMLS
- $1,425,0004 bd3 ba2.5k sqft897 Old Farm Rd, Thousand Oaks, CA 91360For SaleMLS ID #226002271, Nancy Krantz, The ONE Luxury Properties. CSMAOR
- $1,689,0004 bd3 ba2.5k sqft2862 Westham Cir, Thousand Oaks, CA 91362For SaleMLS ID #226003573, Linda Marie Archie, Equity Union Real Estate. CSMAOR
- $1,895,0006 bd4 ba3.1k sqft4524 Greengate Ct, Westlake Village, CA 91361For SaleMLS ID #226002704, Inna Yalch, Better Homes and Gardens Real Estate Town Center. CSMAOR
- $1,295,0003 bd3 ba2.2k sqft3042 Winding Ln, Westlake Village, CA 91361For SaleMLS ID #226003567, John Murray, Beverly and Company Inc.. CSMAOR
- $2,235,0004 bd3 ba2.7k sqft1752 Misty Creek Rd, Westlake Village, CA 91362For SaleMLS ID #226003770, Pat Helton, Coldwell Banker Realty. CSMAOR
- $1,450,0005 bd4 ba2.4k sqft1847 Nowak Ave, Thousand Oaks, CA 91360For SaleMLS ID #226003164, The Dave Walter Team, Pinnacle Estate Properties, Inc.. CSMAOR
- $1,750,0005 bd3 ba3k sqft863 Falmouth St, Thousand Oaks, CA 91362For SaleMLS ID #226001844, Brian Graver, Pinnacle Estate Properties, Inc.. CSMAOR
Local buyer's agents are ready to help
