NO open house Sunday has been canceled...Sophisticated and meticulously maintained Santa Barbara-style private view home nestled in the hills of prestigious Westlake Village featuring unobstructed views of the Santa Monica mountains from every room. This home has been extensively updated throughout including Mohawk wide-plank hardwood floors in all rooms, oversized custom plaster gas log fireplace, remodeled open floorplan with Milguard 'Moving Wall' folding doors opening to a newly remodeled backyard hardscape/barbecue island and refrigerator. The backyard also features a new pebble-tec pool, spa with Baja shelf and top-of the line Pentair pump and lighting all controlled from an app.
Remodeled island kitchen with high-end stainless steel top-of-the-line Thermador and Sharp appliances, quartz counters and carrera marble backsplash, Kohler farm sink, soft close cabinets, all new faucets, and reverse-osmosis water dispenser. New serving buffet with wine refrigerators and custom cabinetry. Convenient office area and updated bathrooms including a smart jack-and-jill bathroom with separate sink areas from the tub/shower area serving the secondary bedrooms.
The home has been upgraded with custom millwork including solid wood interior doors, crown and base moldings, and wooden closet organizers in master walk-in closet. Updated drought tolerant low maintenance landscaping, front and back fountains all fed by an automatic/drip irrigation system, and new exterior landscape lighting on an automatic timer.
Other important updates include a spotless three-car garage with a checkerboard race deck flooring system, new PEX hot/cold plumbing throughout, dimmable LED drop lighting throughout, Nest-connected heating/cooling controls and fire alarm system, new water heater, and a newer and recently tuned Spanish tile roof. This home is an absolute must-see and truly move-in ready.
Sold for $2,164,000
$2,164,000
1615 Valecroft Ave, Westlake Village, CA 91361
3beds
2,304sqft
Single Family Residence
Built in 1978
9,147 Square Feet Lot
$2,111,300 Zestimate®
$939/sqft
$7,380 Estimated rent
Home value
$2,111,300
$1.98M - $2.24M
$7,380/mo
Zestimate® history
Owner options
List your home for rent
$7,380/mo
Rent Zestimate®
Find your next renter with Zillow Rental Manager. Plus, with online applications, you can quickly screen prospective tenants – for free.
$7,380/mo
Rent Zestimate®
Refinance and save
$13,673/mo
Est. payment
Refinancing to a lower rate could help reduce your monthly payments and save thousands over the life of the loan.
$13,673/mo
Est. payment
Explore your selling options
Work with a Zillow partner agent
Leverage their expertise and Zillow's premium Showcase listings to get your home seen by more buyers.
Get startedList with your own agent
Get your home in front of millions of buyers by listing it on Zillow.
Learn how to do itSell it yourself
Take full control of how buyers see your home on Zillow by listing For Sale by Owner (FSBO).
List your homeWhat's special
Zillow last checked:
Listing updated:
Listed by:
Laurette Henry DRE #01976940 805-222-6000,
Pinnacle Estate Properties, Inc.
Bought with:
Cindee Zabner
Source: CSMAOR,MLS#: 224001871
Facts & features
Interior
Bedrooms & bathrooms
- Bedrooms: 3
- Bathrooms: 3
- Full bathrooms: 2
- 1/2 bathrooms: 1
Heating
- Central Furnace
Cooling
- Central Air
Appliances
- Included: Dishwasher, Freezer, Disposal, Gas Dryer Hookup, Refrigerator, Water Purifier
- Laundry: Laundry Area
Features
- High Ceilings, Stone Counters
- Flooring: Wood/Wood Like
- Has fireplace: Yes
- Fireplace features: Other, Living Room, Gas Starter
Interior area
- Total structure area: 2,304
- Total interior livable area: 2,304 sqft
Property
Parking
- Total spaces: 3
- Parking features: Garage Attached, Garage - 3 Doors
- Attached garage spaces: 3
Features
- Levels: Two
- Stories: 2
- Entry location: Ground Level w/Steps, Main Level
- Has private pool: Yes
- Pool features: Private
- Has spa: Yes
- Spa features: In Ground
- Has view: Yes
- View description: Hills, Mountain(s)
Lot
- Size: 9,147 Square Feet
Details
- Additional structures: Shed(s)
- Parcel number: 6960141135
- Special conditions: Standard
Construction
Type & style
- Home type: SingleFamily
- Property subtype: Single Family Residence
Materials
- Stone, Stucco, Wood
Condition
- Year built: 1978
Utilities & green energy
- Water: District/Public
Community & HOA
Community
- Subdivision: Ridgeview Estates
HOA
- Has HOA: Yes
- HOA fee: $75 annually
Location
- Region: Westlake Village
Financial & listing details
- Price per square foot: $939/sqft
- Tax assessed value: $2,207,280
- Annual tax amount: $24,859
- Date on market: 5/15/2024
- Cumulative days on market: 13 days
- Listing terms: Conventional,Cash
Price history
| Date | Event | Price |
|---|---|---|
| 6/4/2024 | Sold | $2,164,000+13.9%$939/sqft |
Source:  CSMAOR #224001871 Report a problem CSMAOR #224001871 Report a problem | ||
| 5/30/2024 | Pending sale | $1,899,999$825/sqft |
Source: CSMAOR #224001871 Report a problem | ||
| 5/18/2024 | Contingent | $1,899,999$825/sqft |
Source: CSMAOR #224001871 Report a problem | ||
| 5/15/2024 | Listed for sale | $1,899,999+39.2%$825/sqft |
Source: CSMAOR #224001871 Report a problem | ||
| 8/23/2018 | Sold | $1,365,000-2.2%$592/sqft |
Source: CSMAOR #218008744 Report a problem | ||
| 7/23/2018 | Pending sale | $1,395,000$605/sqft |
Source: Berkshire Hathaway HomeServices California Realty #218008744 Report a problem | ||
| 7/13/2018 | Listed for sale | $1,395,000+41.6%$605/sqft |
Source: Berkshire Hathaway HomeServices California Realty #218008744 Report a problem | ||
| 11/4/2016 | Sold | $985,000-6.1%$428/sqft |
Source: CSMAOR #216011947 Report a problem | ||
| 9/1/2016 | Pending sale | $1,049,000$455/sqft |
Source: RE/MAX INFINITY #216011947 Report a problem | ||
| 8/18/2016 | Listed for sale | $1,049,000$455/sqft |
Source: RE/MAX INFINITY #216011947 Report a problem | ||
Public tax history
| Year | Property taxes | Tax assessment |
|---|---|---|
| 2025 | $24,859 +47.8% | $2,207,280 +47.9% |
| 2024 | $16,822 | $1,492,825 +2% |
| 2023 | $16,822 +2.6% | $1,463,554 +2% |
| 2022 | $16,388 +2.5% | $1,434,857 +2% |
| 2021 | $15,988 +2% | $1,406,723 +1% |
| 2020 | $15,668 +3.3% | $1,392,300 +2% |
| 2019 | $15,168 +34.5% | $1,365,000 +35.9% |
| 2018 | $11,278 +2.3% | $1,004,700 +2% |
| 2017 | $11,029 +71.7% | $985,000 +81.8% |
| 2016 | $6,422 +2.2% | $541,735 +1.5% |
| 2015 | $6,281 +1.9% | $533,599 +2% |
| 2014 | $6,164 | $523,149 +0.5% |
| 2013 | -- | $520,786 +2% |
| 2012 | -- | $510,576 +2% |
| 2011 | -- | $500,566 +0.5% |
| 2009 | -- | $498,010 +4% |
| 2007 | -- | $478,674 +2% |
| 2006 | -- | $469,289 +2% |
| 2005 | -- | $460,088 +3.9% |
| 2003 | -- | $442,803 +2% |
| 2002 | -- | $434,122 +5.4% |
| 2001 | $4,811 +2% | $412,000 |
| 2000 | $4,717 | $412,000 |
Find assessor info on the county website
Neighborhood: 91361
Nearby homes
- $1,465,0004 bd3 ba2.7k sqft1611 Valecroft Ave, Westlake Village, CA 91361Sold
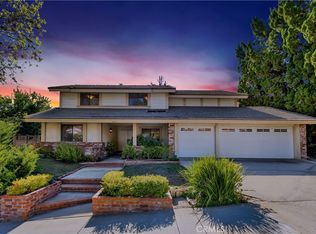
- $1,577,5004 bd3 ba2.7k sqft1619 Valecroft Ave, Westlake Village, CA 91361Off Market
- $1,730,4004 bd3 ba2.6k sqft1571 Shadowglen Ct, Westlake Village, CA 91361Off Market
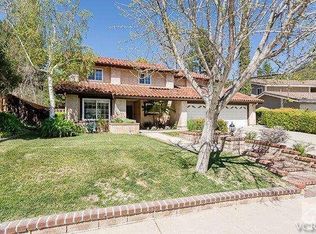
- $1,364,8003 bd3 ba2.3k sqft1623 Valecroft Ave, Westlake Village, CA 91361Off Market
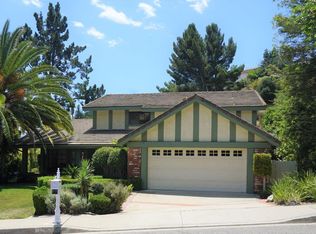
- $1,895,0006 bd3 ba3.5k sqft1587 Valecroft Ave, Westlake Village, CA 91361Sold
- $1,360,2003 bd3 ba3k sqft1620 Valecroft Ave, Westlake Village, CA 91361Off Market
- $1,599,0004 bd3 ba2.6k sqft1616 Valecroft Ave, Westlake Village, CA 91361For Sale
- $1,565,2005 bd4 ba3.1k sqft1573 Shadowglen Ct, Westlake Village, CA 91361Off Market
Nearby schools
GreatSchools rating
- 10/10Westlake Elementary SchoolGrades: K-5Distance: 0.6 mi
- 6/10Colina Middle SchoolGrades: 6-8Distance: 2.1 mi
- 10/10Westlake High SchoolGrades: 9-12Distance: 2.1 mi
Get a cash offer in 3 minutes
Find out how much your home could sell for in as little as 3 minutes with a no-obligation cash offer.
Estimated market value
$2,111,300
Get a cash offer in 3 minutes
Find out how much your home could sell for in as little as 3 minutes with a no-obligation cash offer.
Estimated market value
$2,111,300
- California
- Ventura County
- Westlake Village
- 91361
- 1615 Valecroft Ave
Nearby cities
Nearby zip codes
Other Westlake Village Topics
- Apartments for Rent in 91361
- Houses for Sale in 91361
- Houses for Rent in 91361
- 91361 Real Estate
- Westlake Village Condos
- Houses for Sale in Westlake Village
- Newest Listings in Westlake Village
- Westlake Village Home Values
- Westlake Village Real Estate Agents
- Westlake Village Refinance
- Westlake Village Mortgage Rates
