Welcome to the pinnacle of luxury living in the coveted Ridgeview Estates neighborhood! This magnificent two-story home in the heart of Westlake Village offers an unparalleled blend of style, space, and breathtaking views of the Santa Monica Mountains. With nearly 3,700 square feet of exquisitely designed living space, this home boasts an open floor plan featuring six bedrooms, three full bathrooms, and lavish upgrades throughout. As you step inside, an abundance of natural light dances across the upgraded hardwood floors, drawing you into the inviting living room and dining area, adorned with a mesmerizing marble fireplace with a raised hearth and soaring vaulted ceilings. The seamless flow leads to the outdoor living space, where luxury awaits. Prepare culinary delights in the newly renovated kitchen, a true chef's paradise. Revel in the beauty of the center island with a breakfast bar, built-in refrigerator, stainless steel appliances, custom cabinets, and elegant white Carrara marble countertops. The kitchen opens graciously to a delightful butler's pantry, a cozy family room, and a spacious eating area with additional access to the entertainers' dream backyard. On the main level, you'll find a versatile bedroom with a separate outside entrance, offering endless possibilities as an office, den, play area, or a welcoming in-law suite. A thoughtfully remodeled full bathroom, a convenient laundry room with a sink and custom cabinets, and a mudroom with direct access to the three-car garage complete the offerings of this dream home's first floor. As you ascend the staircase to the second floor, you are welcomed by a charming loft area. To the right, built-in cabinets and shelving grace the space, leading to the first of the five bedrooms on this level. The primary bedroom ensuite awaits, presenting a double-door walk-in closet, a brand new shower door, separate vanity sinks, a custom-designed wet bar, and elegant vaulted ceilings. Connected by double doors, an adjoining room provides the perfect opportunity for an office, nursery, or library, accompanied by a large storage closet. Four more spacious bedrooms and a third remodeled full bathroom complete the second story. This luxurious haven comes with a host of exceptional features, including newer carpet, smooth ceilings, and plantation shutters throughout. Newly installed white sliding doors seamlessly connect indoor and outdoor spaces. Each bedroom is equipped with ceiling fans and closets with custom built-in shelving for optimal convenience. Stay comfortable year-round with recently added new air conditioning and heating systems, thoughtfully controlled through a three-zone system with two zones upstairs and one downstairs. Enhanced insulation in the attic with R-38 rating ensures energy efficiency and comfort. The home boasts a new tile roof, and the exterior and interior colors exude timeless elegance with soft white tones accented by sophisticated shades of grey and black. The private backyard offers a true oasis for relaxation and entertainment, featuring a pool, spa, lush lawn, and two covered patios. The pool and spa have been upgraded with an energy-efficient filter, perfect for enjoying the serenity of this splendid retreat. Embrace the luxury, comfort, and beauty that this exceptional residence offers. Your dream home awaits - seize the opportunity to make it yours and experience a lifestyle like no other in the Ridgeview Estates neighborhood. Schedule your private tour today and discover the essence of true luxury living!
Sold for $1,895,000
$1,895,000
1587 Valecroft Ave, Westlake Village, CA 91361
6beds
3,545sqft
Single Family Residence
Built in 1978
0.28 Acres Lot
$2,070,700 Zestimate®
$535/sqft
$7,932 Estimated rent
Home value
$2,070,700
$1.93M - $2.24M
$7,932/mo
Zestimate® history
Owner options
List your home for rent
$7,932/mo
Rent Zestimate®
Find your next renter with Zillow Rental Manager. Plus, with online applications, you can quickly screen prospective tenants – for free.
$7,932/mo
Rent Zestimate®
Refinance and save
$11,940/mo
Est. payment
Refinancing to a lower rate could help reduce your monthly payments and save thousands over the life of the loan.
$11,940/mo
Est. payment
Explore your selling options
Work with a Zillow partner agent
Leverage their expertise and Zillow's premium Showcase listings to get your home seen by more buyers.
Get startedList with your own agent
Get your home in front of millions of buyers by listing it on Zillow.
Learn how to do itSell it yourself
Take full control of how buyers see your home on Zillow by listing For Sale by Owner (FSBO).
List your homeWhat's special
Zillow last checked:
Listing updated:
Listed by:
The Moerler Team DRE #00774777 805-376-2999,
Keller Williams Exclusive Properties
Bought with:
Katie Reich
Redfin Corporation
Source: CSMAOR,MLS#: 223003177
Facts & features
Interior
Bedrooms & bathrooms
- Bedrooms: 6
- Bathrooms: 3
- Full bathrooms: 3
Cooling
- Ceiling Fan(s), Central Air
Appliances
- Included: Dishwasher, Freezer, Disposal, Ice Maker, Refrigerator, Water Line to Refrig
- Laundry: Laundry Room
Features
- Walk-In Closet(s), High Ceilings, Cathedral Ceiling(s), Built-in Features, Storage, Wet Bar, Pantry, Formal Dining Room
- Flooring: Carpet, Stone Tile, Wood/Wood Like
- Doors: Double Door Entry, Sliding Glass Door(s)
- Windows: Double Pane Windows, Plantation Shutters
- Has fireplace: Yes
- Fireplace features: Raised Hearth, Living Room, Gas
Interior area
- Total structure area: 3,545
- Total interior livable area: 3,545 sqft
Property
Parking
- Total spaces: 3
- Parking features: Garage Attached, Driveway, Concrete
- Attached garage spaces: 3
- Has uncovered spaces: Yes
Features
- Levels: Two
- Stories: 2
- Entry location: Main Level
- Patio & porch: Concrete Slab, Covered
- Exterior features: Gutters, Sidewalks, Living Room Balcony
- Has private pool: Yes
- Pool features: Heated & Filtered
- Has spa: Yes
- Spa features: Heated, In Ground
- Fencing: Wood,Wrought Iron,Fenced,Full
- Has view: Yes
- View description: Mountain(s)
Lot
- Size: 0.28 Acres
- Features: Back Yard, Front Yard, Landscaped
Details
- Parcel number: 6960141155
- Special conditions: Standard
Construction
Type & style
- Home type: SingleFamily
- Property subtype: Single Family Residence
Materials
- Stucco
- Foundation: Concrete Slab
- Roof: Tile
Condition
- Updated/Remodeled
- New construction: No
- Year built: 1978
Utilities & green energy
- Sewer: Public Sewer
- Water: District/Public
Community & HOA
Community
- Security: Carbon Monoxide Detector(s), Smoke Detector(s)
- Subdivision: Ridgeview Estates-717
HOA
- Has HOA: Yes
- HOA fee: $105 annually
- HOA name: Ridgeview Estates Property Owners Assoc.
- HOA phone: 805-590-2020
Location
- Region: Westlake Village
Financial & listing details
- Price per square foot: $535/sqft
- Tax assessed value: $1,932,900
- Annual tax amount: $21,983
- Date on market: 8/4/2023
- Cumulative days on market: 20 days
- Listing terms: Conventional,Cash
Price history
| Date | Event | Price |
|---|---|---|
| 8/30/2023 | Sold | $1,895,000+0.3%$535/sqft |
Source:  CSMAOR #223003177 Report a problem CSMAOR #223003177 Report a problem | ||
| 8/25/2023 | Pending sale | $1,890,000$533/sqft |
Source: CSMAOR #223003177 Report a problem | ||
| 8/10/2023 | Contingent | $1,890,000$533/sqft |
Source: CSMAOR #223003177 Report a problem | ||
| 8/4/2023 | Listed for sale | $1,890,000+104.3%$533/sqft |
Source: CSMAOR #223003177 Report a problem | ||
| 8/19/2012 | Listing removed | $925,000$261/sqft |
Source: Coldwell Banker Residential Brokerage - Westlake Village Regional #12007408 Report a problem | ||
| 7/16/2012 | Price change | $925,000-6.6%$261/sqft |
Source: Coldwell Banker Residential Brokerage - Westlake Village Regional #12007408 Report a problem | ||
| 5/30/2012 | Listed for sale | $990,000$279/sqft |
Source: Visual Tour #12007408 Report a problem | ||
Public tax history
| Year | Property taxes | Tax assessment |
|---|---|---|
| 2025 | $21,983 +173% | $1,932,900 +2% |
| 2024 | $8,051 | $1,895,000 +200.9% |
| 2023 | $8,051 +3.7% | $629,848 +2% |
| 2022 | $7,763 +3.5% | $617,499 +2% |
| 2021 | $7,500 +2.9% | $605,392 +1% |
| 2020 | $7,289 +4% | $599,187 +2% |
| 2019 | $7,008 +2.8% | $587,439 +2% |
| 2018 | $6,820 +2.7% | $575,921 +2% |
| 2017 | $6,643 +1.5% | $564,629 +2% |
| 2016 | $6,546 +2.2% | $553,559 +1.5% |
| 2015 | $6,404 +1.9% | $545,246 +2% |
| 2014 | $6,284 | $534,567 +0.5% |
| 2013 | -- | $532,153 +2% |
| 2012 | -- | $521,719 +2% |
| 2011 | -- | $511,490 +0.5% |
| 2009 | -- | $508,877 +4% |
| 2007 | -- | $489,118 +2% |
| 2006 | -- | $479,529 +10.9% |
| 2005 | -- | $432,553 +3.9% |
| 2003 | -- | $416,301 +2% |
| 2002 | -- | $408,139 +2% |
| 2001 | $4,688 +3.9% | $400,137 +2% |
| 2000 | $4,510 | $392,292 |
Find assessor info on the county website
Neighborhood: 91361
Nearby homes
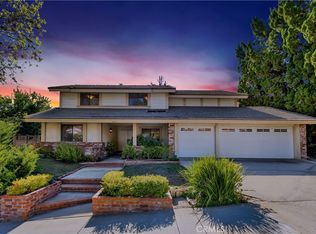
- $1,465,0004 bd3 ba2.7k sqft1611 Valecroft Ave, Westlake Village, CA 91361Sold
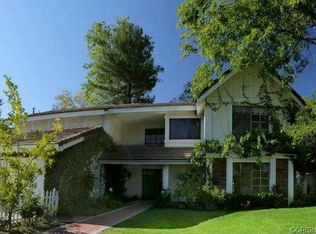
- $1,565,2005 bd4 ba3.1k sqft1573 Shadowglen Ct, Westlake Village, CA 91361Off Market
- $2,009,2005 bd5 ba4k sqft1592 Castleview Ct, Westlake Village, CA 91361Off Market
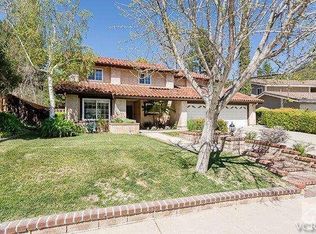
- $1,730,4004 bd3 ba2.6k sqft1571 Shadowglen Ct, Westlake Village, CA 91361Off Market
- $2,164,0003 bd3 ba2.3k sqft1615 Valecroft Ave, Westlake Village, CA 91361Sold
- $1,446,4003 bd2 ba2.3k sqft1575 Vale Croft Ave, Thousand Oaks, CA 91361Off Market
- $6,4004 bd3 ba2.6k sqft1580 Valecroft Ave, Westlake Village, CA 91361For Rent
- $1,797,3004 bd3 ba2.5k sqft1612 Valecroft Ave, Westlake Village, CA 91361Off Market
Nearby schools
GreatSchools rating
- 10/10Westlake Elementary SchoolGrades: K-5Distance: 0.6 mi
- 6/10Colina Middle SchoolGrades: 6-8Distance: 2.1 mi
- 10/10Westlake High SchoolGrades: 9-12Distance: 2.1 mi
Get a cash offer in 3 minutes
Find out how much your home could sell for in as little as 3 minutes with a no-obligation cash offer.
Estimated market value
$2,070,700
Get a cash offer in 3 minutes
Find out how much your home could sell for in as little as 3 minutes with a no-obligation cash offer.
Estimated market value
$2,070,700
- California
- Ventura County
- Westlake Village
- 91361
- 1587 Valecroft Ave
Nearby cities
Nearby zip codes
Other Westlake Village Topics
- Apartments for Rent in 91361
- Houses for Sale in 91361
- Houses for Rent in 91361
- 91361 Real Estate
- Westlake Village Condos
- Houses for Sale in Westlake Village
- Newest Listings in Westlake Village
- Westlake Village Home Values
- Westlake Village Real Estate Agents
- Westlake Village Refinance
- Westlake Village Mortgage Rates
