Exceptional investment opportunity in the heart of Westlake Village! Situated on a quiet cul-de-sac in the desirable Stoneybrook community, this spacious 2,243-square-foot, two-story townhome offers a premium location overlooking the tranquil brook, community pool, lush greenbelts, and surrounding mountains. The home features 3 bedrooms, 2.5 bathrooms, an open floor plan, abundant natural light, and numerous updates throughout.
The remodeled kitchen includes quartz countertops, a center island with cooktop, stainless-steel GE Profile appliances, pantry storage, reverse-osmosis water filtration, and a comfortable dining area. Two sets of French doors open to a large patio and garden setting overlooking the brook, creating an inviting space for relaxing or entertaining. The spacious living room features a custom fireplace mantel and flows into the adjacent formal dining room.
Upstairs, the expansive primary suite offers vaulted ceilings, a sitting area, mountain views, a custom walk-in closet, and a remodeled bathroom with dual sinks and an oversized shower. Two additional bedrooms are spacious and bright and share a full bathroom with a tub and shower. Additional features include smooth ceilings, crown molding, ceiling fans, tile flooring, carpeting, and a leaded-glass entry door.
Stoneybrook residents enjoy beautifully landscaped greenbelts, two pools, and two spas. Conveniently located close to Westlake Plaza, The Stonehaus, Westlake Golf Course, restaurants, shopping, theaters, the lake, and walking, hiking, and biking trails. Tenant occupied with an existing lease in place. Buyer to assume the lease at close of escrow.
For sale
$1,295,000
3042 Winding Ln, Westlake Village, CA 91361
3beds
2,243sqft
Townhouse
Built in 1980
3,484 Square Feet Lot
$1,235,800 Zestimate®
$577/sqft
$720/mo HOA
What's special
Custom fireplace mantelMountain viewsBeautifully landscaped greenbeltsAbundant natural lightExpansive primary suiteCustom walk-in closetTile flooring
- 20 days |
- 761 |
- 20 |
Zillow last checked:
Listing updated:
Listed by:
John Murray DRE #01463403 805-300-1337,
Beverly and Company Inc.,
Marena Murray DRE #01467044 805-796-9637,
Beverly and Company Inc.
Source: CSMAOR,MLS#: 226003567
Facts & features
Interior
Bedrooms & bathrooms
- Bedrooms: 3
- Bathrooms: 3
- Full bathrooms: 2
- 1/2 bathrooms: 1
Heating
- Central Furnace, Forced Air, Natural Gas
Cooling
- Central Air
Appliances
- Included: Dishwasher, Disposal, Refrigerator
- Laundry: Laundry Room, Inside
Features
- Walk-In Closet(s), Pantry, Formal Dining Room, Kitchen Island
- Flooring: Carpet, Ceramic Tile
- Doors: Double Door Entry, French Doors
- Windows: Vertical Blinds, Blinds
- Has fireplace: Yes
- Fireplace features: Wood Burning, Raised Hearth, Living Room, Gas, Gas Starter
Interior area
- Total structure area: 2,243
- Total interior livable area: 2,243 sqft
Property
Parking
- Total spaces: 2
- Parking features: Garage Attached, Direct Access, Garage - 1 Door
- Attached garage spaces: 2
Features
- Levels: Two
- Stories: 2
- Entry location: Ground Level w/Steps, Living Room
- Patio & porch: Concrete Slab
- Exterior features: Lawn, Street Lighting
- Has private pool: Yes
- Pool features: Association, Filtered, Heated, Gas Heat, Heated & Filtered, Gunite
- Has spa: Yes
- Spa features: Association Spa, Fenced, Heated, Heated - Gas, Gunite, In Ground
- Has view: Yes
- View description: Lagoon
- Water view: Lagoon View
Lot
- Size: 3,484 Square Feet
- Features: Landscaped, Cul-De-Sac
Details
- Parcel number: 6930152375
- Special conditions: Standard
Construction
Type & style
- Home type: Townhouse
- Architectural style: Cape Cod
- Property subtype: Townhouse
Materials
- Stucco, Wood
- Foundation: Concrete Slab
- Roof: Concrete Shake
Condition
- Updated/Remodeled
- New construction: No
- Year built: 1980
Utilities & green energy
- Sewer: In Street
- Water: Meter on Property, District/Public, Water District
Community & HOA
Community
- Subdivision: Stoneybrook-747
HOA
- Has HOA: Yes
- Amenities included: Park, Guest Parking, Landscaping, Security
- Services included: Earthquake Insurance, Insurance, Maintenance Grounds, Trash
- HOA fee: $720 monthly
- HOA name: Stoneybrook HOA
Location
- Region: Westlake Village
Financial & listing details
- Price per square foot: $577/sqft
- Tax assessed value: $858,089
- Annual tax amount: $10,705
- Date on market: 7/27/2026
- Cumulative days on market: 20 days
- Listing terms: Conventional,Cash
- Road surface type: Asphalt
Estimated market value
$1,235,800
$1.17M - $1.30M
$5,868/mo
Price history
| Date | Event | Price |
|---|---|---|
| 7/27/2026 | Listed for sale | $1,295,000+85%$577/sqft |
Source:  CSMAOR #226003567 Report a problem CSMAOR #226003567 Report a problem | ||
| 3/3/2023 | Listing removed | -- |
Source: Zillow Rentals #223000377 Report a problem | ||
| 2/22/2023 | Price change | $5,200-7.1%$2/sqft |
Source: Zillow Rentals #223000377 Report a problem | ||
| 1/30/2023 | Listed for rent | $5,600+40%$2/sqft |
Source: Zillow Rentals #223000377 Report a problem | ||
| 11/22/2013 | Listing removed | $4,000$2/sqft |
Source: RE/MAX OLSON & ASSOCIATES #13014179 Report a problem | ||
| 11/12/2013 | Listed for rent | $4,000$2/sqft |
Source: RE/MAX OLSON & ASSOCIATES #13014179 Report a problem | ||
| 9/12/2013 | Sold | $700,000-3.3%$312/sqft |
Source: CSMAOR #13010664 Report a problem | ||
| 8/6/2013 | Listed for sale | $724,000$323/sqft |
Source: Rodeo Realty Report a problem | ||
Public tax history
| Year | Property taxes | Tax assessment |
|---|---|---|
| 2025 | $10,705 +5.5% | $858,089 +2% |
| 2024 | $10,143 | $841,264 +2% |
| 2023 | $10,143 +3.3% | $824,769 +2% |
| 2022 | $9,820 +3.1% | $808,598 +2% |
| 2021 | $9,524 +2.6% | $792,744 +1% |
| 2020 | $9,285 +3.7% | $784,618 +2% |
| 2019 | $8,952 +2.6% | $769,235 +2% |
| 2018 | $8,725 +2.5% | $754,153 +2% |
| 2017 | $8,512 +1.3% | $739,367 +2% |
| 2016 | $8,399 +2.1% | $724,871 +1.5% |
| 2015 | $8,225 +1.8% | $713,985 +2% |
| 2014 | $8,080 | $700,000 +108.5% |
| 2013 | -- | $335,718 +2% |
| 2012 | -- | $329,136 +2% |
| 2011 | -- | $322,683 +0.5% |
| 2009 | -- | $321,036 +4% |
| 2007 | -- | $308,572 +2% |
| 2006 | -- | $302,523 +2% |
| 2005 | -- | $296,592 +3.9% |
| 2003 | -- | $285,450 +2% |
| 2002 | -- | $279,854 +2% |
| 2001 | $3,447 +5% | $274,368 +2% |
| 2000 | $3,283 | $268,990 |
Find assessor info on the county website
Monthly payment
Est. payment
Payment breakdown
Explore the cost of this home by adjusting the details. Changes won't be saved.Climate risks
Neighborhood: 91361
Nearby schools
GreatSchools rating
- 10/10Westlake Elementary SchoolGrades: K-5Distance: 1.8 mi
- 6/10Colina Middle SchoolGrades: 6-8Distance: 2.8 mi
- 10/10Westlake High SchoolGrades: 9-12Distance: 0.8 mi
Schools provided by the listing agent
- Elementary: Westlake
- Middle: Colina
- High: Westlake
Source: CSMAOR. This data may not be complete. We recommend contacting the local school district to confirm school assignments for this home.
- $1,269,7003 bd3 ba2.7k sqft3046 Winding Ln, Westlake Village, CA 91361Off Market

- $1,675,0003 bd3 ba2.7k sqft3038 Winding Ln, Westlake Village, CA 91361Sold

- $1,475,0003 bd2 ba1.9k sqft3050 Winding Ln, Westlake Village, CA 91361Sold
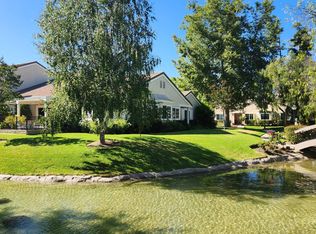
- $1,279,3004 bd3 ba2.7k sqft3034 Winding Ln, Westlake Village, CA 91361Off Market
- $1,259,4003 bd2 ba1.9k sqft3054 Winding Ln, Westlake Village, CA 91361Off Market
- $1,534,4003 bd2 ba1.9k sqft2983 Shadow Brook Ln, Westlake Village, CA 91361Off Market
- $973,5003 bd3 ba2.2k sqft3030 Winding Ln, Thousand Oaks, CA 91361Off Market
- $1,495,9003 bd3 ba2.7k sqft3058 Winding Ln, Westlake Village, CA 91361Off Market
A local agent can set up tours, give advice and negotiate with sellers.
Similar homes
- $1,599,0004 bd3 ba2.6k sqft1616 Valecroft Ave, Westlake Village, CA 91361For Sale
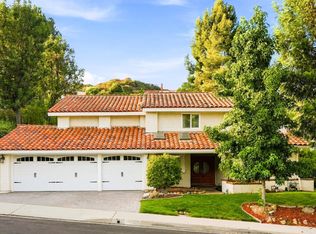 MLS ID #226003795, Sean Curts, The ONE Luxury Properties. CSMAOR
 - $1,495,0004 bd3 ba2.9k sqft1592 Brentford Ave, Westlake Village, CA 91361For Sale
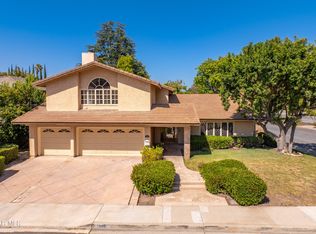 MLS ID #226003751, Lydia Gable Realty Group, Compass. CSMAOR
 - $799,0002 bd3 ba1.6k sqft1230 S Westlake Blvd Unit C, Westlake Village, CA 91361For Sale
 MLS ID #226002811, Kristine Campbell, Real Brokerage Technologies. CSMAOR
 - $1,320,0004 bd3 ba2.4k sqft1642 N Fordham Ave, Thousand Oaks, CA 91360For Sale
 MLS ID #226003816, Christine Hong, Terra Homes and Investments. CSMAOR
 - $1,369,0003 bd3 ba2.4k sqft1675 Ryder Cup Dr, Thousand Oaks, CA 91362For SaleMLS ID #226003103, Perry N Abourisk, Keller Williams Westlake Village. CSMAOR
- $1,199,0004 bd3 ba1.9k sqft29407 Promontory Pl, Agoura Hills, CA 91301For SaleMLS ID #226003845, Cathie Messina, Innovate Realty. CSMAOR
- $1,629,0005 bd3 ba2.7k sqft1040 S Finrod Ct, Westlake Village, CA 91361For SaleMLS ID #226002258, Dianna M Dingman, Keller Williams Westlake Village. CSMAOR
- $1,450,0004 bd3 ba2.5k sqft5043 Evanwood Ave, Oak Park, CA 91377For SaleMLS ID #226003825, Paul Du Ross, Real Brokerage Technologies. CSMAOR
- $900,0002 bd2 ba1.1k sqft1305 Lakewood Ct, Westlake Village, CA 91361For SaleMLS ID #226002904, Maria Powell, Pinnacle Estate Properties, Inc.. CSMAOR
- $863,0002 bd3 ba1.4k sqft31015 Lexington Way, Westlake Village, CA 91361For SaleMLS ID #226002650, Janet K Morton, Morton Donovan. CSMAOR
- $899,0003 bd3 ba2k sqft39 Nottingham Rd, Westlake Village, CA 91361For SaleMLS ID #226003191, Desiree Goudie, Equity Union Real Estate. CSMAOR
- $1,299,0004 bd3 ba2k sqft320 Hickory Grove Dr, Thousand Oaks, CA 91320For SaleMLS ID #226001534, Stacy Wilson, Keller Williams Exclusive Properties. CSMAOR
- $1,849,9004 bd3 ba3.1k sqft32711 Pacifica Ct, Westlake Village, CA 91361For SaleMLS ID #226003618, Terry Holland, Berkshire Hathaway Homeservices California Properties. CSMAOR
- $1,895,0002 bd3 ba2.2k sqft2478 Swanfield Ct, Thousand Oaks, CA 91361For SaleMLS ID #226002250, Team Nicki and Karen, Compass. CSMAOR
- $1,275,0004 bd3 ba2.1k sqft3489 Birdsong Ave, Thousand Oaks, CA 91360For SaleMLS ID #226003276, Sean Curts, The ONE Luxury Properties. CSMAOR
- $1,150,0004 bd3 ba2.1k sqft2625 Dorado Ct, Thousand Oaks, CA 91362For SaleMLS ID #226003723, Gianfranco Lisi, Equity Union Real Estate. CSMAOR
- $1,350,0003 bd2 ba2k sqft838 Spring Canyon Pl, Thousand Oaks, CA 91320For SaleMLS ID #226003253, Karen L Sandvig, Coldwell Banker Realty. CSMAOR
- $1,349,0004 bd3 ba2.3k sqft410 Sinaloa Rd, Simi Valley, CA 93065For SaleMLS ID #226003241, David Woodruff, NextHome Oak Summit. CSMAOR
- $1,250,0005 bd3 ba2k sqft29414 Promontory Pl, Agoura Hills, CA 91301For SaleMLS ID #226002190, Leanne Russell, Pinnacle Estate Properties, Inc.. CSMAOR
- $1,360,0004 bd3 ba2.2k sqft351 Buckboard Cir, Simi Valley, CA 93065For SaleMLS ID #226002168, Lewicki & Associates, Century 21 Masters. CSMAOR
Local buyer's agents are ready to help
