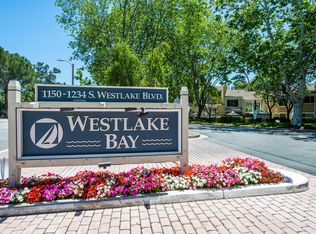
Welcome to Westlake Bay, where everyday living feels like a getaway. Nestled in one of Westlake Village's most sought-after lakefront communities, this beautiful townhome offers the perfect blend of comfort, style, and the coveted Westlake lifestyle. Spend your weekends on the water, enjoy sunset strolls along the lake, or boat over to The Landing for dinner and drinks - all just moments from your front door.
Inside, this thoughtfully designed 2-bedroom, 2.5-bath home features an expanded loft that makes the perfect home office, guest retreat, or potential 3rd bedroom. A charming garden entry leads to warm wood flooring, crown molding, plantation shutters, recessed lighting, and tasteful upgrades throughout.
The remodeled kitchen is both functional and stylish, featuring granite countertops, a custom-built pantry, and Samsung stainless steel appliances, including a gas range, microwave, dishwasher, and wine refrigerator. Upstairs, the spacious primary suite offers a walk-in closet and a beautifully remodeled bathroom with an oversized custom shower.
The inviting living room is anchored by a gorgeous fireplace with a granite hearth and custom mantel, creating the perfect space to relax or entertain. Outside, your private patio retreat offers landscape lighting, exceptional privacy, and no rear neighbors, an ideal setting for morning coffee, evening gatherings, or simply unwinding after a day on the lake.
Additional highlights include an attached one-car garage with tons of storage, a covered carport, and a quiet interior location. Boat slips are available for lease through the HOA, subject to availability. HOA dues include water, sewer, trash and internet along with HOA master insurance policy. Contact agent for more details.
Surrounded by mature trees, scenic mountain views, and the unmatched charm of lakeside living, this is more than a home, it's a lifestyle.
For sale
Price cut: $51K (8/14)
$799,000
1230 S Westlake Blvd Unit C, Westlake Village, CA 91361
2beds
1,636sqft
Townhouse
Built in 1975
3,920 Square Feet Lot
$775,900 Zestimate®
$488/sqft
$845/mo HOA
What's special
Surrounded by mature treesSpacious primary suitePrivate patio retreatExceptional privacyCrown moldingBeautifully remodeled bathroomCustom-built pantry
- 79 days
- 800
- 31
Zillow last checked:
Listing updated:
Listed by:
Kristine Campbell DRE #02007004,
Real Brokerage Technologies
Source: CSMAOR,MLS#: 226002811
Facts & features
Interior
Bedrooms & bathrooms
- Bedrooms: 2
- Bathrooms: 3
- Full bathrooms: 2
- 1/2 bathrooms: 1
Heating
- Forced Air, Natural Gas
Cooling
- Ceiling Fan(s), Central Air
Appliances
- Included: Dishwasher, Dryer, Disposal, Refrigerator, Washer
- Laundry: In Garage
Features
- Walk-In Closet(s), Crown Molding, Granite Counters, Bidet
- Flooring: Wood/Wood Like
- Doors: Sliding Glass Door(s)
- Windows: Plantation Shutters
- Has fireplace: Yes
- Fireplace features: Blower Fan, Raised Hearth, Living Room, Gas
Interior area
- Total structure area: 1,636
- Total interior livable area: 1,636 sqft
Property
Parking
- Total spaces: 2
- Parking features: Attached Carport, Storage, Garage - 1 Door
- Attached garage spaces: 1
- Carport spaces: 1
Features
- Levels: Two
- Stories: 2
- Entry location: Ground Level - No Steps, Main Level
- Patio & porch: Concrete Slab, Rear Porch
- Exterior features: Rain Gutters, Gutters, Street Lighting
- Has private pool: Yes
- Pool features: Association, Community
- Has spa: Yes
- Spa features: Association Spa, Community, Heated, In Ground
- Fencing: Wrought Iron,Fenced
Lot
- Size: 3,920 Square Feet
- Features: Cul-De-Sac
Details
- Parcel number: 6990250035
- Special conditions: Standard
Construction
Type & style
- Home type: Townhouse
- Architectural style: Traditional
- Property subtype: Townhouse
Materials
- Stucco
- Foundation: Concrete Slab
- Roof: Concrete Tile,Tile
Condition
- Updated/Remodeled,Turnkey
- New construction: No
- Year built: 1975
Utilities & green energy
- Sewer: Public Sewer
- Water: District/Public
- Utilities for property: Cable Available
Community & HOA
Community
- Features: Community Mailbox
- Security: Carbon Monoxide Detector(s), Community
- Subdivision: Westlake Bay-728
HOA
- Has HOA: Yes
- Amenities included: Clubhouse, Fitness Center, Park, Guest Parking, Landscaping
- Services included: Cable TV, Clubhouse, Insurance, Trash, Water
- HOA fee: $845 monthly
- HOA name: Westlake Bay
- HOA phone: 800-999-6468
Location
- Region: Westlake Village
Financial & listing details
- Price per square foot: $488/sqft
- Tax assessed value: $732,521
- Date on market: 6/24/2026
- Cumulative days on market: 71 days
- Listing terms: Trust Conveyance,Conventional
- Road surface type: Asphalt
Estimated market value
$775,900
$737,000 - $815,000
$4,749/mo
Price history
| Date | Event | Price |
|---|---|---|
| 8/14/2026 | Price change | $799,000-6%$488/sqft |
Source:  CSMAOR #226002811 Report a problem CSMAOR #226002811 Report a problem | ||
| 7/16/2026 | Price change | $850,000-5.5%$520/sqft |
Source: CSMAOR #226002811 Report a problem | ||
| 6/24/2026 | Listed for sale | $899,000+799%$550/sqft |
Source: CSMAOR #226002811 Report a problem | ||
| 5/12/2023 | Sold | $100,000-86%$61/sqft |
Source: Public Record Report a problem | ||
| 11/20/2019 | Sold | $715,000$437/sqft |
Source: CSMAOR #219009320 Report a problem | ||
| 10/20/2019 | Pending sale | $715,000$437/sqft |
Source: RE/MAX ONE #219009320 Report a problem | ||
| 10/2/2019 | Price change | $715,000-0.7%$437/sqft |
Source: RE/MAX ONE #219009320 Report a problem | ||
| 9/5/2019 | Price change | $720,000-0.7%$440/sqft |
Source: RE/MAX ONE #219009320 Report a problem | ||
| 7/26/2019 | Listed for sale | $725,000+81.3%$443/sqft |
Source: RE/MAX Olson & Associates Inc. #219009320 Report a problem | ||
| 6/26/2003 | Sold | $400,000+57.8%$244/sqft |
Source: Public Record Report a problem | ||
| 2/16/2001 | Sold | $253,500$155/sqft |
Source: Public Record Report a problem | ||
Public tax history
| Year | Property taxes | Tax assessment |
|---|---|---|
| 2026 | -- | $732,521 +2% |
| 2025 | $9,167 +21.8% | $718,158 +2% |
| 2024 | $7,523 | $704,077 +21.3% |
| 2023 | $7,523 +3.9% | $580,543 +2% |
| 2022 | $7,242 +3.7% | $569,160 +2% |
| 2021 | $6,986 +3.1% | $558,000 +1% |
| 2020 | $6,779 +7.9% | $552,281 +6.3% |
| 2019 | $6,280 +2.9% | $519,324 +2% |
| 2018 | $6,106 +2.8% | $509,142 +2% |
| 2017 | $5,942 +1.6% | $499,160 +2% |
| 2016 | $5,851 +2.3% | $489,374 +1.5% |
| 2015 | $5,721 +2% | $482,024 +2% |
| 2014 | $5,610 | $472,584 +13.6% |
| 2013 | -- | $416,000 +15.9% |
| 2012 | -- | $359,000 -12.9% |
| 2011 | -- | $412,000 -3.5% |
| 2009 | -- | $427,000 -1.3% |
| 2007 | -- | $432,406 +2% |
| 2006 | -- | $423,928 +2% |
| 2005 | -- | $415,616 +57.8% |
| 2003 | -- | $263,428 +2% |
| 2002 | -- | $258,263 +16.9% |
| 2001 | $2,896 +4.2% | $221,000 |
| 2000 | $2,780 | $221,000 |
Find assessor info on the county website
Monthly payment
Est. payment
Payment breakdown
Explore the cost of this home by adjusting the details. Changes won't be saved.Climate risks
Neighborhood: 91361
Nearby schools
Schools provided by the listing agent
- Elementary: Westlake Hills-729
- Middle: Colina
- High: Westlake
Source: CSMAOR. This data may not be complete. We recommend contacting the local school district to confirm school assignments for this home.
- $903,8003 bd2 ba1.8k sqft1230 S Westlake Blvd UNIT A, Westlake Village, CA 91361Off Market

- $1,029,0003 bd2 ba1.8k sqft1230 S Westlake Blvd UNIT B, Westlake Village, CA 91361Off Market

- $994,9002 bd3 ba1.6k sqft1230 S Westlake Blvd UNIT D, Westlake Village, CA 91361Off Market

- $1,052,0003 bd3 ba1.9k sqft1230 S Westlake Blvd UNIT E, Westlake Village, CA 91361Off Market
Similar homes
- $863,0002 bd3 ba1.4k sqft31015 Lexington Way, Westlake Village, CA 91361For Sale
 MLS ID #226002650, Janet K Morton, Morton Donovan. CSMAOR
 - $900,0002 bd2 ba1.1k sqft1305 Lakewood Ct, Westlake Village, CA 91361For Sale
 MLS ID #226002904, Maria Powell, Pinnacle Estate Properties, Inc.. CSMAOR
 - $899,9993 bd3 ba2k sqft30130 Leticia Ct, Agoura Hills, CA 91301For Sale
 MLS ID #226004175, Francine Weisbecker, Coldwell Banker Realty. CSMAOR
 - $899,0003 bd3 ba2k sqft39 Nottingham Rd, Westlake Village, CA 91361For Sale
 MLS ID #226003191, Desiree Goudie, Equity Union Real Estate. CSMAOR
Local buyer's agents are ready to help
