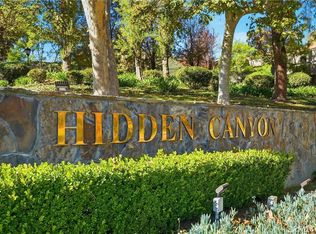
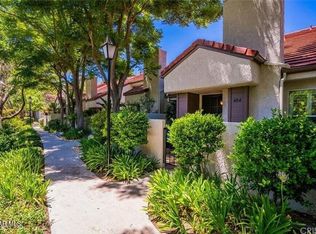
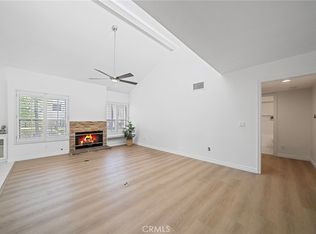
Welcome to this beautiful end-unit townhome ideally situated in a prime location within the highly sought-after Hidden Canyon community. Perched on a serene hilltop, this residence offers a peaceful setting with lovely mountain and treetop views, creating the perfect backdrop for everyday living. Thoughtfully upgraded and impeccably maintained, the home is filled with natural light and enhanced by soaring ceilings that create an open, airy feel throughout. The inviting living space features a stunning stacked stone fireplace, elegant wainscoting, crown molding, and plantation shutters, adding warmth and timeless character. The kitchen is both functional and stylish, showcasing polished granite countertops, a stainless steel sink, and ample cabinetry for storage. It opens seamlessly to the living and dining areas, making it ideal for both entertaining and daily living. The spacious primary suite offers a peaceful retreat with a beautifully updated bathroom featuring high-end finishes, along with a lovely closet complete with modern doors. The secondary bathroom includes a tub-over-shower configuration and has also been tastefully remodeled. Additional highlights include neutral interior paint, abundant storage throughout, and a two-car attached garage for convenience. Step outside to the charming brick patio, perfect for BBQs, relaxing evenings, or entertaining guests while enjoying the tranquil surroundings. Located in the wonderful Hidden Canyon community, known for its scenic setting and desirable location, this home offers a rare opportunity to enjoy comfort, style, and beautiful natural surroundings all in one.
For sale
Listed by: Sothebys International Realty • Gary Wolfe • Contact: 818-621-0383
$695,000
408 Via Colinas, Thousand Oaks, CA 91362
3beds
1,332sqft
Condominium
Built in 1986
-- sqft lot
$693,300 Zestimate®
$522/sqft
$585/mo HOA
What's special
- 187 days
- 531
- 37
Zillow last checked:
Listing updated:
Listed by:
Gary Wolfe DRE #02025759 818-621-0383,
Sothebys International Realty,
Trisha Perez DRE #01350740 805-304-0814,
Sotheby's International Realty
Source: CRMLS,MLS#: SR26224296 Originating MLS: California Regional MLS
Originating MLS: California Regional MLSFacts & features
Interior
Bedrooms & bathrooms
- Bedrooms: 3
- Bathrooms: 3
- Full bathrooms: 2
- 1/2 bathrooms: 1
- Main level bathrooms: 1
Rooms
- Room types: Kitchen, Living Room, Primary Bedroom, Dining Room
Bathroom
- Features: Remodeled, Separate Shower, Tub Shower
Kitchen
- Features: Granite Counters, Remodeled, Updated Kitchen
Heating
- Central
Cooling
- Central Air
Appliances
- Included: Dishwasher, Gas Cooktop, Gas Oven, Microwave, Refrigerator, Dryer, Washer
- Laundry: In Garage
Features
- Breakfast Bar, Crown Molding, Separate/Formal Dining Room, High Ceilings, Open Floorplan, Recessed Lighting
- Flooring: Carpet, Vinyl
- Windows: Shutters
- Has fireplace: Yes
- Fireplace features: Gas, Living Room
- Common walls with other units/homes: No Common Walls
Interior area
- Total interior livable area: 1,332 sqft
Video & virtual tour
Property
Parking
- Total spaces: 2
- Parking features: Door-Single, Garage
- Attached garage spaces: 2
Accessibility
- Accessibility features: None
Features
- Levels: Two
- Stories: 2
- Entry location: 1
- Patio & porch: Brick, Enclosed
- Pool features: Community, Heated, In Ground, Association
- Has spa: Yes
- Spa features: Association, Community, Heated, In Ground
- Fencing: Stucco Wall,Wrought Iron
- Has view: Yes
- View description: Trees/Woods
Lot
- Size: 1,332 Square Feet
Details
- Parcel number: 6890200185
- Lease amount: $0
- Special conditions: Standard
Construction
Type & style
- Home type: Condo
- Architectural style: Traditional
- Property subtype: Condominium
Materials
- Stucco
Condition
- Updated/Remodeled
- New construction: No
- Year built: 1986
Utilities & green energy
- Sewer: Public Sewer
- Water: Public
- Utilities for property: None
Community & HOA
Community
- Features: Sidewalks, Pool
- Security: Carbon Monoxide Detector(s), Smoke Detector(s)
- Subdivision: Hidden Canyon (760)
HOA
- Has HOA: Yes
- Amenities included: Playground, Pool, Spa/Hot Tub
- HOA fee: $585 monthly
- HOA name: Hidden Canyon
- HOA phone: 818-800-5093
Location
- Region: Thousand Oaks
Financial & listing details
- Price per square foot: $522/sqft
- Date on market: 10/19/2026
- Cumulative days on market: 187 days
- Listing terms: Cash,Conventional,FHA
- Road surface type: Paved
Estimated market value
$693,300
$659,000 - $728,000
$4,465/mo
Price history
| Date | Event | Price |
|---|---|---|
| 10/22/2026 | Listed for rent | $3,800$3/sqft |
Source: CRMLS #SR26228822 Report a problem | ||
| 10/19/2026 | Listed for sale | $695,000-1.4%$522/sqft |
Source:  CRMLS #SR26224296 Report a problem CRMLS #SR26224296 Report a problem | ||
| 10/17/2026 | Listing removed | $705,000$529/sqft |
Source:  CSMAOR #226001779 Report a problem CSMAOR #226001779 Report a problem | ||
| 9/27/2026 | Price change | $705,000-2.5%$529/sqft |
Source: CSMAOR #226001779 Report a problem | ||
| 9/16/2026 | Price change | $723,000-0.3%$543/sqft |
Source: CSMAOR #226001779 Report a problem | ||
| 8/7/2026 | Price change | $725,000-1.4%$544/sqft |
Source: CSMAOR #226001779 Report a problem | ||
| 7/17/2026 | Price change | $735,000-1.3%$552/sqft |
Source: CSMAOR #226001779 Report a problem | ||
| 6/22/2026 | Price change | $745,000-1.3%$559/sqft |
Source: CSMAOR #226001779 Report a problem | ||
| 5/13/2026 | Price change | $755,000-1.3%$567/sqft |
Source: CSMAOR #226001779 Report a problem | ||
| 4/17/2026 | Listed for sale | $765,000+51.5%$574/sqft |
Source: CSMAOR #226001779 Report a problem | ||
| 2/11/2016 | Sold | $505,000$379/sqft |
Source: CSMAOR #215017565 Report a problem | ||
Public tax history
Tax history is unavailable.
Monthly payment
Est. payment
Payment breakdown
Explore the cost of this home by adjusting the details. Changes won't be saved.Climate risks
Neighborhood: 91362
- $670,0002 bd3 ba1.2k sqft406 N Via Colinas, Westlake Village, CA 91362Sold
- $675,5003 bd2 ba1.3k sqft400 N Via Colinas, Westlake Village, CA 91362Off Market
- $724,2003 bd2 ba1.3k sqft402 N Via Colinas, Thousand Oaks, CA 91362Off Market
- $725,0003 bd3 ba1.4k sqft404 Via Colinas, Thousand Oaks, CA 91362Sold
Similar homes
- $525,0002 bd2 ba1.1k sqft31584 Agoura Rd Unit 3, Westlake Village, CA 91361For Sale
 MLS ID #IG26226186, Dora Szugyi, HARTNELL REAL ESTATE. CRMLS
 - $675,0003 bd3 ba1.4k sqft753 Warwick Ave, Thousand Oaks, CA 91360For Sale
 MLS ID #SR26122346, Madeleine Gillibrand, LansGill Holding Inc. CRMLS
 - $549,9002 bd2 ba1.1k sqft31584 Agoura Rd Unit 4, Westlake Village, CA 91361For Sale
 MLS ID #TR26193306, Jonathan Minerick, Homecoin.com. CRMLS
 - $677,9002 bd2 ba1k sqft4277 Las Virgenes Rd Unit 1, Calabasas, CA 91302For Sale
 MLS ID #CV26225419, Mary Reinl, CENTURY 21 CITRUS REALTY INC. CRMLS
