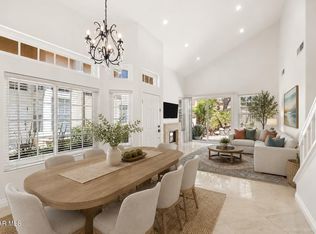
Welcome to this beautifully updated 3-bedroom, 3-bathroom, 1,373 sq ft end-unit townhouse - perfectly positioned for privacy and filled with natural light. Step inside to discover a move-in-ready gem boasting stylish wood-like luxury vinyl plank flooring, recessed lighting and an inviting open-concept layout. The bright and spacious living/dining areas are enhanced by vaulted ceilings and a cozy fireplace, creating the perfect setting for both relaxing and entertaining. Sliding doors lead to a quaint patio, ideal for morning coffee or evening unwinding. The upgraded kitchen is a true standout, complete with granite countertops, modern white cabinetry and sleek stainless-steel appliances blending both function and contemporary style. The main level offers exceptional versatility with a ground-floor bedroom and ¾ bath, great for guests, a home office or multigenerational living as well as a convenient indoor laundry room and direct access to the attached 2-car garage. Upstairs, retreat to the generous primary suite featuring ample closet space, along with a secondary bedroom that enjoys its own full bathroom--offering comfort and privacy for all. Community amenities include a sparkling pool, spa and lush grassy areas for outdoor enjoyment. Ideally located near shopping, dining, scenic hiking/biking trails, easy freeway access and within the highly sought-after award-winning Oak Park school district. Welcome home!
For sale
$789,000
974 Quarterhorse Ln, Oak Park, CA 91377
3beds
1,373sqft
Townhouse
Built in 1986
2,178 Square Feet Lot
$769,000 Zestimate®
$575/sqft
$479/mo HOA
What's special
Modern white cabinetryCozy fireplaceInviting open-concept layoutFilled with natural lightSleek stainless-steel appliancesRecessed lightingGranite countertops
- 11 days |
- 424 |
- 14 |
Zillow last checked:
Listing updated:
Listed by:
Sean Curts DRE #01496255,
The ONE Luxury Properties
Source: CSMAOR,MLS#: 226003858
Facts & features
Interior
Bedrooms & bathrooms
- Bedrooms: 3
- Bathrooms: 3
- Full bathrooms: 2
- 3/4 bathrooms: 1
Cooling
- Central Air
Appliances
- Included: Dishwasher, Disposal, Gas Dryer Hookup
- Laundry: Laundry Room, Inside
Features
- Recessed Lighting
- Flooring: Vinyl Tile, Wood/Wood Like
- Doors: Sliding Glass Door(s)
- Has fireplace: Yes
- Fireplace features: Other, Living Room, Gas
Interior area
- Total structure area: 1,373
- Total interior livable area: 1,373 sqft
Property
Parking
- Total spaces: 2
- Parking features: Garage Attached, Private, Garage, Direct Access, Garage - 1 Door
- Attached garage spaces: 2
Features
- Levels: Two
- Stories: 2
- Entry location: Ground Level w/Steps
- Patio & porch: Concrete Slab, Enclosed
- Exterior features: Sidewalks, Street Lighting
- Has private pool: Yes
- Pool features: Association, Community
- Has spa: Yes
- Spa features: Association Spa, Community, In Ground
- Fencing: Stucco Wall,Wood
- Has view: Yes
- View description: Hills
Lot
- Size: 2,178 Square Feet
- Features: Corner Lot, Cul-De-Sac, Greenbelt
Details
- Parcel number: 8010080415
- Special conditions: Standard
Construction
Type & style
- Home type: Townhouse
- Architectural style: Traditional
- Property subtype: Townhouse
Materials
- Stucco, Wood
Condition
- Updated/Remodeled,Turnkey
- New construction: No
- Year built: 1986
Utilities & green energy
- Sewer: Public Sewer
- Water: District/Public
Community & HOA
HOA
- Has HOA: Yes
- Amenities included: Park, Landscaping
- HOA fee: $479 monthly
- HOA name: Country Highlands
Location
- Region: Oak Park
Financial & listing details
- Price per square foot: $575/sqft
- Date on market: 8/13/2026
- Cumulative days on market: 125 days
- Listing terms: Conventional,Cash to New Loan,Cash
Estimated market value
$769,000
$731,000 - $807,000
$4,223/mo
Price history
| Date | Event | Price |
|---|---|---|
| 8/13/2026 | Listed for sale | $789,000$575/sqft |
Source:  CSMAOR #226003858 Report a problem CSMAOR #226003858 Report a problem | ||
| 8/12/2026 | Listing removed | $789,000$575/sqft |
Source: CSMAOR #226001345 Report a problem | ||
| 7/6/2026 | Price change | $789,000-1.3%$575/sqft |
Source: CSMAOR #226001345 Report a problem | ||
| 6/13/2026 | Price change | $799,000-2.6%$582/sqft |
Source: CSMAOR #226001345 Report a problem | ||
| 5/8/2026 | Price change | $820,000-3.5%$597/sqft |
Source: CSMAOR #226001345 Report a problem | ||
| 4/21/2026 | Price change | $850,000+6.4%$619/sqft |
Source: CSMAOR #226001345 Report a problem | ||
| 8/27/2022 | Pending sale | $799,000$582/sqft |
Source:  CRMLS #SR22149464 Report a problem CRMLS #SR22149464 Report a problem | ||
| 8/12/2022 | Contingent | $799,000$582/sqft |
Source: CRMLS #SR22149464 Report a problem | ||
| 8/4/2022 | Listed for sale | $799,000$582/sqft |
Source: CRMLS #SR22149464 Report a problem | ||
| 8/3/2022 | Contingent | $799,000$582/sqft |
Source: CRMLS #SR22149464 Report a problem | ||
| 7/8/2022 | Listed for sale | $799,000$582/sqft |
Source: CRMLS #SR22149464 Report a problem | ||
Public tax history
Tax history is unavailable.
Monthly payment
Est. payment
Payment breakdown
Explore the cost of this home by adjusting the details. Changes won't be saved.Climate risks
Neighborhood: 91377
Nearby schools
GreatSchools rating
- 10/10Brookside Elementary SchoolGrades: K-5Distance: 0.7 mi
- 8/10Medea Creek Middle SchoolGrades: 6-8Distance: 0.3 mi
- 10/10Oak Park High SchoolGrades: 9-12Distance: 0.4 mi
- $721,0002 bd2 ba1k sqft950 N Quarterhorse Ln, Oak Park, CA 91377Off Market
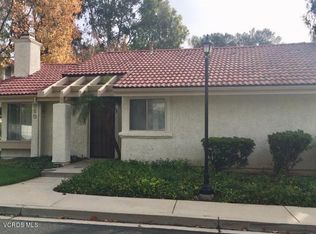
- $746,8003 bd3 ba1.3k sqft972 Quarterhorse Ln, Oak Park, CA 91377Off Market

- $721,9003 bd2 ba1.4k sqft976 Quarterhorse Ln, Oak Park, CA 91377Off Market

- $636,5003 bd3 ba1.3k sqft948 N Quarterhorse Ln, Oak Park, CA 91377Off Market
- $645,4002 bd2 ba1k sqft970 N Quarterhorse Ln, Oak Park, CA 91377Off Market
- $727,5003 bd3 ba1.3k sqft972 N Quarterhorse Ln, Oak Park, CA 91377Off Market
- $726,7003 bd3 ba1.3k sqft946 N Quarterhorse Ln, Oak Park, CA 91377Off Market
- $736,9003 bd3 ba1.3k sqft946 Quarterhorse Ln, Oak Park, CA 91377Off Market
A local agent can set up tours, give advice and negotiate with sellers.
Similar homes
- $895,0003 bd3 ba1.5k sqft4786 Saltino Way, Oak Park, CA 91377For Sale
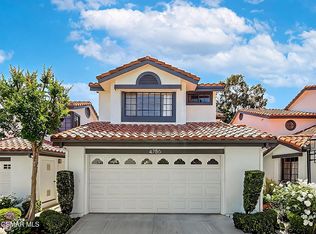 MLS ID #226003022, David Samuels, Keller Williams Westlake Village. CSMAOR
 - $739,9003 bd2 ba1.4k sqft576 Calle De Las Ovejas, Oak Park, CA 91377For Sale
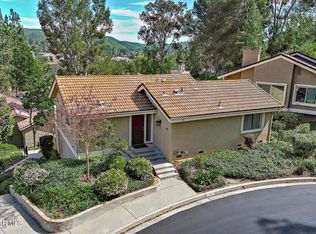 MLS ID #226001168, Constance Poe, Compass. CSMAOR
 - $689,0003 bd2 ba1.1k sqft4049 Liberty Canyon Rd #83, Agoura Hills, CA 91301For Sale
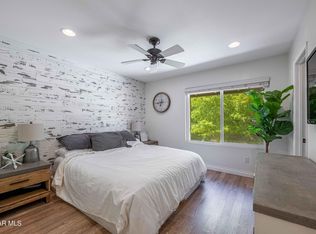 MLS ID #226003692, Leo McHale, Rodeo Realty. CSMAOR
 - $939,0003 bd3 ba1.5k sqft4839 La Vella Dr, Oak Park, CA 91377For Sale
 MLS ID #226002654, Margaret Dutton, Keller Williams Westlake Village. CSMAOR
 - $1,074,9993 bd2 ba1.6k sqft6547 E Pinion St, Oak Park, CA 91377For SaleMLS ID #226003764, Deserie A Boutell, RE/MAX ONE. CSMAOR
- $619,9002 bd2 ba1.2k sqft29105 Thousand Oaks Blvd E, Agoura Hills, CA 91301For SaleMLS ID #226004027, The Arledge Group, Compass. CSMAOR
- $789,0003 bd3 ba1.5k sqft1572 Silver Shadow Dr, Thousand Oaks, CA 91320For SaleMLS ID #26845815, Maura Kaplan DRE # 02209567, Compass. CLAW
- $760,0003 bd3 ba1.4k sqft2259 Oakdale Cir, Simi Valley, CA 93063For SaleMLS ID #226004019, Amy L Gandel, Pinnacle Estate Properties, Inc.. CSMAOR
- $705,0003 bd3 ba1.4k sqft925 Via Colinas, Westlake Village, CA 91362For SaleMLS ID #226003217, Mark Moskowitz Team, Keller Williams Westlake Village. CSMAOR
- $519,9002 bd2 ba1.1k sqft697 Sutton Crest Trl #Tl210, Oak Park, CA 91377For SaleMLS ID #226002757, Mark Moskowitz Team, Keller Williams Westlake Village. CSMAOR
- $770,0003 bd3 ba1.5k sqft228 Hill Ranch Dr, Thousand Oaks, CA 91362For SaleMLS ID #226003600, Paul Coleman, Paul Coleman Broker. CSMAOR
- $729,9003 bd3 ba1.5k sqft26378 W Plata Ln, Calabasas, CA 91302For SaleMLS ID #226003865, Kendall Baker, Sotheby's International Realty. CSMAOR
- $815,0004 bd2 ba1.7k sqft3062 E Barnes St, Simi Valley, CA 93065For SaleMLS ID #226003962, Lewicki & Associates, Century 21 Masters. CSMAOR
- $799,0002 bd3 ba1.6k sqft1230 S Westlake Blvd Unit C, Westlake Village, CA 91361For SaleMLS ID #226002811, Kristine Campbell, Real Brokerage Technologies. CSMAOR
- $830,0003 bd3 ba1.9k sqft4707 Beachwood Ct, Moorpark, CA 93021For SaleMLS ID #226003806, Todd M Kaufman, Rodeo Realty. CSMAOR
- $850,0003 bd3 ba1.6k sqft156 Windrose Dr, Thousand Oaks, CA 91320For SaleMLS ID #226003438, Joanne Nelson, Equity Union Real Estate. CSMAOR
- $688,0003 bd3 ba1.3k sqft881 Warwick Ave, Thousand Oaks, CA 91360For SaleMLS ID #226003034, William Fried, Coldwell Banker Realty. CSMAOR
- $725,0003 bd3 ba1.5k sqft510 Sonata Way Unit B, Simi Valley, CA 93065For SaleMLS ID #226002023, Bryan K Fleming, RE/MAX ONE. CSMAOR
- $679,0002 bd3 ba1.2k sqft450 Via Colinas, Thousand Oaks, CA 91362For SaleMLS ID #226002493, Brett Decsy, Pinnacle Estate Properties, Inc.. CSMAOR
- $863,0002 bd3 ba1.4k sqft31015 Lexington Way, Westlake Village, CA 91361For SaleMLS ID #226002650, Janet K Morton, Morton Donovan. CSMAOR
Local buyer's agents are ready to help
