Welcome to one of the most desirable homes in the Capri community, perfectly situated in the heart of Oak Park and served by its highly acclaimed, award-winning schools. This thoughtfully updated townhouse offers an inviting, light-filled floor plan highlighted by soaring ceilings, expansive living spaces, and tasteful finishes throughout.
The beautifully remodeled kitchen is designed with both style and function in mind, featuring granite countertops, stainless steel appliances, abundant cabinetry, and generous prep space for everyday living or entertaining. Rich wood flooring enhances the main living areas, while plush carpeting adds comfort to the bedrooms.
The flexible layout includes a convenient downstairs bedroom and full bathroom, ideal for guests, a home office, or multigenerational living. Upstairs, the spacious primary suite offers a walk-in closet and a private retreat to unwind at the end of the day. Additional highlights include an indoor laundry room, a cozy fireplace in the living room, excellent storage, and a private attached two-car garage.
Residents enjoy resort-style amenities including a sparkling pool, relaxing spa, clubhouse, and tennis courts, all within a beautifully maintained community. Located just minutes from parks, hiking trails, shopping, dining, and convenient freeway access, this home combines comfort, convenience, and an exceptional Oak Park lifestyle.
A rare opportunity to own a move-in-ready home in one of Oak Park's most sought-after neighborhoods.
For sale
$899,000
4786 Saltino Way, Oak Park, CA 91377
3beds
1,560sqft
:
Get pre-qualified$7,265/mo
Townhouse
Built in 1990
2,613 Square Feet Lot
$-- Zestimate®
$576/sqft
$525/mo HOA
What's special
Sparkling poolTennis courtsPrivate attached two-car garagePrivate retreatGenerous prep spaceSpacious primary suiteRich wood flooring
- 29 days |
- 672 |
- 23 |
Zillow last checked:
Listing updated:
Listed by:
David Samuels DRE #02219765 747-746-9817,
Keller Williams Westlake Village
Source: CSMAOR,MLS#: 226003022
Facts & features
Interior
Bedrooms & bathrooms
- Bedrooms: 3
- Bathrooms: 3
- Full bathrooms: 3
Heating
- Forced Air
Cooling
- Central Air
Appliances
- Included: Dishwasher, Dryer, Freezer, Disposal, Gas Dryer Hookup, Refrigerator, Washer
- Laundry: Laundry Room, Inside, Laundry Area
Features
- Walk-In Closet(s), In-Law Floorplan, High Ceilings, Open Floorplan, Recessed Lighting, Two Story Ceilings, Granite Counters, Formal Dining Room
- Flooring: Carpet, Wood/Wood Like
- Doors: Sliding Glass Door(s)
- Windows: Double Pane Windows
- Has fireplace: Yes
- Fireplace features: Other, Living Room
Interior area
- Total structure area: 1,560
- Total interior livable area: 1,560 sqft
Video & virtual tour
Property
Parking
- Total spaces: 2
- Parking features: Garage Attached, Direct Access, Garage - 1 Door
- Attached garage spaces: 2
Accessibility
- Accessibility features: Accessible Entrance, Customized Wheelchair Accessible
Features
- Levels: Two
- Stories: 2
- Entry location: Ground Level - No Steps
- Patio & porch: Patio Open
- Exterior features: Curbs, Street Lighting
- Has private pool: Yes
- Pool features: Association
- Has spa: Yes
- Spa features: Association Spa, In Ground
- Fencing: Vinyl,Fenced
Lot
- Size: 2,613 Square Feet
- Features: Back Yard, Landscaped
Details
- Parcel number: 6850280565
- Special conditions: Standard
Construction
Type & style
- Home type: Townhouse
- Architectural style: Mediterranean
- Property subtype: Townhouse
Materials
- Stucco, Drywall Walls
- Foundation: Concrete Slab, Slab
Condition
- Updated/Remodeled,Turnkey
- New construction: No
- Year built: 1990
Utilities & green energy
- Sewer: In Street
- Water: In Street
Community & HOA
Community
- Features: Community Mailbox, Sport Court
- Security: Fire/Smoke Det System, Fire Rated Drywall, Smoke Detector(s)
- Subdivision: Capri West Oaks Park-832
HOA
- Has HOA: Yes
- Amenities included: Clubhouse, Park, Guest Parking, Landscaping, Playground, Recreation Room, Sport Court, Tennis Court(s)
- Services included: Building & Grounds, Clubhouse, Earthquake Insurance, Insurance, Trash
- HOA fee: $525 monthly
Location
- Region: Oak Park
Financial & listing details
- Price per square foot: $576/sqft
- Tax assessed value: $717,236
- Annual tax amount: $9,894
- Date on market: 6/26/2026
- Cumulative days on market: 96 days
- Listing terms: Conventional
- Road surface type: Asphalt
Estimated market value
Not available
Estimated sales range
Not available
Not available
Price history
| Date | Event | Price |
|---|---|---|
| 6/26/2026 | Listed for sale | $899,000+22516.4%$576/sqft |
Source:  CSMAOR #226003022 Report a problem CSMAOR #226003022 Report a problem | ||
| 2/27/2024 | Listing removed | -- |
Source: CSMAOR #224000172 Report a problem | ||
| 2/26/2024 | Sold | $3,975-20.5%$3/sqft |
Source: Agent Provided Report a problem | ||
| 1/29/2024 | Price change | $3,975-0.6%$3/sqft |
Source: CSMAOR #224000172 Report a problem | ||
| 1/14/2024 | Listed for rent | $4,000+11.1%$3/sqft |
Source: CSMAOR #224000172 Report a problem | ||
| 6/24/2019 | Sold | $5,000-99.2%$3/sqft |
Source: Public Record Report a problem | ||
| 1/26/2019 | Listing removed | $3,600$2/sqft |
Source: Ochs Realty #218015334 Report a problem | ||
| 12/28/2018 | Listed for rent | $3,600+5.9%$2/sqft |
Source: Ochs Realty #218015334 Report a problem | ||
| 1/27/2018 | Listing removed | $3,400$2/sqft |
Source: Ochs Realty #217014517 Report a problem | ||
| 12/15/2017 | Listed for rent | $3,400$2/sqft |
Source: Ochs Realty #217014517 Report a problem | ||
| 5/16/2017 | Listing removed | $3,400$2/sqft |
Source: Zillow Rental Manager Report a problem | ||
| 5/12/2017 | Listed for rent | $3,400$2/sqft |
Source: Zillow Rental Manager Report a problem | ||
| 5/5/2017 | Sold | $618,000-1.9%$396/sqft |
Source: CSMAOR #217003103 Report a problem | ||
| 3/25/2017 | Pending sale | $630,000$404/sqft |
Source: Engel & Voelkers, Westlake Village #217003103 Report a problem | ||
| 3/23/2017 | Listed for sale | $630,000+20%$404/sqft |
Source: Engel & Voelkers, Westlake Village #217003103 Report a problem | ||
| 8/20/2014 | Sold | $525,000+23.5%$337/sqft |
Source: Public Record Report a problem | ||
| 6/23/2011 | Sold | $425,000-31.3%$272/sqft |
Source: Public Record Report a problem | ||
| 10/6/2006 | Sold | $619,000+14.2%$397/sqft |
Source: Public Record Report a problem | ||
| 6/7/2004 | Sold | $542,000+129.7%$347/sqft |
Source: Public Record Report a problem | ||
| 11/18/1998 | Sold | $236,000+234.8%$151/sqft |
Source: Public Record Report a problem | ||
| 1/31/1996 | Sold | $70,500$45/sqft |
Source: Public Record Report a problem | ||
Public tax history
| Year | Property taxes | Tax assessment |
|---|---|---|
| 2025 | $9,894 +4.2% | $717,236 +2% |
| 2024 | $9,496 | $703,173 +2% |
| 2023 | $9,496 +4.6% | $689,386 +2% |
| 2022 | $9,075 +3.7% | $675,869 +2% |
| 2021 | $8,753 +1.3% | $662,617 +1% |
| 2020 | $8,637 +4.4% | $655,824 +2% |
| 2019 | $8,272 +2.5% | $642,966 +2% |
| 2018 | $8,072 +15.1% | $630,360 +15.9% |
| 2017 | $7,014 +0.9% | $543,666 +2% |
| 2016 | $6,949 -0.7% | $533,006 +1.5% |
| 2015 | $6,998 +16.1% | $525,000 +18.2% |
| 2014 | $6,029 | $444,176 +0.5% |
| 2013 | -- | $442,170 +4% |
| 2012 | -- | $425,000 -6.4% |
| 2011 | -- | $454,000 -2.4% |
| 2009 | -- | $465,000 -21.7% |
| 2007 | -- | $594,000 +5.3% |
| 2006 | -- | $563,896 +2% |
| 2005 | -- | $552,840 +116.4% |
| 2003 | -- | $255,451 +2% |
| 2002 | -- | $250,443 +2% |
| 2001 | $3,398 +4.2% | $245,533 +2% |
| 2000 | $3,260 | $240,720 |
Find assessor info on the county website
Monthly payment
Est. payment
Payment breakdown
Explore the cost of this home by adjusting the details. Changes won't be saved.Climate risks
Neighborhood: 91377
Nearby schools
GreatSchools rating
- 9/10Red Oak Elementary SchoolGrades: K-5Distance: 0.3 mi
- 8/10Medea Creek Middle SchoolGrades: 6-8Distance: 1.3 mi
- 10/10Oak Park High SchoolGrades: 9-12Distance: 1.2 mi
Schools provided by the listing agent
- Elementary: Oak Park
- Middle: Medea Creek
- High: Oak Park
Source: CSMAOR. This data may not be complete. We recommend contacting the local school district to confirm school assignments for this home.
- $755,0002 bd3 ba1.2k sqft4782 Saltino Way, Oak Park, CA 91377Off Market

- $873,2003 bd2 ba1.6k sqft4790 Saltino Way, Oak Park, CA 91377Off Market
- $833,2003 bd3 ba1.4k sqft4778 Saltino Way, Oak Park, CA 91377Off Market

- $808,1003 bd2 ba1.4k sqft4794 Saltino Way, Oak Park, CA 91377Off Market
- $1,067,5003 bd3 ba1.6k sqft4774 Saltino Way, Oak Park, CA 91377Off Market
- $664,9002 bd2 ba1.2k sqft4798 Saltino Way, Oak Park, CA 91377Off Market
- $722,2002 bd3 ba1.2k sqft4787 Via Bensa, Oak Park, CA 91377Off Market
- $913,9003 bd3 ba1.6k sqft4795 Via Bensa, Oak Park, CA 91377Off Market
A local agent can set up tours, give advice and negotiate with sellers.
Similar homes
- $735,0002 bd3 ba1.2k sqft4819 La Rosa Dr, Oak Park, CA 91377For Sale
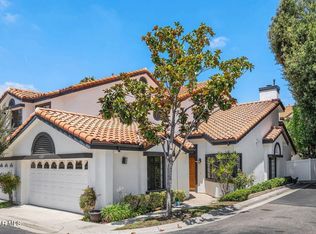 MLS ID #226003037, Patricia Evans, Coldwell Banker Realty. CSMAOR
 - $1,079,5004 bd3 ba2k sqft146 Symphony Ln, Oak Park, CA 91377For Sale
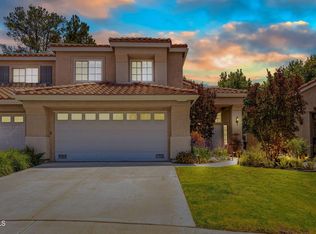 MLS ID #V1-37325, Jose Luiz Morales, eXp Realty of California Inc. CRMLS
 - $800,0004 bd3 ba1.6k sqft599 Calle De Las Ovejas, Oak Park, CA 91377For Sale
 MLS ID #226002191, The Dave Walter Team, Pinnacle Estate Properties, Inc.. CSMAOR
 - $789,0003 bd3 ba1.3k sqft974 Quarterhorse Ln, Oak Park, CA 91377For Sale
 MLS ID #226001345, Sean Curts, The ONE Luxury Properties. CSMAOR
 - $619,0002 bd2 ba980 sqft596 Via Novella, Oak Park, CA 91377For SaleMLS ID #226003463, Michael Rice, RE/MAX ONE. CSMAOR
- $1,239,9003 bd2 ba1.8k sqft335 Medea Creek Ln, Oak Park, CA 91377For SaleMLS ID #226003467, Dianne Garnett, Coldwell Banker Realty. CSMAOR
- $739,9003 bd2 ba1.4k sqft576 Calle De Las Ovejas, Oak Park, CA 91377For SaleMLS ID #226001168, Constance Poe, Compass. CSMAOR
- $850,0003 bd3 ba1.6k sqft156 Windrose Dr, Thousand Oaks, CA 91320For SaleMLS ID #226003438, Joanne Nelson, Equity Union Real Estate. CSMAOR
- $975,0003 bd2 ba1.3k sqft5570 Rock Tree Dr, Agoura Hills, CA 91301For SaleMLS ID #226003486, Keli E Fogle-Griffin, Real Brokerage Technologies. CSMAOR
- $789,5003 bd3 ba1.5k sqft228 Hill Ranch Dr, Thousand Oaks, CA 91362For SaleMLS ID #226003063, Paul Coleman, Paul Coleman Broker. CSMAOR
- $875,0002 bd3 ba1.4k sqft31015 Lexington Way, Westlake Village, CA 91361For SaleMLS ID #226002650, Janet K Morton, Morton Donovan. CSMAOR
- $575,0002 bd3 ba1.2k sqft668 Oak Run Trl Unit 103, Oak Park, CA 91377For SaleMLS ID #226001079, Mitchell Stever, Ochs Realty. CSMAOR
- $775,0003 bd3 ba1.7k sqft2391 Chiquita Ln, Thousand Oaks, CA 91362For SaleMLS ID #226002940, Jennifer Sommers, Equity Union Real Estate. CSMAOR
- $819,0004 bd3 ba2.2k sqft1120 Pan Ct, Thousand Oaks, CA 91320For SaleMLS ID #226003330, Cynthia Nexon, Equity Union Real Estate. CSMAOR
- $754,0003 bd3 ba1.3k sqft174 N Via Colinas, Westlake Village, CA 91362For SaleMLS ID #226001888, Tamara Campbell, Coldwell Banker Realty. CSMAOR
- $699,0003 bd3 ba1.4k sqft456 Via Colinas, Thousand Oaks, CA 91362For SaleMLS ID #V1-35843, Nathan Bonsignore, Sun Coast R. E.Downtown. CRMLS
- $929,0003 bd2 ba1.1k sqft2340 Calle Malvon, Thousand Oaks, CA 91360For SaleMLS ID #226003259, Kim A Blackwell, The ONE Luxury Properties. CSMAOR
- $765,0003 bd3 ba1.5k sqft580 Fenwick Way APT C, Simi Valley, CA 93065For SaleMLS ID #226002065, Jenna Kaye, Rodeo Realty. CSMAOR
- $679,0002 bd3 ba1.2k sqft450 Via Colinas, Thousand Oaks, CA 91362For SaleMLS ID #226002493, Brett Decsy, Pinnacle Estate Properties, Inc.. CSMAOR
- $669,0002 bd3 ba1.2k sqft692 N Via Colinas, Thousand Oaks, CA 91362For SaleMLS ID #226002732, Linda C Enderson, Better Homes and Gardens Real Estate Town Center. CSMAOR
Local buyer's agents are ready to help
