Discover the charm of Summerside, an exclusive gated community nestled within Wood Ranch. This move-in ready home is located in a prime location, backing up to open space to ensure privacy. Inside, you'll find a welcoming ambiance with a bright and expansive floor plan complemented by high ceilings, recessed lighting, and newer flooring. Enjoy an added layer of security and comfort with the included Nest thermostat and Ring doorbell systems. The kitchen boasts an open layout with newer appliances, ideal for both daily living and entertaining. The spacious primary bedroom features an ensuite bathroom complete with a relaxing soaking tub, dual vanity, and a convenient walk-in closet with built-in organization. Summerside residents benefit from access to a community pool and spa. In this neighborhood you'll be close to scenic hiking trails, biking routes, walking paths, and top-rated schools, making it a desirable place to call home.
Sold for $740,000
Zillow last checked:
Listing updated:
Bought with:
Jenna Kaye, DRE #01932772
Rodeo Realty
Source: CRMLS,MLS#: V1-22780 Originating MLS: California Regional MLS (Ventura & Pasadena-Foothills AORs)
Originating MLS: California Regional MLS (Ventura & Pasadena-Foothills AORs)Price history
| Date | Event | Price |
|---|---|---|
| 9/24/2026 | Listing removed | $765,000$508/sqft |
Source:  CSMAOR #226002065 Report a problem CSMAOR #226002065 Report a problem | ||
| 9/8/2026 | Pending sale | $765,000$508/sqft |
Source: CSMAOR #226002065 Report a problem | ||
| 9/8/2026 | Listing removed | $4,200$3/sqft |
Source: Zillow Rentals Report a problem | ||
| 8/11/2026 | Listing removed | $765,000$508/sqft |
Source: CSMAOR #226002065 Report a problem | ||
| 7/23/2026 | Price change | $765,000-2.5%$508/sqft |
Source: CSMAOR #226002065 Report a problem | ||
| 7/14/2026 | Listed for rent | $4,200+68.3%$3/sqft |
Source: Zillow Rentals Report a problem | ||
| 6/13/2026 | Price change | $785,000-1.8%$521/sqft |
Source: CSMAOR #226002065 Report a problem | ||
| 5/5/2026 | Listed for sale | $799,000+8%$530/sqft |
Source: CSMAOR #226002065 Report a problem | ||
| 5/17/2024 | Sold | $740,000+0.7%$491/sqft |
Source:  CRMLS #V1-22780 Report a problem CRMLS #V1-22780 Report a problem | ||
| 4/18/2024 | Contingent | $735,000$488/sqft |
Source: CRMLS #V1-22780 Report a problem | ||
| 4/4/2024 | Listed for sale | $735,000+48.8%$488/sqft |
Source: CRMLS #V1-22780 Report a problem | ||
| 12/14/2019 | Listing removed | $494,000$328/sqft |
Source: CENTURY 21 Everest #219008971 Report a problem | ||
| 12/13/2019 | Listed for sale | $494,000$328/sqft |
Source: CENTURY 21 Everest #219008971 Report a problem | ||
| 12/12/2019 | Sold | $494,000$328/sqft |
Source: CSMAOR #219008971 Report a problem | ||
| 10/19/2019 | Pending sale | $494,000$328/sqft |
Source: CENTURY 21 Everest #219008971 Report a problem | ||
| 9/24/2019 | Price change | $494,000-1%$328/sqft |
Source: CENTURY 21 Everest #219008971 Report a problem | ||
| 8/16/2019 | Price change | $499,000-3.1%$331/sqft |
Source: CENTURY 21 Everest #219008971 Report a problem | ||
| 7/19/2019 | Listed for sale | $515,000+58.5%$342/sqft |
Source: Century 21 Everest #219008971 Report a problem | ||
| 6/11/2016 | Listing removed | $2,495$2/sqft |
Source: Zillow Rental Manager Report a problem | ||
| 3/18/2016 | Listed for rent | $2,495$2/sqft |
Source: Zillow Rental Manager Report a problem | ||
| 5/31/2012 | Sold | $325,000$216/sqft |
Source: Public Record Report a problem | ||
| 11/12/2011 | Listed for sale | $325,000-38.1%$216/sqft |
Source: Jack Easton Company Report a problem | ||
| 3/11/2008 | Listing removed | $525,000$348/sqft |
Source: Postlets #70018631 Report a problem | ||
| 1/3/2008 | Listed for sale | $525,000+163.8%$348/sqft |
Source: Postlets #70018631 Report a problem | ||
| 11/5/1998 | Sold | $199,000$132/sqft |
Source: Public Record Report a problem | ||
Nearby homes
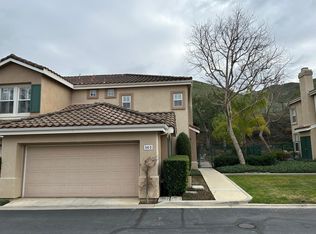
- $726,4003 bd3 ba1.6k sqft580 Fenwick Way APT D, Simi Valley, CA 93065Off Market
- $734,7003 bd2 ba1.8k sqft580 Fenwick Way APT A, Simi Valley, CA 93065Off Market
- $656,2003 bd3 ba1.3k sqft580 Fenwick Way APT B, Simi Valley, CA 93065Off Market
- $661,6003 bd3 ba1.3k sqft596 Fenwick Ave, Simi Valley, CA 93065Off Market
Get a cash offer in 3 minutes
Find out how much your home could sell for in as little as 3 minutes with a no-obligation cash offer.
Estimated market value
$752,200
