This is a rare opportunity to own this charming single-story home in Oak Park, ideally located next to a park where nature becomes one of your neighbors. This spacious three-bedroom, 2 bath home is approximately 1860 sq feet of living space with an open floor plan, high ceilings, and beautiful wood like and tile flooring throughout.
The oversized kitchen has loads of storage and a large island with seating and opens to the inviting family room with a cozy fireplace, all overlooking a private tree studded backyard. A generous size living room and formal dining room provide wonderful spaces for entertaining family and friends.
The primary suite includes a walk-in closet, private bath with dual vanities and direct access to the backyard, creating a peaceful retreat. A center hallway leads to two good size secondary bedrooms and bath. Completing the home is a separate laundry room and direct access to a two-car garage with more storage areas
Best of All No HOA fees here. Whether you are ready to move in and create lasting memories or Invision updating and personizing this wonderful home, this Oak Park gem offers exceptional potential in a highly desirable location
Accepting backups
$1,239,900
335 Medea Creek Ln, Oak Park, CA 91377
3beds
1,860sqft
:
Get pre-qualified$8,970/mo
Single Family Residence
Built in 1989
8,712 Square Feet Lot
$1,183,000 Zestimate®
$667/sqft
$-- HOA
What's special
Cozy fireplacePrivate tree studded backyardCenter hallwayCharming single-story homeOversized kitchenPeaceful retreatPrimary suite
- 12 days |
- 668 |
- 39 |
Zillow last checked:
Listing updated:
Listed by:
Dianne Garnett DRE #00938489 805-377-4692,
Coldwell Banker Realty
Source: CSMAOR,MLS#: 226003467
Facts & features
Interior
Bedrooms & bathrooms
- Bedrooms: 3
- Bathrooms: 2
- Full bathrooms: 2
Heating
- Natural Gas, Forced Air
Cooling
- Central Air, Electric
Appliances
- Included: Dishwasher, Disposal, Gas Dryer Hookup, Refrigerator, Vented Exhaust Fan
- Laundry: Laundry Room, Inside
Features
- Walk-In Closet(s), High Ceilings, Cathedral Ceiling(s), Beamed Ceilings, Built-in Features, Open Floorplan, Recessed Lighting, Storage, Granite Counters, Formal Dining Room, Kitchen Island
- Flooring: Stone Tile, Vinyl Tile, Wood/Wood Like
- Doors: Sliding Glass Door(s)
- Windows: Drapes, Garden Window(s), Blinds
- Has fireplace: Yes
- Fireplace features: Raised Hearth, Family Room, Gas, Gas Starter
Interior area
- Total structure area: 1,860
- Total interior livable area: 1,860 sqft
Property
Parking
- Total spaces: 3
- Parking features: Garage, Direct Access, Garage - 1 Door
- Garage spaces: 2
Accessibility
- Accessibility features: None
Features
- Levels: One
- Stories: 1
- Entry location: Main Level
- Patio & porch: Concrete Slab, Patio Open, Porch, Front Porch, Slab, Other
- Exterior features: Rain Gutters, Curbs, Gutters, Lawn, Sidewalks, Street Lighting
- Fencing: Slump Stone,Wrought Iron,Fenced,Full
- Has view: Yes
- View description: Mountain(s)
Lot
- Size: 8,712 Square Feet
- Features: Back Yard, Front Yard, Landscaped, Irregular Lot, Level, Corner Lot, Cul-De-Sac
Details
- Parcel number: 8000341055
- Special conditions: Standard
Construction
Type & style
- Home type: SingleFamily
- Architectural style: Contemporary,Patio Home,Traditional
- Property subtype: Single Family Residence
Materials
- Stucco, Wood
- Foundation: Concrete Slab, Slab
- Roof: Concrete Tile
Condition
- Updated/Remodeled,Turnkey
- New construction: No
- Year built: 1989
Utilities & green energy
- Electric: Other
- Sewer: Public Sewer, In Street Paid
- Water: Public, Meter on Property, District/Public
Community & HOA
Community
- Security: Carbon Monoxide Detector(s), Smoke Detector(s)
- Subdivision: Rolling Hills Estates-843
HOA
- Has HOA: No
Location
- Region: Oak Park
Financial & listing details
- Price per square foot: $667/sqft
- Tax assessed value: $420,237
- Annual tax amount: $6,435
- Date on market: 7/21/2026
- Cumulative days on market: 12 days
- Listing terms: Take Property As Is,Exchange/Trade,Conventional,Cash to New Loan,Cash,Other
Estimated market value
$1,183,000
$1.12M - $1.24M
$5,200/mo
Price history
| Date | Event | Price |
|---|---|---|
| 7/30/2026 | Contingent | $1,239,900$667/sqft |
Source:  CRMLS #226003467 Report a problem CRMLS #226003467 Report a problem | ||
| 7/21/2026 | Listed for sale | $1,239,900$667/sqft |
Source:  CSMAOR #226003467 Report a problem CSMAOR #226003467 Report a problem | ||
| 2/19/2024 | Listing removed | -- |
Source: CSMAOR #224000425 Report a problem | ||
| 2/5/2024 | Listed for rent | $4,995+38.8%$3/sqft |
Source: CSMAOR #224000425 Report a problem | ||
| 9/1/2020 | Listing removed | $3,600$2/sqft |
Source: Coldwell Banker Realty #220009004 Report a problem | ||
| 8/21/2020 | Listed for rent | $3,600-2.7%$2/sqft |
Source: Coldwell Banker Realty #220009004 Report a problem | ||
| 10/29/2019 | Listing removed | $3,700$2/sqft |
Source: Coldwell Banker Residential Brokerage - Westlake Village Regional #219007410 Report a problem | ||
| 9/4/2019 | Price change | $3,700-5.1%$2/sqft |
Source: Coldwell Banker Residential Brokerage - Westlake Village Regional #219007410 Report a problem | ||
| 6/16/2019 | Listed for rent | $3,900+11.4%$2/sqft |
Source: Coldwell Banker Residential Brokerage - Westlake Village Regional #219007410 Report a problem | ||
| 3/21/2016 | Listing removed | $3,500$2/sqft |
Source: Coldwell Banker Westlake Vlg. Report a problem | ||
| 3/11/2016 | Price change | $3,500+9.4%$2/sqft |
Source: Coldwell Banker Westlake Vlg. Report a problem | ||
| 2/20/2016 | Price change | $3,200-8.6%$2/sqft |
Source: Coldwell Banker Residential Brokerage - Westlake Village Regional #216001280 Report a problem | ||
| 1/30/2016 | Listed for rent | $3,500$2/sqft |
Source: Coldwell Banker Residential Brokerage - Westlake Village Regional #216001280 Report a problem | ||
Public tax history
| Year | Property taxes | Tax assessment |
|---|---|---|
| 2025 | $6,435 +4.9% | $420,237 +2% |
| 2024 | $6,135 | $411,998 +2% |
| 2023 | $6,135 +5.4% | $403,920 +2% |
| 2022 | $5,820 +4.5% | $396,000 +2% |
| 2021 | $5,570 +2.2% | $388,236 +1% |
| 2020 | $5,450 +4.6% | $384,257 +2% |
| 2019 | $5,209 +3.5% | $376,724 +2% |
| 2018 | $5,032 +2.4% | $369,338 +2% |
| 2017 | $4,914 -0.2% | $362,097 +2% |
| 2016 | $4,924 -0.4% | $354,998 +1.5% |
| 2015 | $4,944 +2% | $349,668 +2% |
| 2014 | $4,845 | $342,821 +0.5% |
| 2013 | -- | $341,274 +2% |
| 2012 | -- | $334,583 +2% |
| 2011 | -- | $328,023 +0.5% |
| 2009 | -- | $326,349 +4% |
| 2007 | -- | $313,679 +2% |
| 2006 | -- | $307,530 +2% |
| 2005 | -- | $301,501 +3.9% |
| 2003 | -- | $290,174 +2% |
| 2002 | -- | $284,485 +2% |
| 2001 | $3,801 +3.8% | $278,908 +2% |
| 2000 | $3,661 | $273,440 |
Find assessor info on the county website
Monthly payment
Est. payment
Payment breakdown
Explore the cost of this home by adjusting the details. Changes won't be saved.Climate risks
Neighborhood: 91377
Nearby schools
GreatSchools rating
- 9/10Red Oak Elementary SchoolGrades: K-5Distance: 1 mi
- 8/10Medea Creek Middle SchoolGrades: 6-8Distance: 0.5 mi
- 10/10Oak Park High SchoolGrades: 9-12Distance: 0.3 mi
- $1,645,3004 bd3 ba2.6k sqft339 Medea Creek Ln, Oak Park, CA 91377Off Market
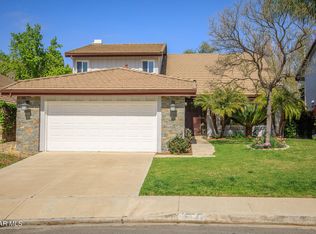
- $1,470,4004 bd3 ba3k sqft343 Medea Creek Ln, Oak Park, CA 91377Off Market
- $1,171,2003 bd2 ba1.8k sqft336 Medea Creek Ln, Oak Park, CA 91377Off Market

- $1,446,5004 bd3 ba2.6k sqft347 Medea Creek Ln, Oak Park, CA 91377Off Market
- $1,383,6004 bd3 ba3.1k sqft340 Medea Creek Ln, Oak Park, CA 91377Off Market
- $1,388,1004 bd3 ba2.6k sqft351 Medea Creek Ln, Oak Park, CA 91377Off Market
- $1,641,4004 bd3 ba3k sqft344 Medea Creek Ln, Oak Park, CA 91377Off Market
- $1,663,4004 bd3 ba3k sqft332 Medea Creek Ln, Oak Park, CA 91377Off Market
A local agent can set up tours, give advice and negotiate with sellers.
Similar homes
- $1,250,0004 bd3 ba2.3k sqft1921 N Nowak Ave, Thousand Oaks, CA 91360For Sale
 MLS ID #V1-37927, Kelly Marshall, Best in Show Realty, Inc.. CRMLS
 - $1,079,5004 bd3 ba2k sqft146 Symphony Ln, Oak Park, CA 91377For Sale
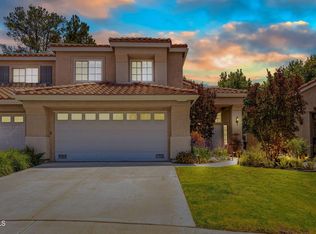 MLS ID #V1-37325, Jose Luiz Morales, eXp Realty of California Inc. CRMLS
 - $1,150,0004 bd3 ba2.5k sqft5523 Ember Ct, Agoura Hills, CA 91301Auction
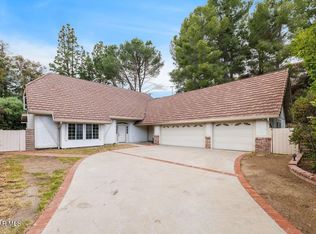 MLS ID #226002563, Nona Green & Associates, Coldwell Banker Realty. CSMAOR
 - $889,0003 bd3 ba1.5k sqft4786 Saltino Way, Oak Park, CA 91377For Sale
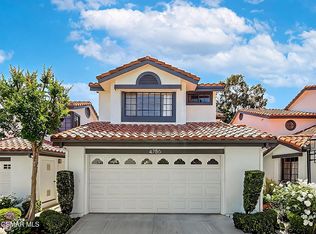 MLS ID #226003022, David Samuels, Keller Williams Westlake Village. CSMAOR
 - $1,399,0004 bd3 ba2.1k sqft388 Sundance St, Thousand Oaks, CA 91360For SaleMLS ID #226003639, Sean Curts, The ONE Luxury Properties. CSMAOR
- $1,099,0004 bd2 ba1.6k sqft15 Teasdale St, Thousand Oaks, CA 91360For SaleMLS ID #226003658, Heather Radtke, Paramount Estates. CSMAOR
- $1,200,0003 bd2 ba1.6k sqft3907 United Rd, Agoura Hills, CA 91301For SaleMLS ID #V1-35642, Larry Krogh, LIV Sotheby's International Realty. CRMLS
- $1,275,0004 bd3 ba2.1k sqft3489 Birdsong Ave, Thousand Oaks, CA 91360For SaleMLS ID #226003276, Sean Curts, The ONE Luxury Properties. CSMAOR
- $1,295,0003 bd3 ba2.2k sqft3042 Winding Ln, Westlake Village, CA 91361For SaleMLS ID #226003567, John Murray, Beverly and Company Inc.. CSMAOR
- $1,259,0004 bd3 ba1.8k sqft3831 Cottonwood Grove Trl, Calabasas, CA 91301For SaleMLS ID #226003101, Jeffrey A Diamond, Berkshire Hathaway HomeServices California Properties. CSMAOR
- $1,150,0004 bd3 ba2.5k sqft5434 Indian Hills Dr, Simi Valley, CA 93063For SaleMLS ID #226003646, Bryan K Fleming, RE/MAX ONE. CSMAOR
- $1,298,7474 bd3 ba2.3k sqft24625 Gilmore St, West Hills, CA 91307For SaleMLS ID #NDP2605048, Ken Follis, Compass. CRMLS
- $1,399,9993 bd2 ba1.6k sqft3079 E Sierra Dr, Thousand Oaks, CA 91362For SaleMLS ID #226002969, The Minkow Team, Keller Williams Westlake Village. CSMAOR
- $1,099,9003 bd3 ba2.1k sqft1590 Meander Dr, Simi Valley, CA 93065For SaleMLS ID #226001297, Alex Gandel, Pinnacle Estate Properties, Inc.. CSMAOR
- $1,049,9005 bd3 ba2.3k sqft3374 Onyx Cir, Simi Valley, CA 93063For SaleMLS ID #226003631, Alex Gandel, Pinnacle Estate Properties, Inc.. CSMAOR
- $1,599,0004 bd3 ba2.6k sqft30049 Trail Creek Dr, Agoura Hills, CA 91301For SaleMLS ID #226003472, Chad Martinson, Pinnacle Estate Properties Inc. CSMAOR
- $1,350,0003 bd2 ba2k sqft838 Spring Canyon Pl, Thousand Oaks, CA 91320For SaleMLS ID #226003253, Karen L Sandvig, Coldwell Banker Realty. CSMAOR
- $1,149,0003 bd2 ba1.6k sqft206 Cedar Heights Dr, Thousand Oaks, CA 91360For SaleMLS ID #226003405, Heather Radtke, Paramount Estates. CSMAOR
- $959,9004 bd3 ba2.1k sqft1837 Marcella St, Simi Valley, CA 93065For SaleMLS ID #226001395, Lisa Di Nonno, Equity Union Real Estate. CSMAOR
- $1,050,0004 bd3 ba2.1k sqft469 Raindance St, Thousand Oaks, CA 91360For SaleMLS ID #226003518, Kathleen I Benesch, Benesch Home & Estates. CSMAOR
Local buyer's agents are ready to help
