Single story living in the heart of Westlake Hills, one of the most sought after pockets in the Conejo Valley. This home sits on a quiet street close to Westlake Hills Elementary and just minutes from the Promenade for your morning coffee, weekend grocery run, or dinner out.
This is a stunning top to bottom renovation completed in 2026, where every detail has been considered. Vaulted ceilings and an open floor plan keep the home bright and airy, with a fireplace anchoring the living room.
The chef inspired kitchen and spa like bathrooms feature custom cabinetry, premium countertops, high end Thor stainless steel appliances, designer vanities, luxury tile, frameless glass enclosure, and recessed lighting throughout. The kitchen opens directly to the family & dining room, so you are always part of the conversation whether you are cooking or hosting.
The real story is out back. A resort style pool, fully replastered with brand new tile, anchors a private outdoor retreat framed by beautiful mountain views.
Professionally designed hardscape and lush landscaping create a space built for seamless indoor outdoor living, the kind of backyard that makes summer feel like it lasts all year.
Award winning schools, an easy commute, and a neighborhood where people actually know their neighbors. Truly turnkey and move in ready in the heart of Westlake Village. Unpack, relax, and enjoy. Nothing left to do but live!
Pending
$1,399,999
3079 E Sierra Dr, Thousand Oaks, CA 91362
3beds
1,699sqft
Single Family Residence
Built in 1971
6,969 Square Feet Lot
$1,371,700 Zestimate®
$824/sqft
$3/mo HOA
What's special
Single story livingChef inspired kitchenLuxury tileCustom cabinetryPrivate outdoor retreatResort style poolQuiet street
- 57 days |
- 611 |
- 36 |
Zillow last checked:
Listing updated:
Listed by:
The Minkow Team DRE #02048643 818-414-6773,
Keller Williams Westlake Village,
Alec Minkow DRE #02048643 818-312-2223,
Keller Williams Westlake Village
Source: CSMAOR,MLS#: 226002969
Facts & features
Interior
Bedrooms & bathrooms
- Bedrooms: 3
- Bathrooms: 2
- Full bathrooms: 2
Heating
- Central Furnace, Natural Gas
Cooling
- Central Air
Appliances
- Included: Dishwasher, Disposal, Refrigerator, Water Line to Refrig
- Laundry: In Garage
Features
- High Ceilings, Furnished, Quartz Counters
- Flooring: Wood/Wood Like
- Windows: Double Pane Windows
- Has fireplace: Yes
- Fireplace features: Other, Living Room, Gas
- Furnished: Yes
Interior area
- Total structure area: 1,699
- Total interior livable area: 1,699 sqft
Property
Parking
- Total spaces: 4
- Parking features: Garage Attached, Garage - 1 Door
- Attached garage spaces: 2
Features
- Levels: One
- Stories: 1
- Entry location: Ground Level w/Steps
- Patio & porch: Wood
- Exterior features: Gutters, Sidewalks
- Has private pool: Yes
- Pool features: Private, Gunite
- Has spa: Yes
- Spa features: Hot Tub, Private, Gunite, In Ground
- Fencing: Wood,Fenced
- Has view: Yes
- View description: Mountain(s)
Lot
- Size: 6,969 Square Feet
- Features: Back Yard, Landscaped
Details
- Parcel number: 6800143055
- Special conditions: Standard
Construction
Type & style
- Home type: SingleFamily
- Architectural style: Traditional
- Property subtype: Single Family Residence
Materials
- Stucco, Wood, Drywall Walls
- Foundation: Concrete Slab, Slab
- Roof: Tile
Condition
- Updated/Remodeled
- New construction: No
- Year built: 1971
Utilities & green energy
- Electric: In Garage
- Sewer: Public Sewer
- Water: Public
Green energy
- Energy efficient items: Appliances, Electrical/Lighting, HVAC, Water Heater, Windows
Community & HOA
Community
- Features: None
- Security: Carbon Monoxide Detector(s), Smoke Detector(s)
- Subdivision: Westlake Hills-729
HOA
- Has HOA: Yes
- Amenities included: Park, Landscaping
- HOA fee: $40 annually
- HOA name: Westlake Hills POA
Location
- Region: Thousand Oaks
Financial & listing details
- Price per square foot: $824/sqft
- Tax assessed value: $827,110
- Date on market: 6/24/2026
- Cumulative days on market: 54 days
- Listing terms: Fannie Mae,Conventional,Cash to New Loan
Estimated market value
$1,371,700
$1.30M - $1.44M
$5,535/mo
Price history
| Date | Event | Price |
|---|---|---|
| 8/18/2026 | Pending sale | $1,399,999$824/sqft |
Source:  CSMAOR #226002969 Report a problem CSMAOR #226002969 Report a problem | ||
| 8/4/2026 | Contingent | $1,399,999$824/sqft |
Source:  CRMLS #226002969 Report a problem CRMLS #226002969 Report a problem | ||
| 6/24/2026 | Listed for sale | $1,399,999+21.1%$824/sqft |
Source: CSMAOR #226002969 Report a problem | ||
| 3/18/2026 | Sold | $1,156,000+68.8%$680/sqft |
Source: Public Record Report a problem | ||
| 4/8/2021 | Listing removed | -- |
Source: Zillow Rental Manager Report a problem | ||
| 4/5/2021 | Listed for rent | $3,995+14.1%$2/sqft |
Source: Zillow Rental Manager Report a problem | ||
| 3/24/2021 | Listing removed | -- |
Source: Owner Report a problem | ||
| 4/19/2017 | Listing removed | $3,500$2/sqft |
Source: Owner Report a problem | ||
| 4/16/2017 | Listed for rent | $3,500+16.7%$2/sqft |
Source: Owner Report a problem | ||
| 11/17/2015 | Sold | $685,000$403/sqft |
Source: CSMAOR #215015148 Report a problem | ||
| 4/8/2014 | Listing removed | $3,000$2/sqft |
Source: Net Aspects #214004387 Report a problem | ||
| 2/2/2014 | Listed for rent | $3,000$2/sqft |
Source: Net Aspects #214004387 Report a problem | ||
Public tax history
| Year | Property taxes | Tax assessment |
|---|---|---|
| 2026 | -- | $827,110 +2% |
| 2025 | $9,321 +5.3% | $810,893 +2% |
| 2024 | $8,849 | $794,994 +2% |
| 2023 | $8,849 +1.9% | $779,406 +2% |
| 2022 | $8,687 +1.8% | $764,124 +2% |
| 2021 | $8,530 +5.8% | $749,142 +1% |
| 2020 | $8,062 +2.7% | $741,463 +2% |
| 2019 | $7,849 +2.1% | $726,926 +2% |
| 2018 | $7,691 +2% | $712,674 +2% |
| 2017 | $7,540 +1% | $698,700 +2% |
| 2016 | $7,462 +43.8% | $685,000 +45.7% |
| 2015 | $5,190 +1.5% | $470,151 +2% |
| 2014 | $5,114 | $460,943 +0.5% |
| 2013 | -- | $458,862 +2% |
| 2012 | -- | $449,866 +2% |
| 2011 | -- | $441,046 +0.5% |
| 2009 | -- | $438,793 +4% |
| 2007 | -- | $421,755 +2% |
| 2006 | -- | $413,487 +2% |
| 2005 | -- | $405,380 +3.9% |
| 2003 | -- | $390,150 +344.1% |
| 2002 | -- | $87,854 +2% |
| 2001 | $1,002 +3.6% | $86,132 +2% |
| 2000 | $967 | $84,444 |
Find assessor info on the county website
Monthly payment
Est. payment
Payment breakdown
Explore the cost of this home by adjusting the details. Changes won't be saved.Climate risks
Neighborhood: 91362
Nearby schools
GreatSchools rating
- 9/10Westlake Hills Elementary SchoolGrades: K-5Distance: 0.3 mi
- 6/10Colina Middle SchoolGrades: 6-8Distance: 1.8 mi
- 10/10Westlake High SchoolGrades: 9-12Distance: 0.8 mi
Schools provided by the listing agent
- Elementary: Westlake Hills-729
- Middle: Colina
- High: Westlake
Source: CSMAOR. This data may not be complete. We recommend contacting the local school district to confirm school assignments for this home.
- $1,187,7003 bd2 ba1.5k sqft3085 E Sierra Dr, Thousand Oaks, CA 91362Off Market
- $1,316,8004 bd2 ba1.8k sqft3073 E Sierra Dr, Thousand Oaks, CA 91362Off Market
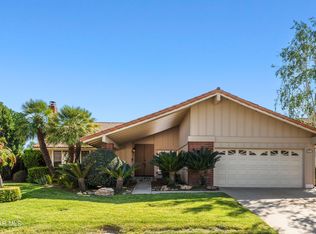
- $1,354,8003 bd2 ba1.9k sqft3068 E Black Hills Ct, Westlake Village, CA 91362Off Market
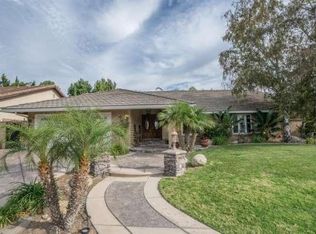
- $1,335,5003 bd2 ba1.9k sqft3068 Black Hills Ct, Thousand Oaks, CA 91362Off Market
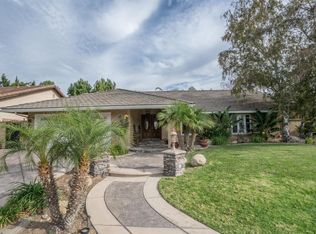
- $1,104,6003 bd2 ba1.6k sqft3062 E Black Hills Ct, Thousand Oaks, CA 91362Off Market
- $1,207,9003 bd2 ba1.8k sqft3074 E Black Hills Ct, Thousand Oaks, CA 91362Off Market
- $1,318,7004 bd3 ba2.2k sqft3067 E Sierra Dr, Westlake Village, CA 91362Off Market
- $1,322,1004 bd3 ba2.2k sqft3067 Sierra Dr, Thousand Oaks, CA 91362Off Market
A local agent can set up tours, give advice and negotiate with sellers.
Similar homes
- $1,549,9004 bd3 ba2.4k sqft2443 Sapra St, Thousand Oaks, CA 91362For Sale
 MLS ID #226003902, Jasmine Sinek, The ONE Luxury Properties. CSMAOR
 - $1,595,0004 bd2 ba2.1k sqft1548 Wilder St, Thousand Oaks, CA 91362For Sale
 MLS ID #V1-36981, Kimberly Custer, JZ REALTY. CRMLS
 - $1,399,0004 bd3 ba2.1k sqft388 Sundance St, Thousand Oaks, CA 91360For Sale
 MLS ID #226003639, Sean Curts, The ONE Luxury Properties. CSMAOR
 - $1,299,9994 bd2 ba1.9k sqft1044 Twinfoot Ct, Westlake Village, CA 91361For Sale
 MLS ID #226003817, Carmen Mormino, Rodeo Realty. CSMAOR
 - $1,398,0004 bd3 ba2.2k sqft32038 Waterside Ln, Westlake Village, CA 91361For SaleMLS ID #226003197, Ilan Morad, The ONE Luxury Properties. CSMAOR
- $1,399,9954 bd3 ba1.6k sqft1165 McKnight Rd, Thousand Oaks, CA 91320For SaleMLS ID #226003137, Regina M Cordell, Pinnacle Estate Properties, Inc.. CSMAOR
- $1,320,0004 bd3 ba2.4k sqft1642 N Fordham Ave, Thousand Oaks, CA 91360For SaleMLS ID #226003816, Christine Hong, Terra Homes and Investments. CSMAOR
- $1,299,0004 bd3 ba2k sqft320 Hickory Grove Dr, Thousand Oaks, CA 91320For SaleMLS ID #226001534, Stacy Wilson, Keller Williams Exclusive Properties. CSMAOR
- $1,325,0003 bd2 ba1.6k sqft5440 Forest Cove Ln, Agoura Hills, CA 91301For SaleMLS ID #226003750, Kendall Baker, Sotheby's International Realty. CSMAOR
- $1,710,0003 bd3 ba2.5k sqft1619 Ryder Cup Dr, Westlake Village, CA 91362For SaleMLS ID #226002207, Ernest Yturriaga, Real Brokerage Technologies. CSMAOR
- $1,699,0002 bd2 ba1.9k sqft1719 Walker Cup Cir, Westlake Village, CA 91362For SaleMLS ID #226003143, Madison and Jane Team, Engel & Voelkers, Westlake Village. CSMAOR
- $1,629,5554 bd3 ba2.4k sqft2651 Sirius Ave, Thousand Oaks, CA 91360For SaleMLS ID #226003283, Leeron Yohanan, Keller Williams Westlake Village. CSMAOR
- $1,300,0003 bd2 ba2k sqft838 Spring Canyon Pl, Thousand Oaks, CA 91320For SaleMLS ID #226003253, Karen L Sandvig, Coldwell Banker Realty. CSMAOR
- $1,279,0004 bd3 ba2.5k sqft5533 Modena Pl, Agoura Hills, CA 91301For SaleMLS ID #226002887, Leo McHale, Rodeo Realty. CSMAOR
- $1,199,0004 bd3 ba1.9k sqft29407 Promontory Pl, Agoura Hills, CA 91301For SaleMLS ID #226003845, Cathie Messina, Innovate Realty. CSMAOR
- $1,275,0004 bd3 ba2.1k sqft3489 Birdsong Ave, Thousand Oaks, CA 91360For SaleMLS ID #226003276, Sean Curts, The ONE Luxury Properties. CSMAOR
- $1,649,0004 bd3 ba2.4k sqft4334 Deerpark Ct, Westlake Village, CA 91361For SaleMLS ID #226003013, Chad Martinson, Pinnacle Estate Properties Inc. CSMAOR
- $1,180,0004 bd2 ba2.1k sqft989 Calle Pinata, Thousand Oaks, CA 91360For SaleMLS ID #226003347, Dana . Murphy, Redfin Corporation. CSMAOR
- $1,069,0004 bd2 ba1.6k sqft15 Teasdale St, Thousand Oaks, CA 91360For SaleMLS ID #226003658, Heather Radtke, Paramount Estates. CSMAOR
- $1,149,5004 bd3 ba2.1k sqft363 Larcom St, Thousand Oaks, CA 91360For SaleMLS ID #226003698, Scott Ange, RE/MAX ONE. CSMAOR
Local buyer's agents are ready to help
