Nestled in the coveted Ben Johnson Fairway neighborhood of North Ranch, this beautifully curated 3-bedroom, 2.5-bath home sits directly on the North Ranch Country Club golf course, offering sweeping fairway views from both the interior and the private rear yard. 2,510 sq ft of light-filled living space features an open floor plan, soaring ceilings, two fireplaces, and a seamless indoor-outdoor flow that makes every day feel like a retreat.The entertainer's kitchen has been reimagined with a new custom island topped in marble, Viking appliances, Graff plumbing fixtures, and polished brass hardware--a space that is as functional as it is beautiful. Upstairs, refinished Brazilian Cherry hardwood floors run throughout the bedroom level, complemented by freshly painted walls in curated Farrow & Ball colors. Wallcoverings by Schumacher and William Morris, lighting by Visual Comfort and The Light Factory, and custom ironwork throughout speak to a level of detail rarely found at this price point.The primary suite offers a newly renovated spa-caliber bathroom featuring marble tile, a freestanding solid surface soaking tub, and Graff fixtures. A private rear balcony overlooks the backyard -- a true retreat with new pavers and a custom fire pit clad in handmade Malibu Ceramic Works tile. A freshly landscaped front yard with new sod, a new roof underlayment (2025), and a replaced sewer lateral provide confidence in the home's bones to match its beauty.New epoxy garage floor, custom iron garden gate, and a wall-mounted LG OLED TV with sound system that conveys complete this turnkey package. Served by award-winning Westlake Hills Elementary and Westlake High School.
For sale
Listed by: Real Brokerage Technologies • Ernest Yturriaga • 909-208-6741
Price cut: $40K (6/11)
$1,710,000
1619 Ryder Cup Dr, Westlake Village, CA 91362
3beds
2,510sqft
Single Family Residence
Built in 1980
5,662 Square Feet Lot
$1,658,700 Zestimate®
$681/sqft
$65/mo HOA
What's special
Private rear yardPrivate rear balconyNew epoxy garage floorPolished brass hardwareMarble tilePrimary suiteGraff plumbing fixtures
- 109 days
- 391
- 14
Zillow last checked:
Listing updated:
Listed by:
Ernest Yturriaga DRE #01479009 909-208-6741,
Real Brokerage Technologies
Source: CRMLS,MLS#: 226002207 Originating MLS: Conejo Simi Moorpark AOR
Originating MLS: Conejo Simi Moorpark AORFacts & features
Interior
Bedrooms & bathrooms
- Bedrooms: 3
- Bathrooms: 3
- Full bathrooms: 2
- 1/2 bathrooms: 1
Rooms
- Room types: Bedroom, Primary Bedroom
Primary bedroom
- Features: Primary Suite
Bedroom
- Features: All Bedrooms Up
Heating
- Forced Air
Cooling
- Central Air
Appliances
- Included: Dishwasher, Gas Cooking, Disposal, Microwave, Refrigerator, Range Hood
Features
- All Bedrooms Up, Primary Suite
- Flooring: Wood
- Has fireplace: Yes
- Fireplace features: Decorative, Gas, Living Room, Primary Bedroom
Interior area
- Total interior livable area: 2,510 sqft
Property
Parking
- Total spaces: 2
- Parking features: Driveway
- Attached garage spaces: 2
Features
- Levels: Two
- Stories: 2
- Entry location: Ground Level w/Steps
- Has view: Yes
- View description: Golf Course, Hills
Lot
- Size: 5,662 Square Feet
- Features: Back Yard, Landscaped, On Golf Course, Yard
Details
- Parcel number: 6900180375
- Lease amount: $0
- Zoning: RPD1.5
- Special conditions: Standard
Construction
Type & style
- Home type: SingleFamily
- Property subtype: Single Family Residence
- Attached to another structure: Yes
Materials
- Stucco
- Roof: Tile
Condition
- Year built: 1980
Community & HOA
Community
- Subdivision: Ben Johnson Fairway Nr-745 - 745
HOA
- Has HOA: Yes
- HOA fee: $195 quarterly
Location
- Region: Westlake Village
Financial & listing details
- Price per square foot: $681/sqft
- Tax assessed value: $1,264,171
- Date on market: 5/14/2026
- Cumulative days on market: 109 days
- Listing terms: Cash,Cash to New Loan,Conventional,Submit
Estimated market value
$1,658,700
$1.58M - $1.74M
$6,168/mo
Price history
| Date | Event | Price |
|---|---|---|
| 6/11/2026 | Price change | $1,710,000-2.3%$681/sqft |
Source:  CSMAOR #226002207 Report a problem CSMAOR #226002207 Report a problem | ||
| 5/14/2026 | Listed for sale | $1,750,000+52.8%$697/sqft |
Source: CSMAOR #226002207 Report a problem | ||
| 10/14/2020 | Sold | $1,145,000$456/sqft |
Source: CSMAOR #220007031 Report a problem | ||
| 8/31/2020 | Pending sale | $1,145,000$456/sqft |
Source: SG Associates #220007031 Report a problem | ||
| 8/11/2020 | Price change | $1,145,000-4.2%$456/sqft |
Source: SG Associates #220007031 Report a problem | ||
| 7/7/2020 | Listed for sale | $1,195,000+54.2%$476/sqft |
Source: SG Associates #220007031 Report a problem | ||
| 1/31/2013 | Sold | $775,000+5.4%$309/sqft |
Source: CSMAOR #12009214 Report a problem | ||
| 12/5/2012 | Listed for sale | $735,000$293/sqft |
Source: White House Properties #12009214 Report a problem | ||
| 10/28/2012 | Listing removed | $735,000$293/sqft |
Source: White House Properties #12009214 Report a problem | ||
| 10/20/2012 | Price change | $735,000-3.2%$293/sqft |
Source: White House Properties #12009214 Report a problem | ||
| 7/22/2012 | Listed for sale | $759,000+35.5%$302/sqft |
Source: White House Properties #12009214 Report a problem | ||
| 8/19/2002 | Sold | $560,000+9.3%$223/sqft |
Source: Public Record Report a problem | ||
| 7/15/1998 | Sold | $512,500$204/sqft |
Source: Public Record Report a problem | ||
Public tax history
| Year | Property taxes | Tax assessment |
|---|---|---|
| 2026 | -- | $1,264,171 +2% |
| 2025 | $13,718 +5.1% | $1,239,384 +2% |
| 2024 | $13,052 | $1,215,083 +2% |
| 2023 | $13,052 +1.8% | $1,191,258 +2% |
| 2022 | $12,818 +1.8% | $1,167,900 +2% |
| 2021 | $12,593 -3.3% | $1,145,000 +31.2% |
| 2020 | $13,027 +2% | $872,629 +2% |
| 2019 | $12,767 +1.5% | $855,519 +2% |
| 2018 | $12,582 +1.4% | $838,746 +2% |
| 2017 | $12,406 +0.7% | $822,301 +2% |
| 2016 | $12,317 +43.7% | $806,178 +1.5% |
| 2015 | $8,568 +1.5% | $794,071 +2% |
| 2014 | $8,445 | $778,518 +0.5% |
| 2013 | -- | $775,000 +4.4% |
| 2012 | -- | $742,000 -3.5% |
| 2011 | -- | $768,716 +0.5% |
| 2009 | -- | $764,787 +4% |
| 2007 | -- | $735,091 +2% |
| 2006 | -- | $720,678 +2% |
| 2005 | -- | $706,548 +3.9% |
| 2003 | -- | $680,000 +25.1% |
| 2002 | -- | $543,601 +7.6% |
| 2001 | $5,386 -1% | $505,000 |
| 2000 | $5,440 | $505,000 |
Find assessor info on the county website
Monthly payment
Est. payment
Payment breakdown
Explore the cost of this home by adjusting the details. Changes won't be saved.Climate risks
Neighborhood: 91362
- $1,759,9004 bd3 ba2.6k sqft1627 Ryder Cup Dr, Westlake Village, CA 91362Off Market
- $1,840,8894 bd3 ba2.6k sqft1635 Ryder Cup Dr, Westlake Village, CA 91362Sold

- $1,686,9003 bd3 ba2.1k sqft1611 Ryder Cup Dr, Westlake Village, CA 91362Off Market

- $1,332,7003 bd3 ba2.1k sqft1643 Ryder Cup Dr, Thousand Oaks, CA 91362Off Market
Similar homes
- $1,699,0002 bd2 ba1.9k sqft1719 Walker Cup Cir, Westlake Village, CA 91362For Sale
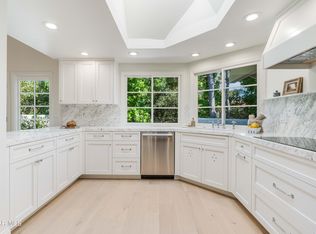 MLS ID #226003143, Madison and Jane Team, Engel & Voelkers, Westlake Village. CSMAOR
 - $1,699,0003 bd3 ba2.4k sqft1725 Royal Saint George Dr, Westlake Village, CA 91362For Sale
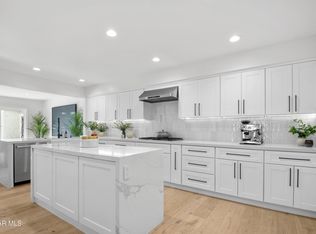 MLS ID #226002672, Heather Higgins, Engel & Voelkers, Westlake Village. CSMAOR
 - $1,549,9004 bd3 ba2.4k sqft2443 Sapra St, Thousand Oaks, CA 91362For Sale
 MLS ID #226003902, Jasmine Sinek, The ONE Luxury Properties. CSMAOR
 - $1,750,0005 bd3 ba2.8k sqft3506 Sweet Clover St, Thousand Oaks, CA 91362For Sale
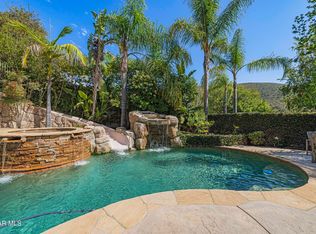 MLS ID #226003761, Linda Hutchings, The ONE Luxury Properties. CSMAOR
Local buyer's agents are ready to help
