An amazing 4-bedroom, 3-bathroom move-in-ready pool home in the highly sought-after First Neighborhood, in the heart of Westlake Village. Offering over 2,500 square feet of living space on a sprawling lot of just under 9,000 square feet, this modified 210 Mayfair floorplan has been improved upon with an expanded/modified primary bathroom and the addition of a large indoor laundry room, enhancing the home's modern flow and providing the everyday functionality that makes this floor plan so appealing. Currently set up as a 4-bedroom with two guest rooms being merged, it can easily be converted back to a 5-bedroom layout, restoring the original bedroom configuration. The property also features a highly desirable 3-car garage, offering ample space for parking, storage, and convenience, along with a paid-off solar system, providing added energy efficiency and the potential for significant utility savings. The home exudes charm from front to back, with inviting living spaces and a backyard built for relaxing and entertaining. Multiple areas for lounging, dining, and gathering surround the beautiful sparkling pool and spa, creating the perfect setting to unwind or host family and friends. Take advantage of everything Westlake Village has to offer, including Berniece Bennett Park, Stonehaus, scenic walks around Westlake Lake, and the restaurants and shops at The Landing, all just minutes from home. Enjoy the incredible lifestyle, community, and amenities that make Westlake Village such a special place to call home.
For sale
$1,990,000
3948 Royal Glen Ct, Westlake Village, CA 91361
4beds
2,516sqft
Single Family Residence
Built in 1966
8,712 Square Feet Lot
$1,893,700 Zestimate®
$791/sqft
$78/mo HOA
What's special
- 12 days
- 795
- 24
Zillow last checked:
Listing updated:
Listed by:
Chad Martinson DRE #01827096 818-309-7807,
Pinnacle Estate Properties Inc,
Marcus Shapiro DRE #01963500 818-653-9852,
Pinnacle Estate Properties, Inc.
Source: CSMAOR,MLS#: 226003965
Facts & features
Interior
Bedrooms & bathrooms
- Bedrooms: 4
- Bathrooms: 3
- Full bathrooms: 2
- 1/2 bathrooms: 1
Heating
- Central Furnace, Natural Gas
Cooling
- Central Air
Appliances
- Included: Dishwasher, Refrigerator
- Laundry: Inside
Features
- Flooring: Hardwood
- Has fireplace: Yes
- Fireplace features: Raised Hearth, Family Room, Gas
Interior area
- Total structure area: 2,516
- Total interior livable area: 2,516 sqft
Property
Parking
- Total spaces: 3
- Parking features: Garage
- Garage spaces: 3
Features
- Levels: Two
- Stories: 2
- Entry location: Ground Level w/Steps
- Has private pool: Yes
- Pool features: Private
- Has spa: Yes
- Spa features: Private, In Ground
Lot
- Size: 8,712 Square Feet
Details
- Parcel number: 2060020004
- Special conditions: Standard
Construction
Type & style
- Home type: SingleFamily
- Property subtype: Single Family Residence
Condition
- Year built: 1966
Utilities & green energy
- Sewer: In Street
- Water: District/Public
Community & HOA
HOA
- Has HOA: Yes
- Amenities included: Banquet Facilities, Park
- HOA fee: $235 quarterly
- HOA name: Emmons
- HOA phone: 818-889-0632
Location
- Region: Westlake Village
Financial & listing details
- Price per square foot: $791/sqft
- Tax assessed value: $1,346,275
- Date on market: 8/27/2026
- Cumulative days on market: 5 days
- Listing terms: Conventional
Estimated market value
$1,893,700
$1.80M - $1.99M
$7,852/mo
Price history
| Date | Event | Price |
|---|---|---|
| 8/27/2026 | Listed for sale | $1,990,000+71.6%$791/sqft |
Source:  CSMAOR #226003965 Report a problem CSMAOR #226003965 Report a problem | ||
| 10/13/2017 | Sold | $1,160,000+0.9%$461/sqft |
Source: CSMAOR #217010265 Report a problem | ||
| 8/30/2017 | Pending sale | $1,150,000$457/sqft |
Source: Dilbeck Real Estate #217010265 Report a problem | ||
| 8/20/2017 | Listed for sale | $1,150,000$457/sqft |
Source: Dilbeck Real Estate #217010265 Report a problem | ||
Public tax history
| Year | Property taxes | Tax assessment |
|---|---|---|
| 2026 | -- | $1,346,275 +2% |
| 2025 | $15,883 +6% | $1,319,878 +2% |
| 2024 | $14,988 +1.8% | $1,293,999 +2% |
| 2023 | $14,719 +3.2% | $1,268,627 +2% |
| 2022 | $14,269 +0.1% | $1,243,753 +2% |
| 2021 | $14,249 +1.1% | $1,219,366 +1% |
| 2020 | $14,095 | $1,206,864 +2% |
| 2019 | $14,095 +3.7% | $1,183,200 +2% |
| 2018 | $13,587 | $1,160,000 +137.1% |
| 2017 | $13,587 +128.1% | $489,175 +2% |
| 2016 | $5,958 +3.6% | $479,584 +1.5% |
| 2015 | $5,753 +2.9% | $472,381 +2% |
| 2014 | $5,591 | $463,129 +2.5% |
| 2012 | -- | $451,998 +2% |
| 2011 | -- | $443,136 +0.8% |
| 2010 | -- | $439,825 -0.2% |
| 2009 | -- | $440,871 +2% |
| 2008 | -- | $432,228 +2% |
| 2007 | -- | $423,754 +2% |
| 2006 | -- | $415,446 |
| 2005 | -- | $415,446 +4% |
| 2004 | -- | $399,316 +1.9% |
| 2003 | -- | $391,999 +2% |
| 2002 | -- | $384,314 +4% |
| 2000 | -- | $369,393 |
Find assessor info on the county website
Monthly payment
Est. payment
Payment breakdown
Explore the cost of this home by adjusting the details. Changes won't be saved.Climate risks
Neighborhood: 91361
- $1,347,2004 bd2 ba1.7k sqft31861 Village Brook Rd, Westlake Village, CA 91361Off Market
- $1,500,0004 bd2 ba2.3k sqft31922 Benchley Ct, Westlake Village, CA 91361Sold
- $1,837,6004 bd3 ba2.5k sqft31930 Benchley Ct, Westlake Village, CA 91361Off Market
- $1,392,9004 bd2 ba1.7k sqft32000 Wallington Ct, Westlake Village, CA 91361Off Market
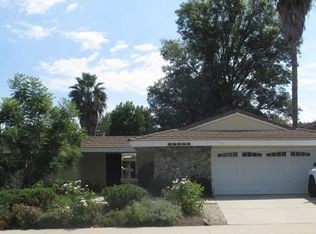
Similar homes
- $1,599,0004 bd3 ba2.4k sqft4334 Deerpark Ct, Westlake Village, CA 91361For Sale
 MLS ID #226003968, Chad Martinson, Pinnacle Estate Properties Inc. CSMAOR
 - $1,998,0004 bd4 ba2.3k sqft1944 Stonesgate St, Westlake Village, CA 91361For Sale
 MLS ID #226002618, Michelle Price, Equity Union Real Estate. CSMAOR
 - $1,945,0005 bd3 ba2.9k sqft3805 Mainsail Cir, Westlake Village, CA 91361For Sale
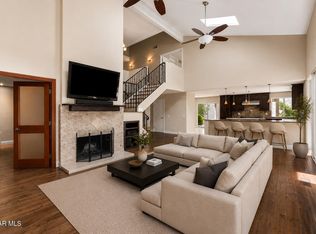 MLS ID #226003532, Andrew Levine, Debra Levine Realty. CSMAOR
 - $2,099,0005 bd4 ba3.2k sqft939 Ranch House Rd, Westlake Village, CA 91361For Sale
 MLS ID #226003014, Carmen Mormino, Rodeo Realty. CSMAOR
Local buyer's agents are ready to help
