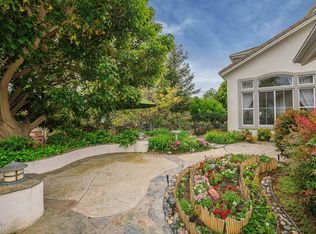
Set on a premium, tucked away lot, in one of Thousand Oaks' most desirable, serene settings, 331 Briar Bluff Circle offers a rare blend of privacy & natural beauty, with panoramic views of the Conejo Valley. Located at the end of a quiet cul-de-sac, this beautifully maintained, 'adapt to your lifestyle' 3,608 sq ft home offers 4 bathrooms and 5 bedrooms. The 5th bedroom, on the main floor, is currently an executive home office positioned next to a full bathroom and a closet establishing versatility as a guest room. Surrounded by scenic mountains and adjacent to miles of hiking & biking trails, this spacious property with low maintenance versatility is your own private retreat, designed for indoor-outdoor living. The well-designed grounds have lush landscaping, flagstone pathways, garden lighting, and a stunning stacked stone pool and spa. There are multiple well designed entertainment spaces including a covered outdoor lounge and dining area, an elevated spa deck space with a waterfall and a cozy garden fire pit patio at the other end of the pool. The outdoor kitchen, with a built-in grill, sink, refrigerator, extra storage, and bar-top seating is perfect for hosting year-round. Meandering pathways lead through the manicured side yards and a beautiful gazebo sits in the front yard offering a peaceful spot to view stunning sunsets. Located above the main residence, a flagstone staircase leads to a private, elevated area of the property, with endless possibilities: a vineyard or orchard, a guest house for multigenerational living, an ADU for rental income, a sport court or practice field, or leaving it natural for a privacy buffer. This elevated, tiered property offers you a masterpiece of options on your terms offering unobstructed views, perfect for taking in the morning sunrises or evening sunsets with friends and family. The home has been freshly painted with hardwood floors, soaring ceilings, and abundant natural light from the large dual paned windows. The formal living room opens to a formal dining area with picturesque front patio and backyard views. The gourmet kitchen has granite countertops, new custom tile backsplash, a large center island, upgraded cabinetry, pantry area, double ovens, microwave, gas cooktop, dishwasher, and trash compactor as well as butler's pantry with wine refrigerator. The open floorplan includes a separate family room with a gas/wood burning fireplace and additional dining area with French doors leading to the backyard. Upstairs, are four additional bedrooms, including the primary suite. Two bedrooms, one with a private balcony, share a bathroom with dual vanity and separate walk-in travertine shower. The third bedroom has its own ensuite bathroom, perfect for guests. The expansive primary suite is a true sanctuary, complete with a sitting area overlooking the backyard, dual walk-in closets and an extra storage area. Relax in the spa-like atmosphere of the remodeled primary bathroom with separate dual quartz vanities, a large soaking tub, dual quartz vanities and a separate oversized glass-enclosed, frameless shower with dual shower heads. Features & upgrades include dual zoned HVAC, solar panels for energy efficiency, a security system, Ring doorbell & cameras, battery backup garage system, ceiling fans, upgraded lighting, window frames,and crown molding. The laundry room has a quartz countertop, sink, and washer & dryer included with exterior access to the large side area, perfect for pets. There is plenty of parking with the three car garages, as well as an oversized driveway with room for storage. This home offers endless possibilities and captures the best of Thousand Oaks living. Be sure to see the virtual 3D tour and video as well.
For sale
Price cut: $101K (7/10)
$2,049,000
331 Briar Bluff Cir, Thousand Oaks, CA 91360
5beds
3,608sqft
:
Get pre-qualified$12,625/mo
Single Family Residence
Built in 1999
1.07 Acres Lot
$1,960,300 Zestimate®
$568/sqft
$30/mo HOA
What's special
Unobstructed viewsSurrounded by scenic mountainsLarge center islandFlagstone pathwaysThree car garagesDual walk-in closetsNew custom tile backsplash
- 103 days |
- 1,059 |
- 51 |
Zillow last checked:
Listing updated:
Listed by:
Sara Holwager DRE #01874028 818-991-9931,
Active Real Estate
Source: CSMAOR,MLS#: 226001880
Facts & features
Interior
Bedrooms & bathrooms
- Bedrooms: 5
- Bathrooms: 4
- Full bathrooms: 4
Heating
- Central Furnace
Cooling
- Ceiling Fan(s), Central Air
Appliances
- Included: Dishwasher, Dryer, Disposal, Refrigerator, Trash Compactor, Washer
- Laundry: Laundry Room, Inside
Features
- Walk-In Closet(s), High Ceilings, Built-in Features, Crown Molding, Open Floorplan, Recessed Lighting, Storage, Granite Counters, Pantry, Formal Dining Room, Kitchen Island
- Flooring: Carpet, Ceramic Tile, Wood/Wood Like
- Windows: Double Pane Windows, Blinds
- Has fireplace: Yes
- Fireplace features: Other, Family Room
Interior area
- Total structure area: 3,608
- Total interior livable area: 3,608 sqft
Video & virtual tour
Property
Parking
- Total spaces: 3
- Parking features: Garage Attached, Private, Driveway, Garage
- Attached garage spaces: 3
- Has uncovered spaces: Yes
Features
- Levels: Two
- Stories: 2
- Entry location: Ground Level - No Steps
- Patio & porch: Concrete Slab, Patio Open, Other
- Exterior features: Balcony
- Has private pool: Yes
- Pool features: Private, Other
- Has spa: Yes
- Spa features: Private, Other, In Ground
- Fencing: Wrought Iron,Fenced
- Has view: Yes
- View description: Hills, Mountain(s)
Lot
- Size: 1.07 Acres
- Features: Back Yard, Front Yard, Landscaped, Level, Cul-De-Sac
Details
- Parcel number: 5210011235
- Special conditions: Standard
Construction
Type & style
- Home type: SingleFamily
- Property subtype: Single Family Residence
Condition
- Updated/Remodeled
- New construction: No
- Year built: 1999
Community & HOA
Community
- Security: Exterior Security Lights
- Subdivision: Ridge Crest-349
HOA
- Has HOA: Yes
- Amenities included: Other
- HOA fee: $360 annually
- HOA name: Ridgecrest HOA
Location
- Region: Thousand Oaks
Financial & listing details
- Price per square foot: $568/sqft
- Tax assessed value: $1,048,965
- Annual tax amount: $11,608
- Date on market: 4/23/2026
- Cumulative days on market: 104 days
- Listing terms: Other,Take Property As Is,Conventional,Cash
Estimated market value
$1,960,300
$1.86M - $2.06M
$7,829/mo
Price history
| Date | Event | Price |
|---|---|---|
| 7/10/2026 | Price change | $2,049,000-4.7%$568/sqft |
Source:  CSMAOR #226001880 Report a problem CSMAOR #226001880 Report a problem | ||
| 4/23/2026 | Listed for sale | $2,150,000+7.5%$596/sqft |
Source: CSMAOR #226001880 Report a problem | ||
| 1/1/2026 | Listing removed | $1,999,999$554/sqft |
Source: CSMAOR #225001862 Report a problem | ||
| 10/18/2025 | Price change | $1,999,999-4.7%$554/sqft |
Source: CSMAOR #225001862 Report a problem | ||
| 9/30/2025 | Price change | $2,099,000-0.5%$582/sqft |
Source: CSMAOR #225001862 Report a problem | ||
| 7/12/2025 | Price change | $2,110,000-4.1%$585/sqft |
Source: CSMAOR #225001862 Report a problem | ||
| 4/22/2025 | Listed for sale | $2,200,000+242.4%$610/sqft |
Source: CSMAOR #225001862 Report a problem | ||
| 9/3/1999 | Sold | $642,500$178/sqft |
Source: Public Record Report a problem | ||
Public tax history
| Year | Property taxes | Tax assessment |
|---|---|---|
| 2025 | $11,608 +5.2% | $1,048,965 +2% |
| 2024 | $11,036 | $1,028,398 +2% |
| 2023 | $11,036 +1.8% | $1,008,234 +2% |
| 2022 | $10,841 +1.7% | $988,465 +2% |
| 2021 | $10,655 +4.9% | $969,084 +1% |
| 2020 | $10,161 +2.7% | $959,149 +2% |
| 2019 | $9,892 +2.1% | $940,343 +2% |
| 2018 | $9,693 +2% | $921,906 +2% |
| 2017 | $9,504 +1% | $903,830 +2% |
| 2016 | $9,414 +1.8% | $886,109 +1.5% |
| 2015 | $9,249 +1.4% | $872,801 +2% |
| 2014 | $9,118 | $855,706 +0.5% |
| 2013 | -- | $851,841 +2% |
| 2012 | -- | $835,139 +2% |
| 2011 | -- | $818,765 +0.5% |
| 2009 | -- | $814,581 +4% |
| 2007 | -- | $782,951 +2% |
| 2006 | -- | $767,600 +7.7% |
| 2005 | -- | $712,550 +3.9% |
| 2003 | -- | $685,777 +2.6% |
| 2002 | -- | $668,312 +2% |
| 2001 | $6,846 +1.9% | $655,209 +2% |
| 2000 | $6,719 | $642,363 |
Find assessor info on the county website
Monthly payment
Est. payment
Payment breakdown
Explore the cost of this home by adjusting the details. Changes won't be saved.Climate risks
Neighborhood: 91360
Nearby schools
GreatSchools rating
- 9/10Wildwood Elementary SchoolGrades: K-5Distance: 1.3 mi
- 7/10Redwood Middle SchoolGrades: 6-8Distance: 2.4 mi
- 8/10Thousand Oaks High SchoolGrades: 9-12Distance: 1.8 mi
- $1,700,0004 bd4 ba3.6k sqft325 Briar Bluff Cir, Thousand Oaks, CA 91360Sold
- $1,700,0004 bd4 ba3.6k sqft325 Briar Bluff Ct, Thousand Oaks, CA 91360Sold
- $1,911,8005 bd4 ba3.3k sqft311 Briar Bluff Cir, Thousand Oaks, CA 91360Off Market
- $1,687,4005 bd4 ba3.6k sqft319 Briar Bluff Cir, Thousand Oaks, CA 91360Off Market
- $1,692,0004 bd4 ba3.3k sqft318 Briar Bluff Cir, Thousand Oaks, CA 91360Off Market
- $1,995,0003 bd4 ba3.3k sqft307 Briar Bluff Cir, Thousand Oaks, CA 91360For Sale
- $2,817,5004 bd4 ba5.3k sqft343 Briar Bluff Cir, Thousand Oaks, CA 91360Off Market
- $1,270,0004 bd3 ba2.6k sqft301 Briar Bluff Cir, Thousand Oaks, CA 91360Sold
A local agent can set up tours, give advice and negotiate with sellers.
Similar homes
- $1,995,0003 bd4 ba3.3k sqft307 Briar Bluff Cir, Thousand Oaks, CA 91360For Sale
 MLS ID #226003291, Jaime L Krupnick, Rodeo Realty. CSMAOR
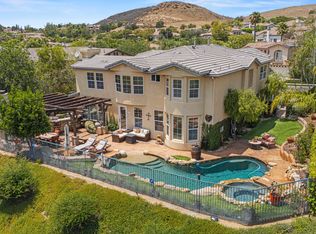
 - $2,100,0005 bd5 ba4.1k sqft3170 Heavenly Ridge St, Thousand Oaks, CA 91362For Sale
 MLS ID #226003528, Linda Hutchings, The ONE Luxury Properties. CSMAOR
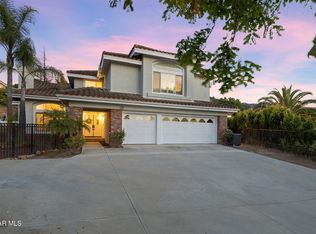
 - $1,899,9995 bd3 ba3.8k sqft1868 Crystal View Cir, Thousand Oaks, CA 91320For Sale
 MLS ID #226003599, Paul Coleman, Paul Coleman Broker. CSMAOR
 - $2,100,0004 bd4 ba3.4k sqft554 Lone Oak Dr, Thousand Oaks, CA 91362For Sale
 MLS ID #226002489, Scott Petto, Scott Petto. CSMAOR
 - $1,955,0005 bd4 ba3.9k sqft11300 Highridge Ct, Camarillo, CA 93012For SaleMLS ID #226001415, Jenna Kaye, Rodeo Realty. CSMAOR
- $2,300,0004 bd3 ba2.9k sqft1531 El Cerrito Dr, Thousand Oaks, CA 91362For SaleMLS ID #226003521, Sean Curts, The ONE Luxury Properties. CSMAOR
- $1,835,0004 bd4 ba2.7k sqft936 Vivian Cir, Thousand Oaks, CA 91320For SaleMLS ID #226002907, Nancy Krantz, The ONE Luxury Properties. CSMAOR
- $2,199,0006 bd6 ba4.3k sqft2424 Springbrook St, Thousand Oaks, CA 91362For SaleMLS ID #226003502, Deserie A Boutell, RE/MAX ONE. CSMAOR
- $2,499,0005 bd4 ba3.6k sqft4901 Pathfinder Ave, Westlake Village, CA 91362For SaleMLS ID #226003641, Shane F Dulgeroff, Shane Homes. CSMAOR
- $1,050,0004 bd3 ba2.1k sqft469 Raindance St, Thousand Oaks, CA 91360For SaleMLS ID #226003518, Kathleen I Benesch, Benesch Home & Estates. CSMAOR
- $1,990,0005 bd6 ba4.2k sqft1508 Warmsprings Ave, Thousand Oaks, CA 91320For SaleMLS ID #226002648, Timothy Freund, Engel & Voelkers, Westlake Village. CSMAOR
- $2,185,0005 bd4 ba4.1k sqft453 Highland Rd, Simi Valley, CA 93065For SaleMLS ID #226003067, Jonathan W Palacios, eXp Realty of California Inc. CSMAOR
- $1,425,0004 bd3 ba2.5k sqft897 Old Farm Rd, Thousand Oaks, CA 91360For SaleMLS ID #226002271, Nancy Krantz, The ONE Luxury Properties. CSMAOR
- $1,449,0004 bd3 ba2.5k sqft2007 Simsbury Ct, Thousand Oaks, CA 91360For SaleMLS ID #226002899, Sean Curts, The ONE Luxury Properties. CSMAOR
- $1,925,0005 bd5 ba3.3k sqft921 Ellesmere Way, Oak Park, CA 91377For SaleMLS ID #226003643, Christine Epstein, Engel & Voelkers, Westlake Village. CSMAOR
- $1,589,0005 bd5 ba3.5k sqft3283 Windmist Ave, Thousand Oaks, CA 91362For SaleMLS ID #226003032, Dionne Curtiss, Keller Williams Westlake Village. CSMAOR
- $2,250,0005 bd5 ba3.6k sqft961 Alexandra Ct, Oak Park, CA 91377For SaleMLS ID #226003642, Christine Epstein, Engel & Voelkers, Westlake Village. CSMAOR
- $1,275,0004 bd3 ba2.1k sqft3489 Birdsong Ave, Thousand Oaks, CA 91360For SaleMLS ID #226003276, Sean Curts, The ONE Luxury Properties. CSMAOR
- $1,850,0004 bd3 ba2.6k sqft3356 Mountain Trail Ave, Thousand Oaks, CA 91320For SaleMLS ID #226001996, Perry N Abourisk, Keller Williams Westlake Village. CSMAOR
- $1,150,0004 bd3 ba2.1k sqft2625 Dorado Ct, Thousand Oaks, CA 91362For SaleMLS ID #226003723, Gianfranco Lisi, Equity Union Real Estate. CSMAOR
Local buyer's agents are ready to help
