Nestled on a quiet, tree-lined street in the hills of Thousand Oaks, this exceptional estate at 554 Lone Oak Drive offers the perfect blend of privacy, space, and convenience. Surrounded on two-thirds of the property by dedicated open space with no future development possible, the home enjoys a rare sense of seclusion and natural beauty--yet remains less than two miles from downtown Thousand Oaks. With no HOA and HPD zoning instead of RPD, the property provides flexibility for animals, recreational vehicles, additional parking, or a variety of land uses rarely available in the area.
Set behind a long private driveway on nearly one acre, this expansive 4-bedroom, 3 ½ bathroom residence spans approximately 3,469 square feet and showcases stunning hillside and pool views throughout. A dramatic double-door entry opens to a bright foyer, soaring ceilings, exposed wood beams, and inviting living spaces complete with fireplaces in both the living and family rooms.
The remodeled kitchen is designed for both everyday living and entertaining, featuring a large center island, double ovens, trash compactor, oversized sink, and a picturesque bay window overlooking the pool and surrounding hills. The spacious primary suite is a true retreat with double-door entry, a sitting nook, walk-in closet plus an additional closet, and a beautifully renovated spa-inspired bathroom. Two sliding doors open to a private balcony where you can take in the peaceful scenery and mountain views.
On the opposite wing of the home are three additional bedrooms and two bathrooms, including one en-suite bedroom and another remodeled hall bath. The property also offers abundant storage and versatility, including a large area beneath the home ideal for workshop space, inventory storage, or other creative uses.
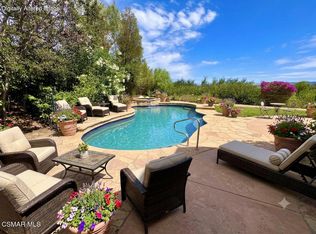
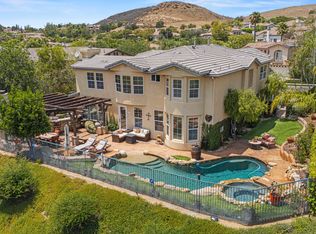
Step outside into your own private resort-style oasis. Multiple outdoor entertaining levels surround the oversized pool and built-in spa, creating the ultimate setting for gatherings and relaxation. Enjoy the outdoor BBQ area with bar seating and expansive counters, cozy fireplace, fire-table lounge, fruit trees, olive trees, grapevines, and even a small wildlife pond that enhances the tranquil atmosphere.
Additional highlights include recessed lighting throughout, dual-pane windows, a 3-car garage with work area, dedicated storage room, and easy access to nearby mountain trails, shopping, dining, freeway access, and the award-winning Conejo Valley School District.
This is a rare opportunity to own a private hillside retreat with unmatched flexibility, natural surroundings, and convenience in one of Thousand Oaks' most desirable locations.
For sale
$2,100,000
554 Lone Oak Dr, Thousand Oaks, CA 91362
4beds
3,469sqft
:
Get pre-qualified$15,162/mo
Single Family Residence
Built in 1983
0.93 Acres Lot
$1,987,700 Zestimate®
$605/sqft
$-- HOA
What's special
Cozy fireplaceAbundant storage and versatilityLarge center islandPrivate resort-style oasisQuiet tree-lined streetSpacious primary suiteOversized sink
- 74 days |
- 284 |
- 19 |
Zillow last checked:
Listing updated:
Listed by:
Scott Petto DRE #01215221 805-501-5389,
Scott Petto
Source: CSMAOR,MLS#: 226002489
Facts & features
Interior
Bedrooms & bathrooms
- Bedrooms: 4
- Bathrooms: 4
- Full bathrooms: 3
- 1/2 bathrooms: 1
Heating
- Forced Air, Natural Gas
Cooling
- Ceiling Fan(s), Central Air
Appliances
- Included: Dishwasher, Disposal, Refrigerator, Trash Compactor
- Laundry: Inside, Laundry Area, Upper Level
Features
- Walk-In Closet(s), Storage, Formal Dining Room, Kitchen Island, Quartz Counters
- Flooring: Carpet, Ceramic Tile, Wood/Wood Like, Other
- Doors: Double Door Entry, Sliding Glass Door(s)
- Windows: Double Pane Windows, Garden Window(s), Blinds
- Attic: Pull Down Stairs
- Has fireplace: Yes
- Fireplace features: Wood Burning, Other, Family Room, Living Room, Gas
Interior area
- Total structure area: 3,469
- Total interior livable area: 3,469 sqft
Video & virtual tour
Property
Parking
- Total spaces: 3
- Parking features: Garage Attached, RV Access/Parking
- Attached garage spaces: 3
Features
- Levels: Two
- Stories: 2
- Entry location: Ground Level w/Steps
- Patio & porch: Concrete Slab
- Exterior features: Balcony
- Has private pool: Yes
- Pool features: Fenced, Gas Heat
- Has spa: Yes
- Spa features: Heated - Gas, In Ground
- Fencing: Wrought Iron
- Has view: Yes
- View description: Hills
Lot
- Size: 0.93 Acres
Details
- Parcel number: 6710300060
- Special conditions: Standard
- Horses can be raised: Yes
- Horse amenities: Horse Property
Construction
Type & style
- Home type: SingleFamily
- Property subtype: Single Family Residence
Materials
- Stucco, Wood
- Foundation: Combination, Concrete Slab, Raised
- Roof: Concrete Tile
Condition
- Year built: 1983
Utilities & green energy
- Sewer: Septic Tank
- Water: District/Public
Green energy
- Energy generation: Solar
Community & HOA
Community
- Security: Carbon Monoxide Detector(s), Security Lights, Smoke Detector(s)
HOA
- Has HOA: No
Location
- Region: Thousand Oaks
Financial & listing details
- Price per square foot: $605/sqft
- Tax assessed value: $653,936
- Annual tax amount: $6,885
- Date on market: 5/28/2026
- Cumulative days on market: 75 days
- Listing terms: Submit,Private Financing Available,Owner May Carry,Lease Option,FHA,Conventional,Cash,Other
Estimated market value
$1,987,700
$1.89M - $2.09M
$7,589/mo
Price history
| Date | Event | Price |
|---|---|---|
| 5/28/2026 | Listed for sale | $2,100,000-8.7%$605/sqft |
Source:  CSMAOR #226002489 Report a problem CSMAOR #226002489 Report a problem | ||
| 12/5/2025 | Listing removed | $2,299,900$663/sqft |
Source: CSMAOR #225004198 Report a problem | ||
| 8/15/2025 | Listed for sale | $2,299,900+75430.4%$663/sqft |
Source: CSMAOR #225004198 Report a problem | ||
| 8/22/1994 | Sold | $3,045$1/sqft |
Source: Agent Provided Report a problem | ||
Public tax history
| Year | Property taxes | Tax assessment |
|---|---|---|
| 2025 | $6,885 +4.5% | $653,936 +2% |
| 2024 | $6,587 | $641,114 +2% |
| 2023 | $6,587 +1.7% | $628,544 +2% |
| 2022 | $6,475 +1.7% | $616,220 +2% |
| 2021 | $6,369 +1.3% | $604,138 +1% |
| 2020 | $6,287 +2.7% | $597,946 +2% |
| 2019 | $6,121 +2.1% | $586,223 +2% |
| 2018 | $5,998 +2% | $574,730 +2% |
| 2017 | $5,881 +0.9% | $563,462 +2% |
| 2016 | $5,826 +1.8% | $552,415 +1.5% |
| 2015 | $5,723 +1.5% | $544,120 +2% |
| 2014 | $5,641 | $533,464 +0.5% |
| 2013 | -- | $531,055 +2% |
| 2012 | -- | $520,643 +2% |
| 2011 | -- | $510,435 +0.5% |
| 2009 | -- | $507,827 +4% |
| 2007 | -- | $488,109 +2% |
| 2006 | -- | $478,540 +2% |
| 2005 | -- | $469,158 +3.9% |
| 2003 | -- | $451,533 +2% |
| 2002 | -- | $442,681 +2% |
| 2001 | $4,500 +2.1% | $434,002 +2% |
| 2000 | $4,409 | $425,493 |
Find assessor info on the county website
Monthly payment
Est. payment
Payment breakdown
Explore the cost of this home by adjusting the details. Changes won't be saved.Climate risks
Neighborhood: 91362
Nearby schools
GreatSchools rating
- 3/10Conejo Academy of Leadership and Language ImmersionGrades: K-5Distance: 0.4 mi
- 6/10Colina Middle SchoolGrades: 6-8Distance: 0.5 mi
- 10/10Westlake High SchoolGrades: 9-12Distance: 2.2 mi
- $1,919,9004.72 acres558 Lone Oak Dr, Thousand Oaks, CA 91362Off Market
- $1,561,9004 bd3 ba3.5k sqft515 Lone Oak Dr, Thousand Oaks, CA 91362Off Market
- $2,640,0004 bd4 ba4.6k sqft551 Lone Oak Dr, Thousand Oaks, CA 91362Sold

- $--4.98 acres490 Lone Oak Dr, Thousand Oaks, CA 91362Off Market
- $703,8001 bd7 ba704 sqft475 Lone Oak Dr, Thousand Oaks, CA 91362Off Market
- $2,240,6005 bd5 ba4.4k sqft555 Lone Oak Dr, Thousand Oaks, CA 91362Off Market
- $1,328,9004 bd3 ba2.9k sqft435 Lone Oak Dr, Thousand Oaks, CA 91362Off Market
- $--4.72 acres0 Lone Oak Dr, Thousand Oaks, CA 91362Off Market
A local agent can set up tours, give advice and negotiate with sellers.
Similar homes
- $2,235,0004 bd3 ba2.7k sqft1752 Misty Creek Rd, Westlake Village, CA 91362For Sale
 MLS ID #226003770, Pat Helton, Coldwell Banker Realty. CSMAOR
 - $2,150,0006 bd6 ba4.3k sqft2424 Springbrook St, Thousand Oaks, CA 91362For Sale
 MLS ID #226003763, Deserie A Boutell, RE/MAX ONE. CSMAOR
 - $2,100,0005 bd5 ba4.1k sqft3170 Heavenly Ridge St, Thousand Oaks, CA 91362For Sale
 MLS ID #226003528, Linda Hutchings, The ONE Luxury Properties. CSMAOR
 - $1,750,0005 bd3 ba3k sqft863 Falmouth St, Thousand Oaks, CA 91362For Sale
 MLS ID #226001844, Brian Graver, Pinnacle Estate Properties, Inc.. CSMAOR
 - $2,499,0005 bd4 ba3.6k sqft4901 Pathfinder Ave, Westlake Village, CA 91362For SaleMLS ID #226003641, Shane F Dulgeroff, Shane Homes. CSMAOR
- $2,049,0005 bd4 ba3.6k sqft331 Briar Bluff Cir, Thousand Oaks, CA 91360For SaleMLS ID #226001880, Sara Holwager, Active Real Estate. CSMAOR
- $2,099,0005 bd4 ba3.2k sqft939 Ranch House Rd, Westlake Village, CA 91361For SaleMLS ID #226003014, Carmen Mormino, Rodeo Realty. CSMAOR
- $2,100,0003 bd2 ba1.8k sqft2378 Leeward Cir, Westlake Village, CA 91361For SaleMLS ID #226003786, Afshan Tehranifar, Berkshire Hathaway HomeServices California Properties. CSMAOR
- $1,849,9004 bd3 ba3.1k sqft32711 Pacifica Ct, Westlake Village, CA 91361For SaleMLS ID #226003618, Terry Holland, Berkshire Hathaway Homeservices California Properties. CSMAOR
- $1,395,0004 bd3 ba2.8k sqft3142 Rikkard Dr, Thousand Oaks, CA 91362For SaleMLS ID #226002851, Dionne Curtiss, Keller Williams Westlake Village. CSMAOR
- $1,589,0005 bd5 ba3.5k sqft3283 Windmist Ave, Thousand Oaks, CA 91362For SaleMLS ID #226003032, Dionne Curtiss, Keller Williams Westlake Village. CSMAOR
- $1,449,0004 bd3 ba2.9k sqft3316 Montagne Way, Thousand Oaks, CA 91362For SaleMLS ID #226003016, Linda Hutchings, The ONE Luxury Properties. CSMAOR
- $1,649,0005 bd3 ba2.8k sqft1649 N Chilco Ct, Thousand Oaks, CA 91360For SaleMLS ID #226003133, Radke Agency and Assoc., Keller Williams Westlake Village. CSMAOR
- $1,495,0004 bd3 ba2.9k sqft1592 Brentford Ave, Westlake Village, CA 91361For SaleMLS ID #226003751, Lydia Gable Realty Group, Compass. CSMAOR
- $1,349,0005 bd4 ba3.3k sqft3128 Casino Dr, Thousand Oaks, CA 91362For SaleMLS ID #226000427, Lydia Gable Realty Group, Compass. CSMAOR
- $1,890,0004 bd3 ba3.1k sqft5755 Willowtree Dr, Agoura Hills, CA 91301For SaleMLS ID #226003570, Lindsay Tattersall, Active Real Estate. CSMAOR
- $1,150,0004 bd3 ba2.1k sqft2625 Dorado Ct, Thousand Oaks, CA 91362For SaleMLS ID #226003723, Gianfranco Lisi, Equity Union Real Estate. CSMAOR
- $1,425,0004 bd3 ba2.5k sqft897 Old Farm Rd, Thousand Oaks, CA 91360For SaleMLS ID #226002271, Nancy Krantz, The ONE Luxury Properties. CSMAOR
- $2,185,0005 bd4 ba4.1k sqft453 Highland Rd, Simi Valley, CA 93065For SaleMLS ID #226003067, Jonathan W Palacios, eXp Realty of California Inc. CSMAOR
- $1,710,0003 bd3 ba2.5k sqft1619 Ryder Cup Dr, Westlake Village, CA 91362For SaleMLS ID #226002207, Ernest Yturriaga, Real Brokerage Technologies. CSMAOR
Local buyer's agents are ready to help
