NEW PRICE. NEW OPPORTUNITY. TRULY ONE OF A KIND IN VILLAGE HOMES.
Five bedrooms. Pool and spa. Mountain views. An oversized backyard. Three-car garage. Approximately 3,200 square feet. And a floor plan that has been completely reimagined unlike any other home in the community.
This isn't simply another Village Homes floor plan. This home is truly one of a kind. The original layout has been thoughtfully transformed and reimagined in a way no other floor plan has been, creating a residence with its own identity, flow and functionality. Now offered at a compelling new price, this is an opportunity that deserves a second look.
The exceptional five-bedroom layout includes two spacious bedrooms on the main level, providing tremendous flexibility for guests, a private office, fitness space, or multigenerational living.
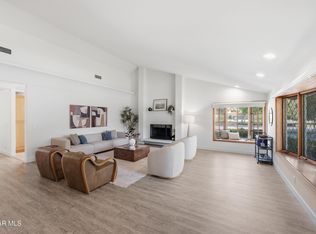
From the moment you enter, the difference is apparent. Soaring ceilings are complemented by a dramatic, custom reimagined staircase--an architectural statement unique to this home. The heart of the residence is a beautifully appointed chef's kitchen with custom cabinetry that opens seamlessly to an expansive, light-filled extended great room, creating the open and connected living today's buyers are looking for.
A large additional multipurpose room, currently enjoyed as a billiards and gathering space, adds even more flexibility for entertaining, movie nights, a game room, or simply spending time with family and friends.
Upstairs, the oversized primary suite feels like its own private retreat, complete with dual walk-in closets, a beautiful sitting room with fireplace, and double doors opening to an expansive private deck. Step outside and take in sweeping mountain views overlooking a backyard that seems to go on forever--a combination of space, privacy and scenery that is extraordinarily difficult to find in Village Homes.
And then there's the backyard.
A sparkling pool and spa, multiple lounging and dining areas, ambient lighting, mountain views and an exceptional amount of usable outdoor space come together to create your own private resort. Whether it's a summer afternoon by the pool, entertaining a crowd, or a quiet evening under the stars, this is a backyard designed to be lived in and enjoyed.
A gigantic three-car garage, beautifully maintained low-maintenance landscaping and impressive curb appeal complete the property.
Beyond the home itself is the lifestyle that makes Village Homes one of Westlake Village's most sought-after communities--close to shopping, dining, recreation and Westlake Lake, along with access to highly regarded local schools. The new Oaks Christian Elementary campus is now open adding a brand new element of value to the neighborhood.
There are other wonderful homes, but there is only one 939 Ranch House Road.
A reimagined floor plan unlike any other in the community. Five bedrooms. Approximately 3,200 square feet. Pool and spa. Mountain views. An oversized yard. Three-car garage. And a Village Homes location.
With the new price now in place, the opportunity has never been more compelling. Come experience what makes this home truly one of a kind.
For sale
Price cut: $99K (9/17)
$1,999,999
939 Ranch House Rd, Westlake Village, CA 91361
5beds
3,250sqft
Single Family Residence
Built in 1976
9,583 Square Feet Lot
$1,902,200 Zestimate®
$615/sqft
$93/mo HOA
What's special
- 5 days
- 571
- 24
Zillow last checked:
Listing updated:
Listed by:
Carmen Mormino DRE #01808462 818-693-2181,
Rodeo Realty
Source: CSMAOR,MLS#: 226004452
Facts & features
Interior
Bedrooms & bathrooms
- Bedrooms: 5
- Bathrooms: 4
- Full bathrooms: 3
- 1/2 bathrooms: 1
Heating
- Central Furnace
Cooling
- Central Air
Appliances
- Laundry: Laundry Room
Features
- High Ceilings, Wet Bar, Granite Counters, Formal Dining Room
- Flooring: Carpet, Wood/Wood Like
- Windows: Double Pane Windows
- Has fireplace: Yes
- Fireplace features: See Through, Family Room, Living Room, Gas
Interior area
- Total structure area: 3,250
- Total interior livable area: 3,250 sqft
Property
Parking
- Total spaces: 3
- Parking features: Garage Attached
- Attached garage spaces: 3
Features
- Levels: Two
- Stories: 2
- Entry location: Ground Level - No Steps
- Patio & porch: Deck, Patio Open
- Has private pool: Yes
- Pool features: Private
- Has spa: Yes
- Spa features: Private, In Ground
- Fencing: Full
- Has view: Yes
- View description: Mountain(s)
Lot
- Size: 9,583 Square Feet
Details
- Parcel number: 6960332035
- Special conditions: Standard
Construction
Type & style
- Home type: SingleFamily
- Property subtype: Single Family Residence
Materials
- Stucco
Condition
- Year built: 1976
Utilities & green energy
- Sewer: Public Sewer
- Water: District/Public
Community & HOA
Community
- Subdivision: Village Homes-726
HOA
- Has HOA: Yes
- Amenities included: Clubhouse, Pickleball, Tennis Court(s)
- HOA fee: $280 quarterly
Location
- Region: Westlake Village
Financial & listing details
- Price per square foot: $615/sqft
- Tax assessed value: $749,098
- Date on market: 9/17/2026
- Cumulative days on market: 180 days
- Listing terms: Cash to New Loan
Estimated market value
$1,902,200
$1.81M - $2.00M
$8,273/mo
Price history
| Date | Event | Price |
|---|---|---|
| 9/17/2026 | Price change | $1,999,999-4.7%$615/sqft |
Source:  CSMAOR #226004452 Report a problem CSMAOR #226004452 Report a problem | ||
| 7/6/2026 | Price change | $2,099,000-2.3%$646/sqft |
Source: CSMAOR #226003014 Report a problem | ||
| 6/25/2026 | Listed for sale | $2,149,000$661/sqft |
Source: CSMAOR #226003014 Report a problem | ||
| 6/25/2026 | Listing removed | $2,149,000$661/sqft |
Source: CSMAOR #226001417 Report a problem | ||
| 3/27/2026 | Listed for sale | $2,149,000+367.2%$661/sqft |
Source: CSMAOR #226001417 Report a problem | ||
| 12/19/1997 | Sold | $460,000+10.8%$142/sqft |
Source: Public Record Report a problem | ||
| 11/10/1994 | Sold | $415,000$128/sqft |
Source: Public Record Report a problem | ||
Public tax history
| Year | Property taxes | Tax assessment |
|---|---|---|
| 2026 | -- | $749,098 +2% |
| 2025 | $9,350 +5.7% | $734,410 +2% |
| 2024 | $8,844 | $720,010 +2% |
| 2023 | $8,844 +3.5% | $705,893 +2% |
| 2022 | $8,543 +3.3% | $692,052 +2% |
| 2021 | $8,268 +2.8% | $678,483 +1% |
| 2020 | $8,046 +3.9% | $671,528 +2% |
| 2019 | $7,746 +2.7% | $658,362 +2% |
| 2018 | $7,543 +2.6% | $645,454 +2% |
| 2017 | $7,352 +1.4% | $632,799 +2% |
| 2016 | $7,248 +2.2% | $620,392 +1.5% |
| 2015 | $7,094 +1.9% | $611,076 +2% |
| 2014 | $6,965 | $599,108 +0.5% |
| 2013 | -- | $596,403 +2% |
| 2012 | -- | $584,710 +2% |
| 2011 | -- | $573,247 +0.5% |
| 2009 | -- | $570,318 +4% |
| 2007 | -- | $548,173 +2% |
| 2006 | -- | $537,425 +2% |
| 2005 | -- | $526,888 +3.9% |
| 2003 | -- | $507,092 +2% |
| 2002 | -- | $497,150 +2% |
| 2001 | $5,590 +3.4% | $487,403 +2% |
| 2000 | $5,408 | $477,847 |
Find assessor info on the county website
Monthly payment
Est. payment
Payment breakdown
Explore the cost of this home by adjusting the details. Changes won't be saved.Climate risks
Neighborhood: 91361
Nearby schools
Schools provided by the listing agent
- Elementary: Westlake
- Middle: Colina
- High: Westlake
Source: CSMAOR. This data may not be complete. We recommend contacting the local school district to confirm school assignments for this home.
- $1,290,0003 bd2 ba1.8k sqft933 Ranch House Rd, Westlake Village, CA 91361Sold
- $1,588,3004 bd3 ba2.8k sqft945 Ranch House Rd, Westlake Village, CA 91361Off Market
- $1,592,8004 bd3 ba2.8k sqft936 Brightstone Ct, Westlake Village, CA 91361Off Market
- $1,596,7004 bd3 ba2.8k sqft924 Brightstone Ct, Westlake Village, CA 91361Off Market
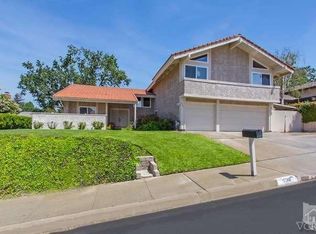
Similar homes
- $2,098,0004 bd4 ba3.6k sqft2554 Kirsten Lee Dr, Westlake Village, CA 91361For Sale
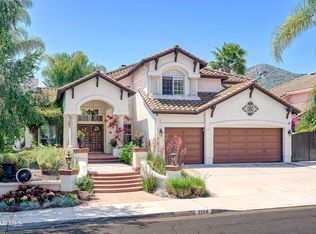 MLS ID #226004090, Andrea Kelly Cannan, Sotheby's International Realty. CSMAOR
 - $1,899,0005 bd3 ba2.9k sqft3805 Mainsail Cir, Westlake Village, CA 91361For Sale
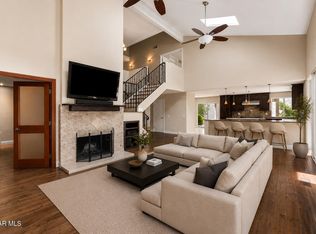 MLS ID #226003532, Andrew Levine, Debra Levine Realty. CSMAOR
 - $1,990,0004 bd3 ba2.5k sqft3948 Royal Glen Ct, Westlake Village, CA 91361For Sale
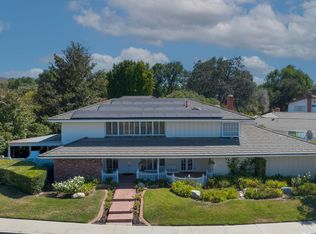 MLS ID #226003965, Chad Martinson, Pinnacle Estate Properties Inc. CSMAOR
 - $1,455,0004 bd3 ba2.9k sqft1592 Brentford Ave, Westlake Village, CA 91361For Sale
 MLS ID #226003751, Lydia Gable Realty Group, Compass. CSMAOR
