Welcome to Three Springs, one of Westlake Village's most sought-after communities, where natural beauty and an exceptional lifestyle come together. Set against scenic hillsides and surrounded by mature landscaping, this beautifully renovated Old European-inspired residence offers timeless character, modern comfort, and incredible indoor-outdoor living.
Designed for both everyday living and effortless entertaining, the home features 4 bedrooms, 3.5 baths, a private office, versatile loft/bonus spaces, and a spectacular backyard with panoramic hillside views.
The inviting main level features an open-concept kitchen and family room anchored by a fireplace, custom built-in entertainment center, and integrated speakers. The gourmet kitchen offers a copper farmhouse sink, large island with bar seating, soft-close cabinetry, three spacious pantries, and a reverse osmosis drinking water system. A formal dining room--currently used as a billiards room--opens to a grand living room with soaring ceilings. A downstairs bedroom with ensuite bath provides an ideal private retreat for guests. The spacious laundry room includes a sink and abundant cabinetry.
Upstairs, the expansive primary suite offers a sun-filled sitting area, dual walk-in closets, and a luxurious ensuite with a soaking tub and dual-sided fireplace. Two additional bedrooms feature generous closets and share a versatile loft area, perfect for a media room, gym, homework space, or additional lounge area.
Step outside to your own private resort. The beautifully landscaped backyard features a sparkling pool with tranquil waterfall, built-in BBQ, fire pit, and outdoor speakers--perfect for entertaining or relaxing under the stars. A private viewing deck overlooks a seasonal creek and lush hillside, creating a peaceful backdrop for morning coffee or sunset gatherings. A custom-built staircase leads to the lower yard, an ideal spot for stargazing, s'mores, and enjoying the surrounding natural beauty.
Additional upgrades include an owned solar system, whole-house water softener, kitchen reverse osmosis system, electrical panel for EV charger, and smart security system with alarms and cameras.
Ideally located just minutes from neighborhood parks, hiking trails, The Landing's dining and boutique shopping, and all that Westlake Village has to offer. A rare opportunity to enjoy space, privacy, resort-style amenities, and modern conveniences in one exceptional Three Springs residence.
For sale
$2,198,000
2554 Kirsten Lee Dr, Westlake Village, CA 91361
4beds
3,684sqft
Single Family Residence
Built in 1989
0.36 Acres Lot
$2,359,800 Zestimate®
$597/sqft
$23/mo HOA
What's special
- 6 days
- 734
- 57
Zillow last checked:
Listing updated:
Listed by:
Andrea Kelly Cannan DRE #02013406,
Sotheby's International Realty,
Karoline Rivers Altieri DRE #01926543,
Sotheby's International Realty
Source: CSMAOR,MLS#: 226004090
Facts & features
Interior
Bedrooms & bathrooms
- Bedrooms: 4
- Bathrooms: 4
- Full bathrooms: 4
Heating
- Central Furnace, Natural Gas
Cooling
- Central Air
Appliances
- Included: Dishwasher, Dryer, Refrigerator, Washer, Water Line to Refrig, Water Softener Owned
- Laundry: Inside, Laundry Area
Features
- High Ceilings, Granite Counters, Kitchen Island
- Flooring: Stone Tile, Wood/Wood Like
- Has fireplace: Yes
- Fireplace features: Other, Living Room, Gas
Interior area
- Total structure area: 3,684
- Total interior livable area: 3,684 sqft
Property
Parking
- Total spaces: 3
- Parking features: Driveway, Garage - 1 Door
- Garage spaces: 3
- Has uncovered spaces: Yes
Features
- Levels: Two
- Stories: 2
- Entry location: Ground Level w/Steps
- Patio & porch: Deck, Wood
- Exterior features: Street Lighting
- Has private pool: Yes
- Pool features: Private
- Has spa: Yes
- Spa features: Heated - Gas, In Ground
- Fencing: Other
- Has view: Yes
- View description: Bay, Hills
- Water view: Back Bay View
Lot
- Size: 0.36 Acres
- Features: Back Yard, Single Lot
Details
- Parcel number: 2059046011
- Special conditions: Standard
Construction
Type & style
- Home type: SingleFamily
- Property subtype: Single Family Residence
Materials
- Stucco
- Roof: Tile
Condition
- Year built: 1989
Community & HOA
HOA
- Has HOA: Yes
- Amenities included: Other
- HOA fee: $270 annually
- HOA name: Three Springs Homeowner Association
- HOA phone: 805-499-7800
Location
- Region: Westlake Village
Financial & listing details
- Price per square foot: $597/sqft
- Tax assessed value: $2,070,149
- Date on market: 9/1/2026
- Listing terms: Conventional,Cash to New Loan,Cash
- Road surface type: Paved
Estimated market value
$2,359,800
$2.17M - $2.57M
$10,950/mo
Price history
| Date | Event | Price |
|---|---|---|
| 9/1/2026 | Listed for sale | $2,198,000+17.2%$597/sqft |
Source:  CSMAOR #226004090 Report a problem CSMAOR #226004090 Report a problem | ||
| 7/3/2025 | Listing removed | $10,600$3/sqft |
Source: Zillow Rentals Report a problem | ||
| 6/13/2025 | Listed for rent | $10,600-11.7%$3/sqft |
Source: Zillow Rentals Report a problem | ||
| 6/3/2025 | Listing removed | $11,999$3/sqft |
Source: Zillow Rentals Report a problem | ||
| 5/20/2025 | Price change | $11,999-7.7%$3/sqft |
Source: Zillow Rentals Report a problem | ||
| 4/17/2025 | Listed for rent | $13,000$4/sqft |
Source: Zillow Rentals Report a problem | ||
| 5/20/2021 | Sold | $1,875,000+1.4%$509/sqft |
Source: CSMAOR #221001977 Report a problem | ||
| 4/21/2021 | Pending sale | $1,850,000$502/sqft |
Source:  Keller Williams #221001977 Report a problem Keller Williams #221001977 Report a problem | ||
| 4/16/2021 | Listed for sale | $1,850,000+67.4%$502/sqft |
Source: Keller Williams #221001977 Report a problem | ||
| 6/28/2013 | Sold | $1,105,000+0.5%$300/sqft |
Source: CSMAOR #13005109 Report a problem | ||
| 4/23/2013 | Listed for sale | $1,100,000+19.8%$299/sqft |
Source: Prudential California Realtors - North Ranch Report a problem | ||
| 8/22/2003 | Sold | $918,000$249/sqft |
Source: Public Record Report a problem | ||
Public tax history
| Year | Property taxes | Tax assessment |
|---|---|---|
| 2026 | -- | $2,070,149 +2% |
| 2025 | $24,105 +6% | $2,029,558 +2% |
| 2024 | $22,743 +2.1% | $1,989,763 +2% |
| 2023 | $22,279 +3.4% | $1,950,749 +2% |
| 2022 | $21,538 +0.2% | $1,912,500 +42.6% |
| 2021 | $21,505 +39.7% | $1,341,347 +1% |
| 2020 | $15,394 | $1,327,595 +2% |
| 2019 | $15,394 +3.6% | $1,301,564 +2% |
| 2018 | $14,866 | $1,276,044 +8.8% |
| 2017 | $14,866 +2% | $1,172,445 +2% |
| 2016 | $14,570 +10.1% | $1,149,457 +1.5% |
| 2015 | $13,234 +3.2% | $1,132,193 +2% |
| 2014 | $12,827 | $1,110,015 +6.8% |
| 2012 | -- | $1,039,126 +2% |
| 2011 | -- | $1,018,752 +0.8% |
| 2010 | -- | $1,011,139 -0.2% |
| 2009 | -- | $1,013,542 +2% |
| 2008 | -- | $993,669 +2% |
| 2007 | -- | $974,187 +2% |
| 2006 | -- | $955,086 |
| 2005 | -- | $955,086 +4% |
| 2004 | -- | $918,000 +49.8% |
| 2003 | -- | $612,979 +2% |
| 2002 | -- | $600,961 +4% |
| 2000 | -- | $577,627 |
Find assessor info on the county website
Monthly payment
Est. payment
Payment breakdown
Explore the cost of this home by adjusting the details. Changes won't be saved.Climate risks
Neighborhood: 91361
Nearby schools
Schools provided by the listing agent
- Elementary: White Oak
- Middle: Lindero Canyon
- High: Agoura
Source: CSMAOR. This data may not be complete. We recommend contacting the local school district to confirm school assignments for this home.
- $2,378,3005 bd4 ba4.2k sqft2544 Kirsten Lee Dr, Westlake Village, CA 91361Off Market
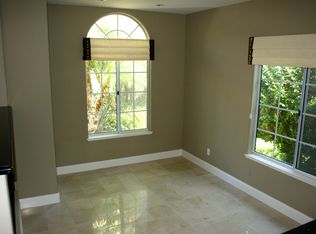
- $2,280,4005 bd5 ba4.2k sqft2564 Kirsten Lee Dr, Westlake Village, CA 91361Off Market

- $2,133,1005 bd4 ba3.7k sqft2536 Kirsten Lee Dr, Westlake Village, CA 91361Off Market
- $1,761,3003 bd3 ba2.9k sqft2574 Kirsten Lee Dr, Westlake Village, CA 91361Off Market
Similar homes
- $2,099,0005 bd4 ba3.2k sqft939 Ranch House Rd, Westlake Village, CA 91361For Sale
 MLS ID #226003014, Carmen Mormino, Rodeo Realty. CSMAOR
 - $1,990,0004 bd3 ba2.5k sqft3948 Royal Glen Ct, Westlake Village, CA 91361For Sale
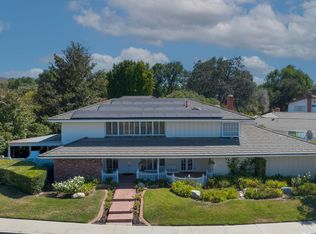 MLS ID #226003965, Chad Martinson, Pinnacle Estate Properties Inc. CSMAOR
 - $1,945,0005 bd3 ba2.9k sqft3805 Mainsail Cir, Westlake Village, CA 91361For Sale
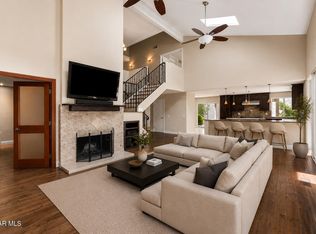 MLS ID #226003532, Andrew Levine, Debra Levine Realty. CSMAOR
 - $2,100,0004 bd4 ba3.4k sqft554 Lone Oak Dr, Thousand Oaks, CA 91362For Sale
 MLS ID #226002489, Scott Petto, Scott Petto. CSMAOR
Local buyer's agents are ready to help
