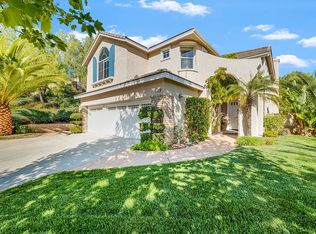
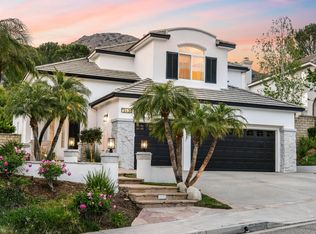
Beautiful Regency Hills pool home located in one of Oak Park's most sought-after neighborhoods. With 5 bedrooms, a dedicated office, and 4.5 baths, this home offers the space and floor plan many Oak Park buyers are searching for.
Inside, you'll find vaulted ceilings, wood flooring, crown molding, plantation shutters, recessed lighting, and an open, functional layout. The kitchen features granite countertops, center island, walk-in pantry, and opens directly to the family room with fireplace.
Upstairs, the primary suite includes a private balcony with mountain and Conejo Valley views.
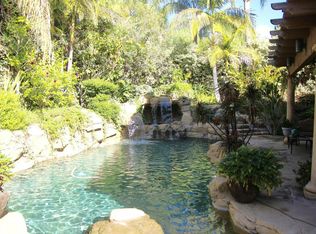
The backyard is designed for both entertaining and everyday living with a pool, spa, built-in BBQ, viewing deck, multiple patio areas, and dedicated dog run.
Located in the newer estate section of Oak Park with direct access to nearby trails and convenient distance to local schools and parks, including dedicated pickleball courts. Close to shopping, dining, and served by the highly regarded Oak Park Unified School District.
For sale
$2,100,000
850 Ellesmere Way, Oak Park, CA 91377
5beds
3,395sqft
Single Family Residence
Built in 1999
10,018 Square Feet Lot
$1,998,600 Zestimate®
$619/sqft
$200/mo HOA
What's special
Center islandRegency hills pool homeDedicated officeOpen functional layoutFamily room with fireplaceDedicated dog runCrown molding
- 52 days
- 327
- 22
Zillow last checked:
Listing updated:
Listed by:
Michael Rice DRE #01261477 818-384-9929,
RE/MAX ONE
Source: CSMAOR,MLS#: 226003915
Facts & features
Interior
Bedrooms & bathrooms
- Bedrooms: 5
- Bathrooms: 5
- Full bathrooms: 4
- 1/2 bathrooms: 1
Heating
- Central Furnace
Cooling
- Central Air
Appliances
- Laundry: Inside, Laundry Area
Features
- Flooring: Stone Tile, Wood/Wood Like
- Has fireplace: Yes
- Fireplace features: Other, Family Room, Gas
Interior area
- Total structure area: 3,395
- Total interior livable area: 3,395 sqft
Property
Parking
- Total spaces: 3
- Parking features: Garage - 3 Doors
- Garage spaces: 3
Features
- Levels: Two
- Stories: 2
- Entry location: Ground Level w/Steps
- Patio & porch: Deck
- Has private pool: Yes
- Pool features: Private
- Has spa: Yes
- Spa features: Private, In Ground
Lot
- Size: 10,018 Square Feet
Details
- Parcel number: 8010272145
- Special conditions: Standard
Construction
Type & style
- Home type: SingleFamily
- Property subtype: Single Family Residence
Materials
- Roof: Concrete Tile
Condition
- Year built: 1999
Utilities & green energy
- Electric: In Laundry
- Sewer: In Street
- Water: Public
Community & HOA
Community
- Subdivision: Regency Hills-903
HOA
- Has HOA: Yes
- Amenities included: Other
- HOA fee: $200 monthly
- HOA name: Regency Hills
- HOA phone: 818-225-9191
Location
- Region: Oak Park
Financial & listing details
- Price per square foot: $619/sqft
- Tax assessed value: $1,471,120
- Date on market: 8/17/2026
- Cumulative days on market: 147 days
- Listing terms: Conventional,Cash
Estimated market value
$1,998,600
$1.90M - $2.10M
$10,889/mo
Price history
| Date | Event | Price |
|---|---|---|
| 10/4/2026 | Listed for rent | $7,500+15.4%$2/sqft |
Source: Zillow Rentals Report a problem | ||
| 8/17/2026 | Listed for sale | $2,100,000-2.3%$619/sqft |
Source:  CSMAOR #226003915 Report a problem CSMAOR #226003915 Report a problem | ||
| 8/17/2026 | Listing removed | $2,150,000$633/sqft |
Source: CSMAOR #226002160 Report a problem | ||
| 6/10/2026 | Price change | $2,150,000-2.3%$633/sqft |
Source: CSMAOR #226002160 Report a problem | ||
| 5/14/2026 | Listed for sale | $2,200,000+33746.2%$648/sqft |
Source: CSMAOR #226002160 Report a problem | ||
| 11/18/2015 | Listing removed | $6,500$2/sqft |
Source: Black Diamond Property Management #215014253 Report a problem | ||
| 11/6/2015 | Listed for sale | $6,500+41.3%$2/sqft |
Source: Black Diamond Property Management #215014253 Report a problem | ||
| 11/5/2015 | Listing removed | $6,500$2/sqft |
Source: Black Diamond Property Management Report a problem | ||
| 9/28/2015 | Listed for rent | $6,500$2/sqft |
Source: Black Diamond Property Management Report a problem | ||
| 3/16/2010 | Listing removed | $4,600$1/sqft |
Source: RealEstateShows.com #90019014 Report a problem | ||
| 1/7/2010 | Listed for sale | $4,600-99.6%$1/sqft |
Source: RealEstateShows.com #90019014 Report a problem | ||
| 1/20/2009 | Sold | $1,120,000+100.7%$330/sqft |
Source: Public Record Report a problem | ||
| 6/10/1999 | Sold | $558,000$164/sqft |
Source: Public Record Report a problem | ||
Public tax history
| Year | Property taxes | Tax assessment |
|---|---|---|
| 2026 | -- | $1,471,120 +2% |
| 2025 | $18,412 +3.6% | $1,442,275 +2% |
| 2024 | $17,772 | $1,413,996 +2% |
| 2023 | $17,772 +4% | $1,386,271 +2% |
| 2022 | $17,092 +3% | $1,359,090 +2% |
| 2021 | $16,589 +0.7% | $1,332,442 +1% |
| 2020 | $16,481 +3.8% | $1,318,782 +2% |
| 2019 | $15,875 +2.4% | $1,292,924 +2% |
| 2018 | $15,499 +2.1% | $1,267,574 +2% |
| 2017 | $15,187 +2.4% | $1,242,720 +2% |
| 2016 | $14,833 -1.1% | $1,218,354 +1.5% |
| 2015 | $14,991 +1.8% | $1,200,056 +2% |
| 2014 | $14,731 | $1,176,550 +16.7% |
| 2013 | -- | $1,008,000 +5.8% |
| 2012 | -- | $953,000 -3% |
| 2011 | -- | $982,000 -12.7% |
| 2009 | -- | $1,125,060 +62.1% |
| 2007 | -- | $694,014 +2% |
| 2006 | -- | $680,407 +2% |
| 2005 | -- | $667,066 +3.9% |
| 2003 | -- | $642,004 +8.4% |
| 2002 | -- | $591,993 +2% |
| 2001 | $7,246 +2.2% | $580,386 +2% |
| 2000 | $7,092 | $569,006 |
Find assessor info on the county website
Monthly payment
Est. payment
Payment breakdown
Explore the cost of this home by adjusting the details. Changes won't be saved.Climate risks
Neighborhood: 91377
Nearby schools
Schools provided by the listing agent
- Elementary: Brookside
- Middle: Medea Creek
- High: Oak Park
Source: CSMAOR. This data may not be complete. We recommend contacting the local school district to confirm school assignments for this home.
Similar homes
- $2,199,0005 bd5 ba3.6k sqft961 Alexandra Ct, Oak Park, CA 91377For Sale
 MLS ID #226003642, Christine Epstein, Engel & Voelkers, Westlake Village. CSMAOR
 - $1,750,0005 bd5 ba3.3k sqft921 Ellesmere Way, Oak Park, CA 91377For Sale
 MLS ID #226004475, Christine Epstein, Engel & Voelkers, Westlake Village. CSMAOR
 - $1,269,9005 bd3 ba2.3k sqft6512 Pinion St, Oak Park, CA 91377For Sale
 MLS ID #226004803, The Arledge Group, Compass. CSMAOR
 - $2,225,0005 bd5 ba3.5k sqft3358 Crossland St, Thousand Oaks, CA 91362For Sale
 MLS ID #226004418, Shannon Santo, Pinnacle Estate Properties, Inc.. CSMAOR
