Skip main navigation
Off market
  • $2,227,400

    884 Ellesmere Way, Oak Park, CA 91377

    5beds
    3,644sqft
    SingleFamily
    Built in 1999
    10,236 Square Feet Lot
    $2,227,400 Zestimate®
    $611/sqft
    $7,960 Estimated rent

    Home value

    $2,227,400

    $2.09M - $2.38M

    $7,960/mo

    Zestimate® history
    Loading
    Loading...

    Owner options

    List your home for rent

    $7,960/mo

    Rent Zestimate®

    Find your next renter with Zillow Rental Manager. Plus, with online applications, you can quickly screen prospective tenants – for free.

    Learn more

    $7,960/mo

    Rent Zestimate®

    Refinance and save

    $14,056/mo

    Est. payment

    Refinancing to a lower rate could help reduce your monthly payments and save thousands over the life of the loan.

    See today's rates

    $14,056/mo

    Est. payment

    Explore your selling options

    Work with a Zillow partner agent

    Leverage their expertise and Zillow's premium Showcase listings to get your home seen by more buyers.

    Get started

    List with your own agent

    Get your home in front of millions of buyers by listing it on Zillow.

    Learn how to do it

    Sell it yourself

    Take full control of how buyers see your home on Zillow by listing For Sale by Owner (FSBO).

    List your home

    What's special

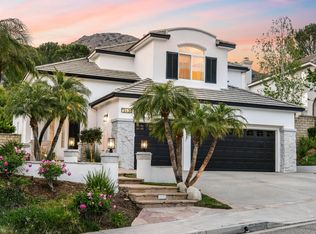
    Sensational Regency Hills home in sought after Oak Park location. Beautiful 5-bedroom, 5-bathroom two story home with Pool & Spa on a private 10,236-sf lot. Entry Living Room with vaulted ceilings offering an abundance of natural light. One desirable bedroom down with ensuite bathroom. 4 bedrooms up with an additional oversized bonus room optional home theatre. Elegant Primary bedroom room with fireplace, outdoor patio overlooking the gorgeous backyard. Spacious primary bathroom and 2 walk in closets. Wake up to tranquil backyard views from the private balcony. The oversized backyard is an entertainer's dream! It comes complete with mature palm trees, manicured lawn, and a gorgeous pebble tech pool with stacked stone Jacuzzi. Perfect for BBQ's or quiet relaxation. In addition, there is a concrete hardscape area great for playing basketball or riding skateboards. Enjoy family time and prepare meals in the large island style kitchen which opens to the cozy family room. There is a formal dining area and oversized living room. 3 car attached garage offers plenty of room for parking and storage. High end LG Washer and Dryer included with sale. NEW leased solar panels recently installed. Family favorite Deerhill Park and hiking trails within close distance! Short drive to Malibu. And of course, award winning Oak Park School district. Come call 884 Ellesmere Way your new Home!

    This property is off market, which means it's not currently listed for sale or rent on Zillow. This may be different from what's available on other websites or public sources.

    Facts & features

    Interior

    Bedrooms & bathrooms
    • Bedrooms: 5
    • Bathrooms: 5
    • Full bathrooms: 4
    • 1/2 bathrooms: 1
    Features
    • Cathedral/Vaulted
    • Has fireplace: Yes
    • Fireplace features: See Through, Two Way
    Interior area
    • Total interior livable area: 3,644 sqft

    Property

    Parking
    • Total spaces: 3
    • Parking features: Garage - Attached
    Features
    • Entry location: Ground Level - No Steps
    Lot
    • Size: 10,236 sqft
    Details
    • Parcel number: 8010272135

    Construction

    Type & style
    • Home type: SingleFamily
    Condition
    • Year built: 1999

    Utilities & green energy

    • Sewer: Public Sewer
    Green energy
    • Energy generation: Solar

    Community & neighborhood

    Location
    • Region: Oak Park

    HOA & financial

    HOA
    • Has HOA: Yes
    • HOA fee: $160 monthly
    • Amenities included: Maintains Landscape

    Other

    Other facts
    • Lot Description: Front Yard
    • Other Property Features: Balcony
    • Appliances: Dishwasher, Refrigerator
    • View Type: Hills View, Panoramic View, Peek-A-Boo View
    • Flooring: Carpet
    • Cooling Type: Air Conditioning, Attic Fan
    • Disclosures: CC & R
    • Cooking Appliances: Cooktop - Gas, Built-In BBQ
    • Heating Type: Central Furnace
    • Fireplace Fuel: Gas
    • Pool Description: Private Pool
    • Interior Features: Cathedral/Vaulted
    • Water: District/Public
    • Roofing: Concrete Tile
    • Fireplace: Yes
    • Association Amenities: Maintains Landscape
    • Bathroom Features: Tub With Jets
    • Fireplace Features: See Through, Two Way
    • Heating Fuel: Solar
    • Special Conditions: Standard
    • Lock Box Type: Supra
    • Lock Box Location: Front Door
    • Spa Construction: In Ground
    • Lot Size Source: Public Records
    • View: Yes
    • Property Type: A
    • Year Built Source: Assessor
    • Showing Contact Type: Agent
    • TV Services: Cable TV
    • Laundry Locations: Individual Room
    • Security Safety: Smoke Detector
    • Fireplace Location: Family Room, Master Bedroom
    • Pool Construction: Pebble
    • Eating Areas: Formal Dining Room, Breakfast Counter/Bar, Breakfast Area
    • Parking Type: Garage - 3 Doors
    • Entry Location: Ground Level - No Steps
    • Water Heater Feature: Water Heater Unit
    • Doors: Double Door Entry
    • Pool Accessories: Waterfall
    • Green Energy Generation: Solar
    • Possession: Close Of Escrow Plus
    • Sewer: Public Sewer
    • Buyer Agency Comp Type: %

    Price history

    DateEventPrice
    5/16/2022Sold$2,050,000+12.6%$563/sqft
    Source: CSMAOR #222001465 Report a problem
    4/15/2022Pending sale$1,820,000$499/sqft
    Source: CRMLS #222001465 Report a problem
    4/14/2022Listing removed--
    Source: CSMAOR Report a problem
    4/7/2022Listed for sale$1,820,000+115.4%$499/sqft
    Source: CSMAOR #222001465 Report a problem
    10/18/2002Sold$845,000+27.9%$232/sqft
    Source: Public Record Report a problem
    7/14/1999Sold$660,500$181/sqft
    Source: Public Record Report a problem

    Public tax history

    YearProperty taxesTax assessment
    2025$26,923 +3.1%$2,175,476 +2%
    2024$26,120 $2,132,820 +2%
    2023$26,120 +78.9%$2,091,000 +81.3%
    2022$14,600 +3.2%$1,153,236 +2%
    2021$14,152 +0.8%$1,130,624 +1%
    2020$14,041 +3.9%$1,119,032 +2%
    2019$13,514 +2.5%$1,097,091 +2%
    2018$13,180 +2.1%$1,075,580 +2%
    2017$12,910 +2.2%$1,054,492 +2%
    2016$12,635 -1%$1,033,817 +1.5%
    2015$12,761 +1.8%$1,018,290 +2%
    2014$12,535 $998,344 +0.5%
    2013-- $993,833 +2.5%
    2012-- $970,000 +1.5%
    2011-- $955,242 +0.5%
    2009-- $950,359 +4%
    2007-- $913,458 +2%
    2006-- $895,548 +2%
    2005-- $877,990 +3.9%
    2003-- $845,000 +17.2%
    2002-- $720,778 +2%
    2001$8,723 +3.3%$706,647 +7%
    2000$8,441 $660,292

    Find assessor info on the county website

    Neighborhood: 91377

    Nearby schools

    GreatSchools rating
    Schools provided by the listing agent
    • Elementary: Oak Park
    • High: Oak Park
    • District: Oak Park Unified School District

    Source: The MLS. This data may not be complete. We recommend contacting the local school district to confirm school assignments for this home.

    Get a cash offer in 3 minutes
    Find out how much your home could sell for in as little as 3 minutes with a no-obligation cash offer.
    Estimated market value
    $2,227,400
    Get a cash offer in 3 minutes
    Find out how much your home could sell for in as little as 3 minutes with a no-obligation cash offer.
    Estimated market value
    $2,227,400