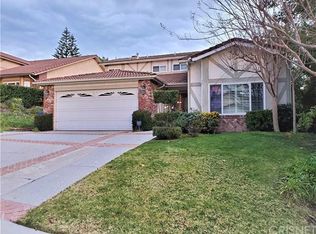
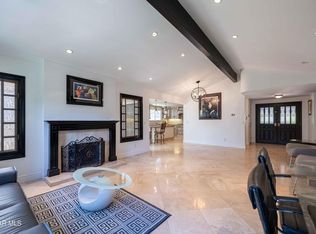
A special offering in the sought-after Chateau Springs in the heart of Agoura Hills, this 4-bedroom, 3-bathroom pool home sits on a rare double lot of over 10,000 square feet and offers more than 2,600 square feet of living space. The home features a spacious downstairs primary retreat with a recently remodeled bathroom, large walk-in closet, and classic stone fireplace as the centerpiece. The chef's kitchen showcases vaulted ceilings, granite counters, custom cabinetry, a separate bar area, and a breakfast nook, perfect for everyday living and entertaining. Upstairs, you'll find the secondary bedrooms and a full bathroom. The backyard is an entertainer's dream, complete with a large covered patio, fire pit, sparkling pool, and spa. Make your way up the stairs to take in beautiful Ladyface Mountain views and enjoy the versatile extra space on the upper level. Set on a unique lot that offers privacy, warmth, and functionality, this Chateau Springs home is a rare Agoura Hills opportunity.
For sale
Price cut: $25K (8/26)
$1,574,000
30049 Trail Creek Dr, Agoura Hills, CA 91301
4beds
2,688sqft
Single Family Residence
Built in 1985
10,454 Square Feet Lot
$1,523,600 Zestimate®
$586/sqft
$16/mo HOA
What's special
Sparkling poolCustom cabinetryLarge walk-in closetBeautiful ladyface mountain viewsSeparate bar areaRecently remodeled bathroomBreakfast nook
- 9 days
- 445
- 20
Zillow last checked:
Listing updated:
Listed by:
Chad Martinson DRE #01827096 818-309-7807,
Pinnacle Estate Properties Inc,
Marcus Shapiro DRE #01963500 818-653-9852,
Pinnacle Estate Properties, Inc.
Source: CSMAOR,MLS#: 226003985
Facts & features
Interior
Bedrooms & bathrooms
- Bedrooms: 4
- Bathrooms: 3
- Full bathrooms: 3
Heating
- Central Furnace, Natural Gas
Cooling
- Central Air
Appliances
- Included: Dishwasher
- Laundry: Inside
Features
- Granite Counters
- Flooring: Carpet, Wood/Wood Like
- Windows: Double Pane Windows
- Has fireplace: Yes
- Fireplace features: Raised Hearth, Family Room, Gas
Interior area
- Total structure area: 2,688
- Total interior livable area: 2,688 sqft
Property
Parking
- Total spaces: 2
- Parking features: Garage
- Garage spaces: 2
Features
- Levels: Two
- Stories: 2
- Entry location: Ground Level - No Steps
- Patio & porch: Covered
- Has private pool: Yes
- Pool features: Heated
- Has spa: Yes
- Spa features: Heated, In Ground
- Has view: Yes
- View description: Mountain(s)
Lot
- Size: 10,454 Square Feet
Details
- Parcel number: 2053029048
- Special conditions: Standard
Construction
Type & style
- Home type: SingleFamily
- Property subtype: Single Family Residence
Materials
- Foundation: Concrete Slab
- Roof: Tile
Condition
- Year built: 1985
Utilities & green energy
- Sewer: In Street
- Water: District/Public
Community & HOA
HOA
- Has HOA: Yes
- Amenities included: Other
- HOA fee: $188 annually
Location
- Region: Agoura Hills
Financial & listing details
- Price per square foot: $586/sqft
- Date on market: 8/20/2026
- Cumulative days on market: 76 days
- Listing terms: Conventional
Estimated market value
$1,523,600
$1.45M - $1.60M
$6,746/mo
Price history
| Date | Event | Price |
|---|---|---|
| 8/26/2026 | Price change | $1,574,000-1.6%$586/sqft |
Source:  CSMAOR #226003985 Report a problem CSMAOR #226003985 Report a problem | ||
| 7/21/2026 | Price change | $1,599,000-3.9%$595/sqft |
Source: CSMAOR #226003472 Report a problem | ||
| 7/1/2026 | Listed for sale | $1,664,000-1.8%$619/sqft |
Source: CSMAOR #226003097 Report a problem | ||
| 7/1/2026 | Listing removed | $1,695,000$631/sqft |
Source: CSMAOR #226002503 Report a problem | ||
| 5/29/2026 | Listed for sale | $1,695,000$631/sqft |
Source: CSMAOR #226002503 Report a problem | ||
Public tax history
Tax history is unavailable.
Monthly payment
Est. payment
Payment breakdown
Explore the cost of this home by adjusting the details. Changes won't be saved.Climate risks
Neighborhood: Forest Cove
- $1,406,9004 bd3 ba2.6k sqft30047 Trail Creek Dr, Agoura Hills, CA 91301Off Market
- $1,486,1004 bd3 ba3.1k sqft30043 Trail Creek Dr, Agoura Hills, CA 91301Off Market
- $1,233,6003 bd3 ba2.4k sqft5530 Alfredo Ct, Agoura Hills, CA 91301Off Market
- $1,447,1004 bd3 ba2.7k sqft5524 Alfredo Ct, Agoura Hills, CA 91301Off Market

Similar homes
- $1,890,0004 bd3 ba3.1k sqft5755 Willowtree Dr, Agoura Hills, CA 91301For Sale
 MLS ID #226003570, Lindsay Tattersall, Active Real Estate. CSMAOR
 - $1,249,0004 bd3 ba2.5k sqft5533 Modena Pl, Agoura Hills, CA 91301For Sale
 MLS ID #226002887, Leo McHale, Rodeo Realty. CSMAOR
 - $1,325,0003 bd2 ba1.6k sqft5440 Forest Cove Ln, Agoura Hills, CA 91301For Sale
 MLS ID #226003750, Kendall Baker, Sotheby's International Realty. CSMAOR
 - $1,599,0004 bd3 ba2.4k sqft4334 Deerpark Ct, Westlake Village, CA 91361For Sale
 MLS ID #226003968, Chad Martinson, Pinnacle Estate Properties Inc. CSMAOR
Local buyer's agents are ready to help
