Exquisite Santa Barbara-inspired Mediterranean retreat offering the perfect blend of elegance, comfort, and privacy. Tucked away on a desirable cul-de-sac in the heart of Agoura Hills, this beautifully maintained 2,537-square-foot tri-level residence is surrounded by lush, mature landscaping, creating the ambiance of a secluded retreat while remaining close to every convenience. Designed to capture natural light throughout, the bright and open floor plan showcases spacious living areas enhanced by pitched wood beam ceiling and expansive picture windows that frame verdant garden views and invite the outdoors in. A tranquil, wooded setting provides a rare sense of serenity, filling the home with warmth, beauty, and a true retreat-like atmosphere. At the heart of the home, the thoughtfully designed kitchen features abundant cabinetry, generous granite countertops, a center island with breakfast bar, Viking Appliances with 6-burner stove and seamless flow into the dining and living spaces--ideal for both casual living and effortless entertaining. Extensive use of granite, travertine, and slate throughout the kitchen and bathrooms, adds timeless elegance and quality craftsmanship. Gorgoeus wood-like and travertine floors highlight this exceptional residence. The spacious primary suite serves as a peaceful sanctuary, offering a well-appointed bath, large walk- in closet, fireplace and picturesque views of the surrounding greenery. Additional bedrooms provide exceptional flexibility for family, guests, a home office, or creative pursuits. The versatile lower level expands the home's functionality with custom built-ins, multiple work and study areas, an adjacent bedroom and bath, and a conveniently located laundry area. French doors open directly to the backyard, creating an ideal setup for multigenerational living, guest accommodations, a private office, or bonus living space. Step outside to your own private oasis, where beautifully landscaped grounds and a mature lemon tree provide the perfect backdrop for relaxing, gardening, dining al fresco, or hosting memorable gatherings. Every corner of the property reflects a sense of tranquility and escape. Ideally located near parks, shopping, dining, and the award-winning Las Virgenes School District, this exceptional residence offers the rare combination of peaceful seclusion and everyday convenience. Plenty of built-in storage in the garage, newer air conditioner, no hoa fees. Experience the timeless charm, character, and beauty of this remarkable Mediterranean retreat in one of Agoura Hills' most sought-after neighborhoods.
For sale
Price cut: $30K (8/25)
$1,249,000
5533 Modena Pl, Agoura Hills, CA 91301
4beds
2,537sqft
Single Family Residence
Built in 1971
6,969 Square Feet Lot
$1,209,200 Zestimate®
$492/sqft
$-- HOA
What's special
Tranquil wooded settingWell-appointed bathExpansive picture windowsVerdant garden viewsSpacious primary suiteMature lemon treeLarge walk-in closet
- 109 days
- 1,335
- 66
Zillow last checked:
Listing updated:
Listed by:
Leo McHale DRE #01377546 818-621-4940,
Rodeo Realty
Source: CSMAOR,MLS#: 226002887
Facts & features
Interior
Bedrooms & bathrooms
- Bedrooms: 4
- Bathrooms: 3
- Full bathrooms: 3
Heating
- Natural Gas, Central Furnace
Cooling
- Ceiling Fan(s), Central Air
Appliances
- Included: Dishwasher, Disposal, Refrigerator
- Laundry: Inside, Laundry Area
Features
- Beamed Ceilings, Built-in Features, Open Floorplan, Recessed Lighting, Granite Counters, Kitchen Island
- Flooring: Carpet, Travertine, Wood/Wood Like
- Doors: Sliding Glass Door(s)
- Windows: Double Pane Windows
- Has fireplace: Yes
- Fireplace features: Other, Living Room, Gas
Interior area
- Total structure area: 2,537
- Total interior livable area: 2,537 sqft
Property
Parking
- Total spaces: 4
- Parking features: Garage Attached, Private, Driveway, Garage, Covered, Storage
- Attached garage spaces: 2
- Has uncovered spaces: Yes
Features
- Levels: Three Or More
- Stories: 3
- Entry location: Ground Level w/Steps, Main Level, Mid Level
- Patio & porch: Covered, Patio Open, Porch
- Exterior features: Rain Gutters, Curbs, Gutters, Lawn, Sidewalks, Storm Drains, Street Lighting
- Fencing: Vinyl,Wood,Fenced,Full
Lot
- Size: 6,969 Square Feet
- Features: Back Yard, Front Yard, Secluded, Cul-De-Sac
Details
- Parcel number: 2054015009
- Special conditions: Standard
Construction
Type & style
- Home type: SingleFamily
- Property subtype: Single Family Residence
Materials
- Stucco, Wood
- Foundation: Concrete Slab, Raised
- Roof: Composition
Condition
- Updated/Remodeled
- New construction: No
- Year built: 1971
Utilities & green energy
- Sewer: Public Sewer
- Water: District/Public, Water District
Community & HOA
Community
- Features: None
- Security: Carbon Monoxide Detector(s), Smoke Detector(s)
- Subdivision: Lake Lindero-856
HOA
- Has HOA: No
Location
- Region: Agoura Hills
Financial & listing details
- Price per square foot: $492/sqft
- Tax assessed value: $1,170,870
- Date on market: 9/26/2026
- Cumulative days on market: 109 days
- Listing terms: Conventional,Cash to New Loan,Cash
- Road surface type: Concrete
Estimated market value
$1,209,200
$1.15M - $1.27M
$6,012/mo
Price history
| Date | Event | Price |
|---|---|---|
| 9/26/2026 | Listed for sale | $1,249,000$492/sqft |
Source:  CRMLS #226002887 Report a problem CRMLS #226002887 Report a problem | ||
| 9/18/2026 | Contingent | $1,249,000$492/sqft |
Source: CRMLS #226002887 Report a problem | ||
| 8/25/2026 | Price change | $1,249,000-2.3%$492/sqft |
Source:  CSMAOR #226002887 Report a problem CSMAOR #226002887 Report a problem | ||
| 7/30/2026 | Price change | $1,279,000-1.6%$504/sqft |
Source: CSMAOR #226002887 Report a problem | ||
| 6/19/2026 | Listed for sale | $1,299,500+54.7%$512/sqft |
Source: CSMAOR #226002887 Report a problem | ||
| 6/20/2006 | Sold | $840,000$331/sqft |
Source: Public Record Report a problem | ||
Public tax history
| Year | Property taxes | Tax assessment |
|---|---|---|
| 2026 | -- | $1,170,870 +2% |
| 2025 | $13,756 +6.1% | $1,147,913 +2% |
| 2024 | $12,964 +1.8% | $1,125,406 +2% |
| 2023 | $12,730 +5.7% | $1,103,340 +4.6% |
| 2022 | $12,046 +6.9% | $1,055,000 +9.2% |
| 2021 | $11,265 +4.8% | $966,000 +4.9% |
| 2020 | $10,751 | $921,000 |
| 2019 | $10,751 -0.3% | $921,000 |
| 2018 | $10,786 | $921,000 +11.6% |
| 2017 | $10,786 +11.3% | $825,000 +7.7% |
| 2016 | $9,695 +8.9% | $766,000 +7.4% |
| 2015 | $8,901 +6.8% | $713,000 |
| 2014 | $8,334 | $713,000 +21.1% |
| 2012 | -- | $589,000 -7.2% |
| 2011 | -- | $635,000 +6.5% |
| 2010 | -- | $596,200 |
| 2009 | -- | $596,200 -25.6% |
| 2008 | -- | $801,700 -6.4% |
| 2007 | -- | $856,800 +199% |
| 2006 | -- | $286,584 |
| 2005 | -- | $286,584 +4% |
| 2004 | -- | $275,457 +1.9% |
| 2003 | -- | $270,409 +2% |
| 2002 | -- | $265,108 +4% |
| 2000 | -- | $254,816 |
Find assessor info on the county website
Monthly payment
Est. payment
Payment breakdown
Explore the cost of this home by adjusting the details. Changes won't be saved.Climate risks
Neighborhood: Lake Lindero
Nearby schools
Schools provided by the listing agent
- Elementary: Yerba Buena
- Middle: Lindero Canyon
- High: Agoura
Source: CSMAOR. This data may not be complete. We recommend contacting the local school district to confirm school assignments for this home.
- $1,203,4005 bd3 ba2.6k sqft5541 Modena Pl, Agoura Hills, CA 91301Off Market
- $1,146,8003 bd3 ba2k sqft5525 Modena Pl, Agoura Hills, CA 91301Off Market

- $1,077,9003 bd3 ba2k sqft5538 Rainbow Crest Dr, Agoura Hills, CA 91301Off Market
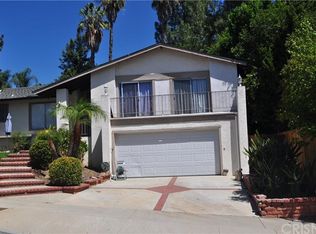
- $1,143,6004 bd3 ba2.3k sqft5547 Modena Pl, Agoura Hills, CA 91301Off Market
Similar homes
- $1,549,0004 bd3 ba2.6k sqft30049 Trail Creek Dr, Agoura Hills, CA 91301For Sale
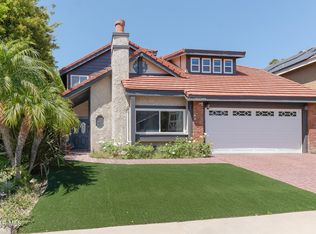 MLS ID #226004746, Chad Martinson, Pinnacle Estate Properties Inc. CSMAOR
 - $1,250,0004 bd3 ba3k sqft282 Hunters Point Dr, Thousand Oaks, CA 91361For Sale
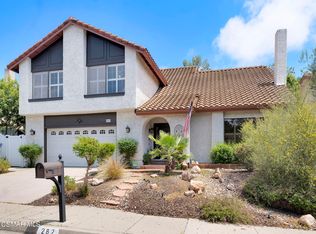 MLS ID #226004653, Nelson Buss, Keller Williams Westlake Village. CSMAOR
 - $929,0003 bd3 ba1.5k sqft5679 Slicers Cir, Agoura Hills, CA 91301For Sale
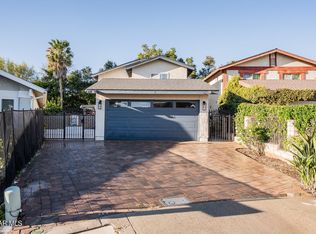 MLS ID #226001134, Sharon F Berman, Coldwell Banker Realty. CSMAOR
 - $1,295,0004 bd4 ba2.8k sqft6403 E Bayberry St, Oak Park, CA 91377For Sale
 MLS ID #226004435, Ethan Olson, Beverly and Company Inc.. CSMAOR
