This well-designed upgraded home is on a cul-de-sac that is centrally located in Agoura Hills with surrounding mountain views. At entry, be greeted by customized massive 10 foot solid wood double doors opening to the living room illuminated by its large window with shelving under the stairs for decorative smart storage. There is an adjacent dining room area, one side has a sliding window door to the backyard, and the other side has an entry to the kitchen with upgraded paneled cabinetry, stainless steel appliances, granite countertops, Viking six burner stove oven, microwave, Sub-Zero refrigerator, and recess lighting. On the ground floor there is a guest bathroom and a family room with a bar, wine refrigerator, fireplace, and a sliding window door to the backyard. Tour upstairs appreciating the woodwork of the staircase and gallery walkway. On the second floor, the primary bedroom has a window overlooking the backyard, vaulted ceiling, and a ceiling fan. The primary bathroom has a granite countertop with double sinks; upgraded paneled cabinetry; a spa bathtub; a separate shower; and a dressing room style closet with organizer shelves. Large windows brighten the other 3 cheerful upstairs bedrooms which have access to the upstairs third hall bathroom with a shower. Backyard activities: on one side is a golf putting green; then to the other side is a bult-in gas BBQ with a counter and refrigerator below; then a free form pool and spa with an aggregate pebble finish, a lounge ledge perfect for splashing kids and deck chaise lounging; and a lighted covered patio cooled by an overhead fan. Other features and amenities: shutters; frosted glass wardrobes; ceiling fans; recess lighting; and located close to the 101 freeway, public schools, parks, trails, mountain biking, shopping, golf, tennis, and other recreation.
For sale
$1,589,000
5301 Cedarhaven Dr, Agoura Hills, CA 91301
4beds
2,247sqft
:
Get pre-qualified$9,866/mo
Single Family Residence
Built in 1980
9,583 Square Feet Lot
$1,520,000 Zestimate®
$707/sqft
$-- HOA
What's special
Surrounding mountain viewsFrosted glass wardrobesStainless steel appliancesAdjacent dining room areaRecess lightingGranite countertopsUpgraded paneled cabinetry
- 6 days |
- 607 |
- 26 |
Zillow last checked:
Listing updated:
Listed by:
Sharon F Berman DRE #01027971 818-292-1485,
Coldwell Banker Realty,
Gary A Paller DRE #00631872 805-373-3096,
Gary Paller Broker
Source: CSMAOR,MLS#: 226003652
Facts & features
Interior
Bedrooms & bathrooms
- Bedrooms: 4
- Bathrooms: 3
- Full bathrooms: 2
- 1/2 bathrooms: 1
Heating
- Forced Air
Cooling
- Central Air
Appliances
- Included: Dishwasher, Disposal
- Laundry: In Garage
Features
- Walk-In Closet(s), Recessed Lighting, Granite Counters
- Flooring: Ceramic Tile, Hardwood
- Windows: Double Pane Windows, Plantation Shutters
- Has fireplace: Yes
- Fireplace features: Other, Family Room
Interior area
- Total structure area: 2,247
- Total interior livable area: 2,247 sqft
Property
Parking
- Total spaces: 3
- Parking features: Garage Attached, Driveway, Garage, Direct Access
- Attached garage spaces: 3
- Has uncovered spaces: Yes
Features
- Levels: Two
- Stories: 2
- Entry location: Ground Level - No Steps
- Patio & porch: Slab
- Exterior features: Curbs, Lawn, Sidewalks, Street Lighting
- Has private pool: Yes
- Pool features: Heated, Private
- Has spa: Yes
- Spa features: Heated, Private, In Ground
- Fencing: Block,Fenced
Lot
- Size: 9,583 Square Feet
- Features: Back Yard, Front Yard, Landscaped, Cul-De-Sac
Details
- Parcel number: 2053026051
- Special conditions: Standard
Construction
Type & style
- Home type: SingleFamily
- Property subtype: Single Family Residence
Materials
- Stucco
- Foundation: Concrete Slab, Slab
- Roof: Composition Shingle
Condition
- Year built: 1980
Utilities & green energy
- Sewer: In Street
Community & HOA
HOA
- Has HOA: No
Location
- Region: Agoura Hills
Financial & listing details
- Price per square foot: $707/sqft
- Tax assessed value: $482,198
- Annual tax amount: $6,123
- Date on market: 8/1/2026
- Cumulative days on market: 6 days
- Listing terms: Other,Conventional,Cash
Estimated market value
$1,520,000
$1.44M - $1.60M
$6,195/mo
Price history
| Date | Event | Price |
|---|---|---|
| 8/1/2026 | Listed for sale | $1,589,000+484.2%$707/sqft |
Source:  CSMAOR #226003652 Report a problem CSMAOR #226003652 Report a problem | ||
| 12/7/1995 | Sold | $272,000$121/sqft |
Source: Public Record Report a problem | ||
Public tax history
| Year | Property taxes | Tax assessment |
|---|---|---|
| 2025 | $6,123 +8% | $482,198 +2% |
| 2024 | $5,668 +1.7% | $472,744 +2% |
| 2023 | $5,571 +3.1% | $463,476 +2% |
| 2022 | $5,405 +0.4% | $454,389 +2% |
| 2021 | $5,384 +1.1% | $445,480 +1% |
| 2020 | $5,325 | $440,913 +2% |
| 2019 | $5,325 +4.1% | $432,268 +2% |
| 2018 | $5,114 | $423,793 +2% |
| 2017 | $5,114 +2% | $415,485 +2% |
| 2016 | $5,014 +3.6% | $407,339 +1.5% |
| 2015 | $4,839 +2.9% | $401,221 +2% |
| 2014 | $4,703 | $393,363 +2.5% |
| 2012 | -- | $383,908 +2% |
| 2011 | -- | $376,381 +0.8% |
| 2010 | -- | $373,569 -0.2% |
| 2009 | -- | $374,457 +2% |
| 2008 | -- | $367,116 +2% |
| 2007 | -- | $359,919 +2% |
| 2006 | -- | $352,862 |
| 2005 | -- | $352,862 +4% |
| 2004 | -- | $339,163 +1.9% |
| 2003 | -- | $332,948 +2% |
| 2002 | -- | $326,421 +12.9% |
| 2000 | -- | $289,238 |
Find assessor info on the county website
Monthly payment
Est. payment
Payment breakdown
Explore the cost of this home by adjusting the details. Changes won't be saved.Climate risks
Neighborhood: Forest Cove
Nearby schools
GreatSchools rating
- 8/10Yerba Buena Elementary SchoolGrades: K-5Distance: 1.3 mi
- 7/10Lindero Canyon Middle SchoolGrades: 6-8Distance: 0.7 mi
- 9/10Agoura High SchoolGrades: 9-12Distance: 1.8 mi
- $1,141,7004 bd3 ba1.9k sqft5303 Cedarhaven Dr, Agoura Hills, CA 91301Off Market
- $1,402,6005 bd3 ba2.3k sqft5300 Cedarhaven Dr, Agoura Hills, CA 91301Off Market
- $1,428,7005 bd4 ba2.4k sqft5302 Cedarhaven Dr, Agoura Hills, CA 91301Off Market

- $1,257,5004 bd3 ba2.3k sqft5309 Cedarhaven Dr, Agoura Hills, CA 91301Off Market
- $1,192,3005 bd3 ba1.9k sqft5308 Cedarhaven Dr, Agoura Hills, CA 91301Off Market
- $1,462,9004 bd3 ba2.7k sqft5329 Alfonso Dr, Agoura Hills, CA 91301Off Market
- $1,243,0005 bd3 ba2.3k sqft5317 Cedarhaven Dr, Agoura Hills, CA 91301Off Market
- $1,263,7003 bd3 ba2.3k sqft5323 Alfonso Dr, Agoura Hills, CA 91301Off Market
A local agent can set up tours, give advice and negotiate with sellers.
Similar homes
- $1,599,0004 bd3 ba2.6k sqft30049 Trail Creek Dr, Agoura Hills, CA 91301For Sale
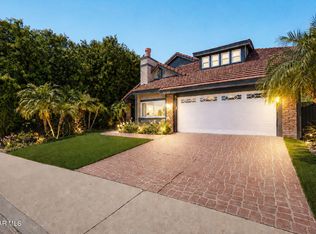 MLS ID #226003472, Chad Martinson, Pinnacle Estate Properties Inc. CSMAOR
 - $1,325,0003 bd2 ba1.6k sqft5440 Forest Cove Ln, Agoura Hills, CA 91301For Sale
 MLS ID #226003750, Kendall Baker, Sotheby's International Realty. CSMAOR
 - $1,279,0004 bd3 ba2.5k sqft5533 Modena Pl, Agoura Hills, CA 91301For Sale
 MLS ID #226002887, Leo McHale, Rodeo Realty. CSMAOR
 - $1,740,0004 bd3 ba3k sqft29061 Saddlebrook Dr, Agoura Hills, CA 91301For Sale
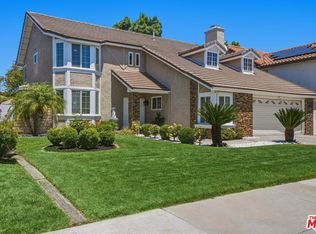 MLS ID #26834167, Lynette Bishop DRE # 00837359, Compass. CLAW
 - $899,0003 bd3 ba1.5k sqft5842 Cape Horn Dr, Agoura Hills, CA 91301For SaleMLS ID #226003740, Sharon F Berman, Coldwell Banker Realty. CSMAOR
- $1,595,0004 bd2 ba2.1k sqft1548 Wilder St, Thousand Oaks, CA 91362For SaleMLS ID #V1-36981, Kimberly Custer, JZ REALTY. CRMLS
- $1,199,0003 bd3 ba2.4k sqft5184 Evanwood Ave, Oak Park, CA 91377For SaleMLS ID #226003715, Sharon F Berman, Coldwell Banker Realty. CSMAOR
- $1,599,0003 bd3 ba2.4k sqft4590 Tam Oshanter Dr, Westlake Village, CA 91362For SaleMLS ID #V1-36421, Donna Sallen, RE/MAX Gold Coast REALTORS. CRMLS
- $1,550,0004 bd3 ba2.6k sqft20715 Butternut Cir, Northridge, CA 91326For SaleMLS ID #26869609, Robin Gaur DRE # 01832992, Compass. CLAW
- $950,0004 bd3 ba1.6k sqft5935 Lake Lindero Dr, Agoura Hills, CA 91301For SaleMLS ID #V1-36823, Jeff Haring, Compass. CRMLS
- $929,0003 bd3 ba1.5k sqft5679 Slicers Cir, Agoura Hills, CA 91301For SaleMLS ID #226001134, Sharon F Berman, Coldwell Banker Realty. CSMAOR
- $1,450,0005 bd3 ba2.6k sqft263 Fox Hills Dr, Thousand Oaks, CA 91361For SaleMLS ID #V1-37718, Jose Luiz Morales, eXp Realty of California Inc. CRMLS
- $1,200,0003 bd2 ba1.6k sqft3907 United Rd, Agoura Hills, CA 91301For SaleMLS ID #V1-35642, Larry Krogh, LIV Sotheby's International Realty. CRMLS
- $1,379,0004 bd3 ba2.4k sqft567 Avocado Pl, Camarillo, CA 93010For SaleMLS ID #V1-38035, Rosemary Allison, Coldwell Banker Realty. CRMLS
- $1,598,0004 bd3 ba2.2k sqft6795 Aviano Dr, Camarillo, CA 93012For SaleMLS ID #226002514, Valerie Sundareswaran, Keller Williams Westlake Village. CSMAOR
- $1,149,5004 bd3 ba1.8k sqft371 Havenside Ave, Newbury Park, CA 91320For SaleMLS ID #226003767, Diane Brewer, Pinnacle Estate Properties, Inc.. CSMAOR
- $1,675,0004 bd3 ba2.5k sqft5351 Dubois Ave, Woodland Hills, CA 91367For SaleMLS ID #V1-37645, Matthew Larsen, Pinnacle Estate Properties, In. CRMLS
- $1,499,0004 bd3 ba3k sqft2111 Peak Pl, Thousand Oaks, CA 91362For SaleMLS ID #226002790, Milli Rivezzo, Keller Williams Westlake Village. CSMAOR
- $1,695,0004 bd4 ba2.5k sqft4555 Don Pio Dr, Woodland Hills, CA 91364For SaleMLS ID #26857015, Ron Holliman DRE # 01161952, Coldwell Banker Realty. CLAW
- $1,785,0003 bd3 ba2.6k sqft26207 Ingleside Way, Malibu, CA 90265For SaleMLS ID #26859713, Irene Hernandez-Feiks DRE # 02271918, The Beverly Hills Estates. CLAW
Local buyer's agents are ready to help
