Elegant and inviting, this beautifully appointed home in the highly sought after Morrison South Meadows community offers up to 5 bedroom flexibility. This exceptional home is the perfect blend of style, comfort and versatility. Upon entering you are welcomed by rich dark espresso floors, a striking black and white staircase and a sparkling crystal chandelier all of which set the tone of warmth & sophistication. The spacious step down living room with fireplace is designed for stylish entertaining or comfortable everyday living. The gourmet kitchen showcases stone countertops with glass tile accents, premium stainless steel appliances including a 5 burner cooktop, an Electrolux double convection oven and built in microwave. Custom cabinetry features convenient pullout drawers & under cabinet lighting. Stunning new marble flooring flows throughout the kitchen, breakfast bar, and a sunlit kitchen dining area, all which opens seamlessly to the outdoors. A private backyard with fruit trees, an inviting pool, spa, patio and gazebo is ideal for indoor/outdoor living and entertainment. Adjacent to the kitchen, the family room features a fireplace and open concept design. A versatile flex room also opens to the backyard and is perfect for a home office, gym, media room or potential bedroom. The beautifully updated powder room features a walk in shower with full-body shower system, high end fixtures and finishes. Upstairs the large primary suite includes an adjoining room with closet, perfect for a nursery, retreat, potential bedroom or whatever best suits your lifestyle needs. The elegant primary suite offers a spacious walk in closet, dressing area with dual vanities, bath with a spa tub including a back massage, chromotherapy lights, and handheld shower head. The oversized luxury shower with bench features an overhead rain shower and handheld spray unit. Tasteful designer finishes and premium fixtures create a spa like atmosphere throughout the bath and dressing area. Two additional spacious bedrooms with mirrored organized closets, and a sleek updated bathroom which features a large walk in shower with multi-jet shower system and glass shower door complete the upper level. The home is equipped with a whole house water filtration system, tankless water heater and security system. In addition, the 2 car garage includes a large storage or workshop area. Located on a quiet street, this property is just moments from the acclaimed Willow Elementary School, part of the top-rated Las Virgenes School District, and enjoys close proximity to scenic parks, excellent schools, and a variety of local amenities making it a truly exceptional place to call home. Property is marketed as a 4 bedroom home; the 4th bedroom is permitted as a room and does not have a closet.
For sale
Price cut: $100K (8/4)
$1,740,000
29061 Saddlebrook Dr, Agoura Hills, CA 91301
4beds
3,015sqft
:
Get pre-qualified$11,004/mo
Residential, Single Family Residence
Built in 1979
6,804 Square Feet Lot
$1,805,900 Zestimate®
$577/sqft
$85/mo HOA
What's special
- 70 days |
- 489 |
- 16 |
Zillow last checked:
Listing updated:
Listed by:
Lynette Bishop DRE # 00837359 310-266-6264,
Compass 310-230-5744,
Dallas Bishop DRE # 02116370 818-636-1423,
Compass
Source: CLAW,MLS#: 26834167
Facts & features
Interior
Bedrooms & bathrooms
- Bedrooms: 4
- Bathrooms: 3
- Full bathrooms: 1
- 3/4 bathrooms: 2
Rooms
- Room types: Gym, Office, Powder, Living Room, Walk-In Closet, Bonus Room, Breakfast Area, Breakfast Bar, Center Hall, Dressing Area, Entry, Family Room, Formal Entry, Patio Open, Dining Room, Retreat, Other
Bedroom
- Features: Walk-In Closet(s), Dressing Area
Bathroom
- Features: Granite, Powder Room, Remodeled, Shower and Tub, Double Vanity(s), Shower Stall
Kitchen
- Features: Bar, Gourmet Kitchen, Remodeled, Open to Family Room
Heating
- Central, Forced Air
Cooling
- Air Conditioning, Central Air
Appliances
- Included: Built-Ins, Gas Cooktop, Double Oven, Microwave, Oven, Range Hood, Range, Convection Oven, Gas Oven, Dishwasher, Disposal, Range/Oven, Refrigerator, Dryer, Exhaust Fan, Water Purifier, Washer, Tankless Water Heater
- Laundry: Laundry Room
Features
- Cathedral-Vaulted Ceilings, High Ceilings, Recessed Lighting, Two Story Ceilings, Built-Ins, Ceiling Fan(s), Eat-in Kitchen, Breakfast Counter / Bar, Breakfast Area, Formal Dining Rm
- Flooring: Carpet, Engineered Hardwood, Marble
- Doors: Double Door Entry, Mirrored Closet Door(s)
- Windows: Plantation Shutters
- Number of fireplaces: 2
- Fireplace features: Family Room, Living Room
Interior area
- Total structure area: 3,015
- Total interior livable area: 3,015 sqft
Video & virtual tour
Property
Parking
- Total spaces: 4
- Parking features: Driveway, Garage - 2 Car
- Garage spaces: 2
- Uncovered spaces: 2
Accessibility
- Accessibility features: None
Features
- Levels: Two
- Stories: 2
- Entry location: Ground Level - no steps
- Patio & porch: Patio
- Has private pool: Yes
- Pool features: In Ground, Diving Board, Fenced, Gunite, Filtered, Private
- Has spa: Yes
- Spa features: In Ground, Tub With Jets
- Fencing: Block,Cross Fenced,Privacy,Partial,Fenced
- Has view: Yes
- View description: Pool, Mountain(s)
- Has water view: Yes
Lot
- Size: 6,804 Square Feet
- Features: Front Yard, Curbs, Lawn, Tear Down On Lot, Lot-Level/Flat, Rectangular Lot, Landscaped, Park Nearby
Details
- Additional structures: None
- Parcel number: 2051004020
- Zoning: AHR17000*
- Special conditions: Standard
Construction
Type & style
- Home type: SingleFamily
- Architectural style: Contemporary
- Property subtype: Residential, Single Family Residence
Materials
- Stone, Stucco
- Roof: Concrete,Tile
Condition
- Updated/Remodeled
- Year built: 1979
Utilities & green energy
- Sewer: In Street Paid
- Water: District
- Utilities for property: Underground Utilities
Community & HOA
Community
- Security: Carbon Monoxide Detector(s), Prewired, Alarm System
HOA
- Has HOA: Yes
- Amenities included: Greenbelt/Park
- HOA fee: $85 monthly
Location
- Region: Agoura Hills
Financial & listing details
- Price per square foot: $577/sqft
- Tax assessed value: $1,066,850
- Annual tax amount: $12,603
- Date on market: 5/26/2026
- Inclusions: Gazebo, washer/dryer
- Exclusions: Front fountain, potted plants
Estimated market value
$1,805,900
$1.72M - $1.90M
$7,133/mo
Price history
| Date | Event | Price |
|---|---|---|
| 8/4/2026 | Price change | $1,740,000-5.4%$577/sqft |
Source:  CLAW #26834167 Report a problem CLAW #26834167 Report a problem | ||
| 6/29/2026 | Price change | $1,840,000-2.9%$610/sqft |
Source: CLAW #26834167 Report a problem | ||
| 5/28/2026 | Listed for sale | $1,895,000+122.9%$629/sqft |
Source: CLAW #26834167 Report a problem | ||
| 8/30/2013 | Sold | $850,000$282/sqft |
Source:  CSMAOR #13010231 Report a problem CSMAOR #13010231 Report a problem | ||
Public tax history
| Year | Property taxes | Tax assessment |
|---|---|---|
| 2025 | $12,603 +5.5% | $1,066,850 +2% |
| 2024 | $11,941 +1.9% | $1,045,932 +2% |
| 2023 | $11,724 +2.3% | $1,025,424 +2% |
| 2022 | $11,458 +0.2% | $1,005,319 +2% |
| 2021 | $11,432 +1.1% | $985,608 +1% |
| 2020 | $11,307 | $975,503 +2% |
| 2019 | $11,307 +3.5% | $956,377 +2% |
| 2018 | $10,921 | $937,625 +2% |
| 2017 | $10,921 +2% | $919,241 +2% |
| 2016 | $10,702 +3.4% | $901,218 +1.5% |
| 2015 | $10,345 +5.7% | $887,682 +4.4% |
| 2014 | $9,790 | $850,000 +153.5% |
| 2012 | -- | $335,245 +2% |
| 2011 | -- | $328,672 +0.8% |
| 2010 | -- | $326,216 -0.2% |
| 2009 | -- | $326,992 +2% |
| 2008 | -- | $320,582 +2% |
| 2007 | -- | $314,297 +2% |
| 2006 | -- | $308,136 |
| 2005 | -- | $308,136 +4% |
| 2004 | -- | $296,172 +1.9% |
| 2003 | -- | $290,745 +2% |
| 2002 | -- | $285,045 +4% |
| 2000 | -- | $273,978 |
Find assessor info on the county website
Monthly payment
Est. payment
Payment breakdown
Explore the cost of this home by adjusting the details. Changes won't be saved.Climate risks
Neighborhood: Upper Downtown
Nearby schools
GreatSchools rating
- 9/10Willow Elementary SchoolGrades: K-5Distance: 0.2 mi
- 7/10Lindero Canyon Middle SchoolGrades: 6-8Distance: 1.6 mi
- 9/10Agoura High SchoolGrades: 9-12Distance: 0.9 mi
Schools provided by the listing agent
- District: Las Virgenes School District
Source: CLAW. This data may not be complete. We recommend contacting the local school district to confirm school assignments for this home.
- $1,565,8003 bd3 ba3k sqft29055 Saddlebrook Dr, Agoura Hills, CA 91301Off Market

- $1,631,6003 bd3 ba2.6k sqft29067 Saddlebrook Dr, Agoura Hills, CA 91301Off Market

- $1,341,5003 bd3 ba2.8k sqft29022 Acanthus Ct, Agoura Hills, CA 91301Off Market
- $1,404,1003 bd3 ba2.7k sqft29028 Acanthus Ct, Agoura Hills, CA 91301Off Market
- $1,465,0004 bd2 ba2.3k sqft29049 Saddlebrook Dr, Agoura Hills, CA 91301Sold
- $1,485,4004 bd3 ba2.6k sqft29075 Saddlebrook Dr, Agoura Hills, CA 91301Off Market
- $1,522,7004 bd3 ba2.3k sqft29016 Acanthus Ct, Agoura Hills, CA 91301Off Market
- $1,595,7003 bd3 ba2.8k sqft29034 Acanthus Ct, Agoura Hills, CA 91301Off Market
A local agent can set up tours, give advice and negotiate with sellers.
Similar homes
- $1,589,0004 bd3 ba2.2k sqft5301 Cedarhaven Dr, Agoura Hills, CA 91301For Sale
 MLS ID #226003652, Sharon F Berman, Coldwell Banker Realty. CSMAOR
 - $1,599,0004 bd3 ba2.6k sqft30049 Trail Creek Dr, Agoura Hills, CA 91301For Sale
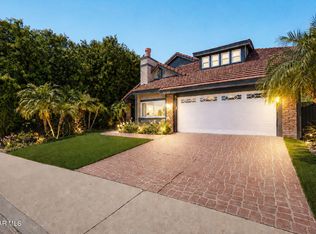 MLS ID #226003472, Chad Martinson, Pinnacle Estate Properties Inc. CSMAOR
 - $1,890,0004 bd3 ba3.6k sqft3701 Kanan Rd, Agoura Hills, CA 91301For Sale
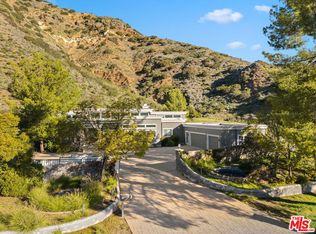 MLS ID #26830941, Anita Stephan DRE # 01493467, Carolwood Estates. CLAW
 - $1,649,0004 bd3 ba2.6k sqft1616 Valecroft Ave, Westlake Village, CA 91361For Sale
 MLS ID #226002365, Sean Curts, The ONE Luxury Properties. CSMAOR
 - $1,649,0004 bd3 ba2.4k sqft4334 Deerpark Ct, Westlake Village, CA 91361For SaleMLS ID #226003013, Chad Martinson, Pinnacle Estate Properties Inc. CSMAOR
- $1,975,0004 bd4 ba2.7k sqft2544 Angelo Dr, Los Angeles, CA 90077For SaleMLS ID #26856047, Viviana Ventrone DRE # 01918854, Rodeo Realty. CLAW
- $1,675,0004 bd3 ba2.5k sqft5351 Dubois Ave, Woodland Hills, CA 91367For SaleMLS ID #V1-37645, Matthew Larsen, Pinnacle Estate Properties, In. CRMLS
- $1,999,0004 bd4 ba3.7k sqft30 Stagecoach Rd, Bell Canyon, CA 91307For SaleMLS ID #SR26154108, Justin Shore, Pinnacle Estate Properties, Inc.. CRMLS
- $1,599,0004 bd3 ba2.3k sqft4920 Llano Dr, Woodland Hills, CA 91364For SaleMLS ID #26859113, Angel Salvador DRE # 01794155, The Beverly Hills Estates. CLAW
- $1,695,0004 bd4 ba2.5k sqft4555 Don Pio Dr, Woodland Hills, CA 91364For SaleMLS ID #26857015, Ron Holliman DRE # 01161952, Coldwell Banker Realty. CLAW
- $2,250,0005 bd5 ba3.6k sqft961 Alexandra Ct, Oak Park, CA 91377For SaleMLS ID #226003642, Christine Epstein, Engel & Voelkers, Westlake Village. CSMAOR
- $1,595,0004 bd2 ba2.1k sqft1548 Wilder St, Thousand Oaks, CA 91362For SaleMLS ID #V1-36981, Kimberly Custer, JZ REALTY. CRMLS
- $1,950,0005 bd5 ba4.1k sqft7616 Ashton Ct, Canoga Park, CA 91304For SaleMLS ID #226003543, Tamara Campbell, Coldwell Banker Realty. CSMAOR
- $1,749,9004 bd3 ba2.6k sqft1098 Garrido Ct, Camarillo, CA 93010For SaleMLS ID #V1-37682, Michael Delgado, Century 21 Masters. CRMLS
- $1,639,0004 bd3 ba3.4k sqft4251 Via Entrada, Thousand Oaks, CA 91320For SaleMLS ID #226003481, The Dave Walter Team, Pinnacle Estate Properties, Inc.. CSMAOR
- $1,995,0005 bd3 ba2.9k sqft3805 Mainsail Cir, Westlake Village, CA 91361For SaleMLS ID #226003532, Andrew Levine, Debra Levine Realty. CSMAOR
- $1,950,0004 bd4 ba3.2k sqft1865 El Monte Dr, Thousand Oaks, CA 91362For SaleMLS ID #26833771, Iris Rivas DRE # 01499523, Keller Williams Realty Calabasas. CLAW
- $1,850,0003 bd3 ba2.2k sqft606 Thrift Rd, Malibu, CA 90265For SaleMLS ID #26668451, Ellen Francisco DRE # 00709314, Coldwell Banker Realty. CLAW
- $1,825,0004 bd4 ba3.8k sqft9550 White Oak Ave, Northridge, CA 91325For SaleMLS ID #26864837, Mary Young DRE # 01081940, Douglas Elliman of California, Inc.. CLAW
- $1,248,7474 bd3 ba2.3k sqft24625 Gilmore St, West Hills, CA 91307For SaleMLS ID #NDP2605048, Ken Follis, Compass. CRMLS
Local buyer's agents are ready to help
