Viewings begin Sunday March 10th 1pm.
Stunning example of luxurious living in the heart of Agoura Hills.
This beautifully maintained property boasts exquisite features and a prime location in the upscale community of Morrison Ranch in the prestigious Las Virgenes School district.
As you step into this magnificent home, you'll immediately notice the attention to detail that permeates every corner & the delightful flow throughout that makes you feel you've arrived home.
A large bay window brings in an abundance of natural light into the living & dining room, so whether you are entertaining guests or indulging in quiet relaxation, this home has been thoughtfully designed to cater for your every need.
The remodeled kitchen features top-of-the-line appliances, sleek granite countertops, and ample storage space, making it a haven for culinary enthusiasts.
Kitchen open to lge family room, with eating area, bar, fireplace & sliders out onto the patio.
Added guest bathroom.
An extensive list of remodels & updates, include remodeled bathrooms, new attic fan & insulation; new water heater + pump for instant hot water throughout the home; water filtration system; an additional outside restroom.
The backyard offers a private oasis to unwind & enjoy the beauty of the outdoors, with a fabulous pool with waterfall & spa, and built in barbecue.
Every aspect of this home contributes to a lifestyle of luxury and convenience.
Don't miss the opportunity to make 29049 Saddlebrook Drive your new home & experience the epitome of upscale living, where modern sophistication meets comfort and convenience.
Schedule your private showing today and discover the endless possibilities that await in this Agoura Hills gem
Sold for $1,465,000
$1,465,000
29049 Saddlebrook Dr, Agoura Hills, CA 91301
4beds
2,343sqft
Single Family Residence
Built in 1979
7,405 Square Feet Lot
$1,595,600 Zestimate®
$625/sqft
$6,143 Estimated rent
Home value
$1,595,600
$1.50M - $1.71M
$6,143/mo
Zestimate® history
Owner options
List your home for rent
$6,143/mo
Rent Zestimate®
Find your next renter with Zillow Rental Manager. Plus, with online applications, you can quickly screen prospective tenants – for free.
$6,143/mo
Rent Zestimate®
Refinance and save
$10,163/mo
Est. payment
Refinancing to a lower rate could help reduce your monthly payments and save thousands over the life of the loan.
$10,163/mo
Est. payment
Explore your selling options
Work with a Zillow partner agent
Leverage their expertise and Zillow's premium Showcase listings to get your home seen by more buyers.
Get startedList with your own agent
Get your home in front of millions of buyers by listing it on Zillow.
Learn how to do itSell it yourself
Take full control of how buyers see your home on Zillow by listing For Sale by Owner (FSBO).
List your homeWhat's special
Zillow last checked:
Listing updated:
Listed by:
Jacqueline Carroll DRE #01251303 818-326-1441,
Pinnacle Estate Properties, Inc.
Bought with:
Amy L McMaster, DRE #01904470
Pinnacle Estate Properties, Inc.
Source: CSMAOR,MLS#: 224000840
Facts & features
Interior
Bedrooms & bathrooms
- Bedrooms: 4
- Bathrooms: 2
- Full bathrooms: 2
Heating
- Central Furnace, Fireplace(s), Forced Air, Natural Gas
Cooling
- Attic Fan, Ceiling Fan(s), Central Air, Electric, Gas, Heat Pump
Appliances
- Included: Dishwasher, Dryer, Refrigerator, Washer
- Laundry: Laundry Room, Laundry Area
Features
- Crown Molding, Granite Counters, Formal Dining Room, Kitchen Island
- Flooring: Carpet, Wood/Wood Like
- Doors: Double Door Entry, Sliding Glass Door(s)
- Has fireplace: Yes
- Fireplace features: Other, Family Room, Living Room
Interior area
- Total structure area: 2,343
- Total interior livable area: 2,343 sqft
Property
Parking
- Total spaces: 2
- Parking features: Garage
- Garage spaces: 2
Features
- Levels: One
- Stories: 1
- Entry location: Ground Level - No Steps
- Exterior features: Street Lighting
- Has private pool: Yes
- Pool features: Heated, Private
- Has spa: Yes
- Fencing: Wood,Fenced,Full
Lot
- Size: 7,405 Square Feet
- Features: Front Yard
Details
- Parcel number: 2051004018
- Special conditions: Standard
Construction
Type & style
- Home type: SingleFamily
- Architectural style: Mediterranean
- Property subtype: Single Family Residence
Materials
- Stucco
- Foundation: Concrete Slab
- Roof: Tile
Condition
- Turnkey
- Year built: 1979
Utilities & green energy
- Sewer: In Street
- Water: Public
Community & HOA
Community
- Security: Smoke Detector(s)
- Subdivision: Morrison East Meadows-824
HOA
- Has HOA: Yes
- Amenities included: Other
- HOA fee: $690 annually
- HOA name: Morrison Ranch Estates
Location
- Region: Agoura Hills
Financial & listing details
- Price per square foot: $625/sqft
- Tax assessed value: $1,494,300
- Annual tax amount: $17,726
- Date on market: 3/7/2024
- Cumulative days on market: 20 days
- Listing terms: New,Cash to New Loan,Cash
Price history
| Date | Event | Price |
|---|---|---|
| 4/16/2024 | Sold | $1,465,000+3.5%$625/sqft |
Source:  CSMAOR #224000840 Report a problem CSMAOR #224000840 Report a problem | ||
| 3/28/2024 | Pending sale | $1,415,000$604/sqft |
Source: CSMAOR #224000840 Report a problem | ||
| 3/14/2024 | Contingent | $1,415,000$604/sqft |
Source: CSMAOR #224000840 Report a problem | ||
| 3/7/2024 | Listed for sale | $1,415,000+48.6%$604/sqft |
Source: CSMAOR #224000840 Report a problem | ||
| 1/14/2015 | Sold | $952,000+1.3%$406/sqft |
Source: Public Record Report a problem | ||
| 11/22/2014 | Listed for sale | $939,950+169.7%$401/sqft |
Source: White House Properties #214035357 Report a problem | ||
| 11/6/1997 | Sold | $348,500$149/sqft |
Source: Public Record Report a problem | ||
Public tax history
| Year | Property taxes | Tax assessment |
|---|---|---|
| 2025 | $17,726 +37.7% | $1,494,300 +33.2% |
| 2024 | $12,873 +1.8% | $1,121,718 +2% |
| 2023 | $12,640 +3.2% | $1,099,724 +2% |
| 2022 | $12,251 +0.2% | $1,078,162 +2% |
| 2021 | $12,230 +1.1% | $1,057,022 +1% |
| 2020 | $12,097 | $1,046,184 +2% |
| 2019 | $12,097 +3.9% | $1,025,672 +2% |
| 2018 | $11,648 | $1,005,562 +2% |
| 2017 | $11,648 +2.1% | $985,846 +2% |
| 2016 | $11,413 +3.3% | $966,517 +108.8% |
| 2015 | $11,044 +105.8% | $463,000 +2% |
| 2014 | $5,366 | $453,931 +2.5% |
| 2012 | -- | $443,021 +2% |
| 2011 | -- | $434,335 +0.8% |
| 2010 | -- | $431,090 -0.2% |
| 2009 | -- | $432,115 +2% |
| 2008 | -- | $423,643 +2% |
| 2007 | -- | $415,337 +2% |
| 2006 | -- | $407,194 |
| 2005 | -- | $407,194 +4% |
| 2004 | -- | $391,384 +1.9% |
| 2003 | -- | $384,212 +2% |
| 2002 | -- | $376,679 +4% |
| 2000 | -- | $362,054 |
Find assessor info on the county website
Neighborhood: Upper Downtown
Nearby homes
- $1,565,8003 bd3 ba3k sqft29055 Saddlebrook Dr, Agoura Hills, CA 91301Off Market

- $1,850,9004 bd3 ba3.1k sqft29043 Saddlebrook Dr, Agoura Hills, CA 91301Off Market
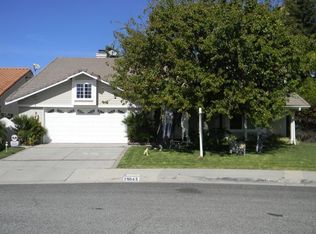
- $1,311,0003 bd3 ba2.4k sqft29008 Acanthus Ct, Agoura Hills, CA 91301Off Market
- $1,522,7004 bd3 ba2.3k sqft29016 Acanthus Ct, Agoura Hills, CA 91301Off Market
- $1,840,0004 bd3 ba3k sqft29061 Saddlebrook Dr, Agoura Hills, CA 91301For Sale
- $1,696,8005 bd4 ba3.1k sqft29004 Acanthus Ct, Agoura Hills, CA 91301Off Market
- $1,348,9003 bd3 ba2.8k sqft29022 Acanthus Ct, Agoura Hills, CA 91301Off Market
- $1,527,5003 bd3 ba2.6k sqft29032 Saddlebrook Dr, Agoura Hills, CA 91301Sold
Nearby schools
GreatSchools rating
- 9/10Willow Elementary SchoolGrades: K-5Distance: 0.2 mi
- 7/10Lindero Canyon Middle SchoolGrades: 6-8Distance: 1.6 mi
- 9/10Agoura High SchoolGrades: 9-12Distance: 0.9 mi
Get a cash offer in 3 minutes
Find out how much your home could sell for in as little as 3 minutes with a no-obligation cash offer.
Estimated market value
$1,595,600
Get a cash offer in 3 minutes
Find out how much your home could sell for in as little as 3 minutes with a no-obligation cash offer.
Estimated market value
$1,595,600
- California
- Los Angeles County
- Agoura Hills
- 91301
- Upper Downtown
- 29049 Saddlebrook Dr
Nearby cities
Nearby neighborhoods
Nearby zip codes
Other Agoura Hills Topics
