Privately positioned at the end of a quiet cul-de-sac at The Estate Collection of West Hills, this 5 bedroom, 4.5 bath residence rises with timeless presence on a generous 12,440 sq. ft. lot, offering 4,147 sq. ft. of beautifully curated living space. From the moment you arrive, the home sets a tone of understated luxury; flagstone pathways, leaded glass double doors, and manicured landscaping welcome you into an environment designed for comfort, and California living at its finest.
Inside, the residence unfolds with warm sophistication. The marble tiled foyer opens to sunlit living spaces framed by plantation shutters, and three elegant gas fireplaces that anchor the home with architectural charm. Oak wood flooring flows through the family room, kitchen, dining, and upper hallway, while the dining room is elevated further with inlaid oak wood detailing, adding a bespoke touch to formal gatherings. Custom built ins and design focused details enrich each room with character and intention.
The kitchen is a true centerpiece remodeled with European oak cabinetry, Quartz counters with a waterfall edge, glass-tile backsplash accents, and a suite of premium appliances including Sub Zero refrigeration, Thermador cooking, wine refrigerator and Bosch dishwashing. A center island, pendant & under counter lighting, and an enlarged walk-in pantry create a space equally suited for everyday living and effortless entertainment.
The private quarters are thoughtfully designed, with new carpeting throughout all bedrooms. The fifth ensuite bedroom can also be used as a bonus room. The serene primary suite featuring a gas fireplace, dual walk in closets, and a spa inspired bath. Here, porcelain countertop, walnut cabinetry, dual shower heads, a lighted mirror, and electric blind come together to form a retreat of modern luxury.
Outdoors, the property transforms into a resort style sanctuary. A sparkling pool and spa with waterfall features sit at the heart of the backyard, surrounded by mature landscaping and multiple areas for gathering. The covered patio, complete with skylights and lighting creates a seamless indoor outdoor flow, while the built in BBQ, wireless pool controls, and recently updated equipment ensure the space is as functional as it is beautiful.
Additional enhancements include dual air conditioners, updated drainage, leaf filter gutter guards, a Flume water monitor system, and a recently replaced water heater, each contributing to the home's comfort, efficiency, and long term value.
This refined West Hills retreat is more than a residence; it is a lifestyle, crafted with intention, enriched by thoughtful upgrades, and designed for those who appreciate quality, privacy, and the luxury of space.
For sale
$1,950,000
7616 Ashton Ct, Canoga Park, CA 91304
5beds
4,147sqft
Single Family Residence
Built in 1988
0.29 Acres Lot
$1,855,700 Zestimate®
$470/sqft
$76/mo HOA
What's special
Mature landscapingFlagstone pathwaysSerene primary suiteOak wood flooringGlass-tile backsplash accentsMarble tiled foyerLeaded glass double doors
- 28 days |
- 506 |
- 43 |
Zillow last checked:
Listing updated:
Listed by:
Tamara Campbell DRE #00843771 805-750-6577,
Coldwell Banker Realty,
Andrea Jacobs DRE #00943127 818-606-7515,
Coldwell Banker Realty
Source: CSMAOR,MLS#: 226003543
Facts & features
Interior
Bedrooms & bathrooms
- Bedrooms: 5
- Bathrooms: 5
- Full bathrooms: 4
- 1/2 bathrooms: 1
Heating
- Forced Air, Natural Gas
Cooling
- Central Air
Appliances
- Included: Dishwasher, Disposal, Refrigerator
- Laundry: Inside, Upper Level
Features
- Walk-In Closet(s), High Ceilings, Cathedral Ceiling(s), Recessed Lighting, Pantry, Formal Dining Room, Kitchen Island, Quartz Counters
- Flooring: Carpet, Stone Tile
- Doors: Double Door Entry, French Doors, Sliding Glass Door(s)
- Windows: Plantation Shutters
- Has fireplace: Yes
- Fireplace features: Other, Family Room, Living Room, Gas
Interior area
- Total structure area: 4,147
- Total interior livable area: 4,147 sqft
Property
Parking
- Total spaces: 3
- Parking features: Garage Attached, Driveway, Direct Access
- Attached garage spaces: 3
- Has uncovered spaces: Yes
Features
- Levels: Two
- Stories: 2
- Entry location: Main Level
- Patio & porch: Covered, Patio Open
- Exterior features: Curbs, Gutters, Lawn, Sidewalks
- Has private pool: Yes
- Pool features: Private
- Has spa: Yes
- Spa features: Private, In Ground
- Fencing: Slump Stone,Wrought Iron,Fenced,Full
Lot
- Size: 0.29 Acres
- Features: Back Yard, Front Yard, Landscaped, Level, Single Lot, Cul-De-Sac
Details
- Parcel number: 2027040003
- Special conditions: Standard
Construction
Type & style
- Home type: SingleFamily
- Architectural style: Contemporary,Traditional
- Property subtype: Single Family Residence
Materials
- Stucco, Wood
- Foundation: Concrete Slab
- Roof: Concrete Tile,Tile
Condition
- Updated/Remodeled
- New construction: No
- Year built: 1988
Utilities & green energy
- Sewer: Public Sewer
- Water: District/Public
Community & HOA
HOA
- Has HOA: Yes
- Amenities included: Other
- HOA fee: $228 quarterly
- HOA name: Valley West Hills
Location
- Region: Canoga Park
Financial & listing details
- Price per square foot: $470/sqft
- Tax assessed value: $1,006,804
- Date on market: 7/24/2026
- Cumulative days on market: 29 days
- Listing terms: Conventional,Cash to New Loan,Cash
Estimated market value
$1,855,700
$1.76M - $1.95M
$7,438/mo
Price history
| Date | Event | Price |
|---|---|---|
| 7/24/2026 | Listed for sale | $1,950,000$470/sqft |
Source:  CSMAOR #226003543 Report a problem CSMAOR #226003543 Report a problem | ||
Public tax history
| Year | Property taxes | Tax assessment |
|---|---|---|
| 2026 | -- | $1,006,804 +2% |
| 2025 | $12,353 +1.6% | $987,098 +2% |
| 2024 | $12,160 +1.9% | $967,745 +2% |
| 2023 | $11,930 +4.8% | $948,771 +2% |
| 2022 | $11,385 +1.4% | $930,168 +2% |
| 2021 | $11,229 -0.9% | $911,930 +1% |
| 2020 | $11,336 | $902,580 +2% |
| 2019 | $11,336 +5.4% | $884,884 +2% |
| 2018 | $10,757 | $867,535 +2% |
| 2017 | $10,757 +2.2% | $850,526 +2% |
| 2016 | $10,524 +2.6% | $833,850 +1.5% |
| 2015 | $10,253 +1.1% | $821,326 +2% |
| 2014 | $10,141 | $805,238 +2.5% |
| 2012 | -- | $785,883 +2% |
| 2011 | -- | $770,475 +0.8% |
| 2010 | -- | $764,718 -0.2% |
| 2009 | -- | $766,535 +2% |
| 2008 | -- | $751,506 +2% |
| 2007 | -- | $736,772 +2% |
| 2006 | -- | $722,327 |
| 2005 | -- | $722,327 +4% |
| 2004 | -- | $694,279 +1.9% |
| 2003 | -- | $681,555 +2% |
| 2002 | -- | $668,192 +17.2% |
| 2000 | -- | $570,000 |
Find assessor info on the county website
Monthly payment
Est. payment
Payment breakdown
Explore the cost of this home by adjusting the details. Changes won't be saved.Climate risks
Neighborhood: West Hills
Nearby schools
GreatSchools rating
- 10/10Pomelo Community Charter SchoolGrades: K-5Distance: 0.4 mi
- 8/10George Ellery Hale Charter AcademyGrades: 6-8Distance: 2.3 mi
- 8/10El Camino Real Senior High SchoolGrades: 9-12Distance: 2.8 mi
- $2,005,7005 bd5 ba4.3k sqft7608 Ashton Ct, Canoga Park, CA 91304Off Market
- $1,864,5005 bd5 ba3.8k sqft7622 Ashton Ct, Canoga Park, CA 91304Off Market

- $1,900,5005 bd5 ba4.1k sqft7630 Ashton Ct, Canoga Park, CA 91304Off Market
- $1,751,4005 bd5 ba3.8k sqft7621 Ashton Ct, Canoga Park, CA 91304Off Market

- $1,850,6005 bd5 ba4.3k sqft7611 Ashton Ct, Canoga Park, CA 91304Off Market
- $2,015,8005 bd5 ba4.1k sqft7600 Ashton Ct, Canoga Park, CA 91304Off Market
- $1,931,0005 bd5 ba4.3k sqft7629 Ashton Ct, Canoga Park, CA 91304Off Market
- $2,400,0005 bd5 ba4.5k sqft7601 Ashton Ct, Canoga Park, CA 91304Sold
A local agent can set up tours, give advice and negotiate with sellers.
Similar homes
- $1,950,0005 bd4 ba3.9k sqft5220 Melvin Ave, Tarzana, CA 91356For Sale
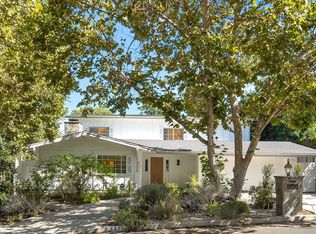 MLS ID #26868111, Michael Gholian DRE # 02019488, Keller Williams Beverly Hills. CLAW
 - $1,875,0005 bd5 ba3.3k sqft921 Ellesmere Way, Oak Park, CA 91377For Sale
 MLS ID #226003974, Christine Epstein, Engel & Voelkers, Westlake Village. CSMAOR
 - $2,100,0005 bd5 ba3.3k sqft850 Ellesmere Way, Oak Park, CA 91377For Sale
 MLS ID #226003915, Michael Rice, RE/MAX ONE. CSMAOR
 - $2,399,9996 bd6 ba4.4k sqft9651 Sagebrush Ave, Chatsworth, CA 91311For Sale
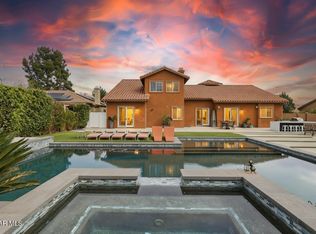 MLS ID #226003681, David Samuels, Keller Williams Westlake Village. CSMAOR
 - $2,075,0004 bd4 ba4.2k sqft19234 Mayall St, Northridge, CA 91324For SaleMLS ID #26856685, Craig White DRE # 01884948, Sotheby's International Realty. CLAW
- $1,999,0005 bd4 ba3.2k sqft3732 Via Del Prado, Calabasas, CA 91302For SaleMLS ID #226002810, Dean Schefrin, Sotheby's International Realty. CSMAOR
- $1,999,0005 bd6 ba3.8k sqft29804 Westhaven Dr, Agoura Hills, CA 91301For SaleMLS ID #226002323, Lydia Gable Realty Group, Compass. CSMAOR
- $2,100,0004 bd4 ba3k sqft19443 Hatteras St, Tarzana, CA 91356For SaleMLS ID #26860835, Kristofer Everett-Einarsson DRE # 02115238, Carolwood Estates. CLAW
- $1,675,0004 bd3 ba2.5k sqft5351 Dubois Ave, Woodland Hills, CA 91367For SaleMLS ID #V1-37645, Matthew Larsen, Pinnacle Estate Properties, In. CRMLS
- $1,899,9995 bd3 ba3.8k sqft1868 Crystal View Cir, Thousand Oaks, CA 91320For SaleMLS ID #226003599, Paul Coleman, Paul Coleman Broker. CSMAOR
- $2,199,0005 bd3 ba2.6k sqft22460 Cairnloch St, Calabasas, CA 91302For SaleMLS ID #226003412, Jennifer O'Keefe, Equity Union Real Estate. CSMAOR
- $1,599,0004 bd3 ba2.6k sqft30049 Trail Creek Dr, Agoura Hills, CA 91301For SaleMLS ID #226003985, Chad Martinson, Pinnacle Estate Properties Inc. CSMAOR
- $2,199,0004 bd3 ba2.5k sqft4430 Natoma Ave, Woodland Hills, CA 91364For SaleMLS ID #226003735, Kerstin A Litvak, Equity Union Real Estate. CSMAOR
- $1,499,0005 bd4 ba3.9k sqft5917 Evening Sky Dr, Simi Valley, CA 93063For SaleMLS ID #226003690, Daniel Murphy, RE/MAX ONE. CSMAOR
- $1,659,9004 bd3 ba2.5k sqft2862 Westham Cir, Thousand Oaks, CA 91362For SaleMLS ID #226003999, Linda Marie Archie, Equity Union Real Estate. CSMAOR
- $1,199,0005 bd3 ba2.1k sqft24022 Vanowen St, West Hills, CA 91307For SaleMLS ID #ML82049194, Nneka Jenkins. MLSListings Inc
- $2,185,0005 bd4 ba4.1k sqft453 Highland Rd, Simi Valley, CA 93065For SaleMLS ID #226003067, Jonathan W Palacios, eXp Realty of California Inc. CSMAOR
- $1,299,0004 bd3 ba2.7k sqft18120 Jaguar Court, Tarzana, CA 91335For SaleMLS ID #ML82058331, Yulia Goyal. MLSListings Inc
- $2,150,0006 bd6 ba4.3k sqft2424 Springbrook St, Thousand Oaks, CA 91362For SaleMLS ID #226003763, Deserie A Boutell, RE/MAX ONE. CSMAOR
- $2,499,0005 bd4 ba3.6k sqft4901 Pathfinder Ave, Westlake Village, CA 91362For SaleMLS ID #226003641, Shane F Dulgeroff, Shane Homes. CSMAOR
Local buyer's agents are ready to help
