Set on a quiet cul-de-sac in the highly desirable Rancho Paso Fino community, this exceptional Chatsworth residence offers a rare blend of privacy, scale, and resort-style living--backing to a vast agricultural parcel with unobstructed views of the Santa Susana Mountains and striking natural rock formations.
Designed to elevate both everyday living and entertaining, the backyard unfolds like a private retreat. A pool with Baja shelf and spa anchors the space, complemented by a sports court, expansive lounging areas, and multiple settings to gather or unwind--all thoughtfully oriented to capture the surrounding natural beauty.
A detached, open-concept casita with its own bath and closet adds a layer of versatility, ideal for guests, a home office, or extended stays.
Inside, a formal entry introduces elegant living and dining spaces, leading into an oversized gourmet kitchen that serves as the heart of the home. Complete with a large island, abundant cabinetry, a butler's pantry, and a generous walk-in pantry, the kitchen flows seamlessly into the family room--both overlooking the backyard to create a natural indoor-outdoor connection.
The main level features a spacious primary suite along with additional bedrooms and baths, offering comfort and convenience. Upstairs, private en-suite accommodations and a secondary living area provide flexibility for guests or multi-generational living.
Additional highlights include dual garage configurations and a dedicated laundry room, all contributing to a home that balances functionality with refined design.
Properties offering this level of privacy, flexibility, and resort-style amenities in Rancho Paso Fino are few and far between.
For sale
$2,399,999
9651 Sagebrush Ave, Chatsworth, CA 91311
6beds
4,482sqft
:
Get pre-qualified$14,950/mo
Single Family Residence
Built in 2008
0.45 Acres Lot
$-- Zestimate®
$535/sqft
$45/mo HOA
What's special
Sports courtDual garage configurationsLarge islandOversized gourmet kitchenQuiet cul-de-sacSpacious primary suiteAdditional bedrooms and baths
- 112 days |
- 429 |
- 22 |
Zillow last checked:
Listing updated:
Listed by:
David Samuels DRE #02219765 747-746-9817,
Keller Williams Westlake Village
Source: CSMAOR,MLS#: 226001678
Facts & features
Interior
Bedrooms & bathrooms
- Bedrooms: 6
- Bathrooms: 6
- Full bathrooms: 4
- 3/4 bathrooms: 2
Cooling
- Central Air
Appliances
- Included: Dishwasher, Dryer, Freezer, Disposal, Refrigerator, Washer
- Laundry: Laundry Room, Laundry Area
Features
- In-Law Floorplan, High Ceilings, Cathedral Ceiling(s), Central Vacuum, Bar, Built-in Features, Furnished, Open Floorplan, Recessed Lighting, Storage, Two Story Ceilings, Granite Counters, Formal Dining Room
- Flooring: Wood/Wood Like
- Doors: French Doors
- Has fireplace: Yes
- Fireplace features: Other, Living Room
- Furnished: Yes
Interior area
- Total structure area: 4,482
- Total interior livable area: 4,482 sqft
Video & virtual tour
Property
Parking
- Total spaces: 3
- Parking features: Garage
- Garage spaces: 3
Accessibility
- Accessibility features: Accessible Entrance
Features
- Levels: Two
- Stories: 2
- Entry location: Main Level
- Exterior features: Lawn, Street Lighting
- Has private pool: Yes
- Pool features: Private
- Has spa: Yes
- Spa features: Bath, Private, In Ground, Hot Tub
- Fencing: Other,Fenced
- Has view: Yes
- View description: Mountain(s)
Lot
- Size: 0.45 Acres
- Features: Agricultural, Cul-De-Sac
Details
- Parcel number: 2727002019
- Special conditions: Standard
- Horse amenities: Riding Trail
Construction
Type & style
- Home type: SingleFamily
- Property subtype: Single Family Residence
Materials
- Drywall Walls
Condition
- Year built: 2008
Utilities & green energy
- Sewer: In Street
Community & HOA
Community
- Features: Sport Court
- Security: Security System Owned
HOA
- Has HOA: Yes
- Amenities included: Other
- HOA fee: $45 monthly
Location
- Region: Chatsworth
Financial & listing details
- Price per square foot: $535/sqft
- Tax assessed value: $1,595,188
- Annual tax amount: $19,923
- Date on market: 4/12/2026
- Cumulative days on market: 114 days
- Listing terms: Other
- Road surface type: Paved
Estimated market value
Not available
Estimated sales range
Not available
Not available
Price history
| Date | Event | Price |
|---|---|---|
| 6/8/2026 | Price change | $9,000-5.3%$2/sqft |
Source: Zillow Rentals Report a problem | ||
| 5/22/2026 | Price change | $9,500-9.5%$2/sqft |
Source: Zillow Rentals Report a problem | ||
| 4/19/2026 | Price change | $2,399,999-4%$535/sqft |
Source:  CSMAOR #226001678 Report a problem CSMAOR #226001678 Report a problem | ||
| 4/12/2026 | Listed for sale | $2,500,000+74.8%$558/sqft |
Source: CSMAOR #226001678 Report a problem | ||
| 4/8/2026 | Listing removed | $10,500$2/sqft |
Source:  CLAW #26652685 Report a problem CLAW #26652685 Report a problem | ||
| 2/17/2026 | Listed for rent | $10,500+5%$2/sqft |
Source: CLAW #26652685 Report a problem | ||
| 1/9/2026 | Listing removed | $10,000$2/sqft |
Source: CRMLS #SR25231073 Report a problem | ||
| 1/6/2026 | Listed for rent | $10,000$2/sqft |
Source: CRMLS #SR25231073 Report a problem | ||
| 12/19/2025 | Listing removed | $10,000$2/sqft |
Source: CRMLS #SR25231073 Report a problem | ||
| 11/18/2025 | Price change | $10,000-4.8%$2/sqft |
Source: CRMLS #SR25231073 Report a problem | ||
| 10/27/2025 | Price change | $10,500-4.5%$2/sqft |
Source: CRMLS #SR25231073 Report a problem | ||
| 10/14/2025 | Price change | $11,000-12%$2/sqft |
Source: CRMLS #SR25231073 Report a problem | ||
| 10/7/2025 | Listed for rent | $12,500$3/sqft |
Source: CRMLS #SR25231073 Report a problem | ||
| 9/4/2018 | Sold | $1,430,000-4.3%$319/sqft |
Source: Public Record Report a problem | ||
| 8/18/2018 | Pending sale | $1,495,000$334/sqft |
Source: Rodeo Realty- Northridge Office #SR18189407 Report a problem | ||
| 8/6/2018 | Listed for sale | $1,495,000+35.9%$334/sqft |
Source: Rodeo Realty #SR18189407 Report a problem | ||
| 11/17/2015 | Sold | $1,100,000+8.4%$245/sqft |
Source: Public Record Report a problem | ||
| 1/12/2009 | Sold | $1,015,000$226/sqft |
Source: Public Record Report a problem | ||
Public tax history
| Year | Property taxes | Tax assessment |
|---|---|---|
| 2025 | $19,923 +2% | $1,595,188 +2% |
| 2024 | $19,533 +2% | $1,563,911 +2% |
| 2023 | $19,156 +4.9% | $1,533,247 +2% |
| 2022 | $18,269 +1.3% | $1,503,185 +2% |
| 2021 | $18,030 -1% | $1,473,711 +1% |
| 2020 | $18,208 | $1,458,600 +2% |
| 2019 | $18,208 +28.9% | $1,430,000 +25% |
| 2018 | $14,123 | $1,144,439 +2% |
| 2017 | $14,123 +2.2% | $1,122,000 +2% |
| 2016 | $13,814 +2.6% | $1,100,000 +1.1% |
| 2015 | $13,470 +0.1% | $1,087,551 +2% |
| 2014 | $13,453 | $1,066,249 +2.5% |
| 2012 | -- | $1,040,620 +2% |
| 2011 | -- | $1,020,217 +0.8% |
| 2010 | -- | $1,012,593 +62.4% |
| 2009 | -- | $623,434 +2% |
| 2008 | -- | $611,210 +14.1% |
| 2007 | -- | $535,500 |
Find assessor info on the county website
Monthly payment
Est. payment
Payment breakdown
Explore the cost of this home by adjusting the details. Changes won't be saved.Climate risks
Neighborhood: Chatsworth
Nearby schools
GreatSchools rating
- 7/10Chatsworth Park Elementary SchoolGrades: K-5Distance: 1 mi
- 7/10Ernest Lawrence Middle SchoolGrades: 6-8Distance: 1.5 mi
- 5/10Chatsworth Charter High SchoolGrades: 9-12Distance: 1.9 mi
Schools provided by the listing agent
- Elementary: Chatsworth
Source: CSMAOR. This data may not be complete. We recommend contacting the local school district to confirm school assignments for this home.
- $1,637,8004 bd4 ba3.4k sqft9657 Sagebrush Ave, Chatsworth, CA 91311Off Market
- $2,033,2004 bd5 ba4.4k sqft9639 Sagebrush Ave, Chatsworth, CA 91311Off Market
- $1,332,2004 bd4 ba2.8k sqft22456 Needles St, Chatsworth, CA 91311Off Market
- $1,919,8004 bd4 ba3.7k sqft9627 Sagebrush Ave, Chatsworth, CA 91311Off Market
- $2,018,1004 bd4 ba3.7k sqft9658 Sagebrush Ave, Chatsworth, CA 91311Off Market
- $1,876,1004 bd4 ba3.7k sqft9652 Sagebrush Ave, Chatsworth, CA 91311Off Market
- $1,327,1003 bd3 ba2.6k sqft22440 Needles St, Chatsworth, CA 91311Off Market
- $2,094,4005 bd5 ba4.4k sqft9640 Sagebrush Ave, Chatsworth, CA 91311Off Market
A local agent can set up tours, give advice and negotiate with sellers.
Similar homes
- $1,950,0005 bd5 ba4.1k sqft7616 Ashton Ct, Canoga Park, CA 91304For Sale
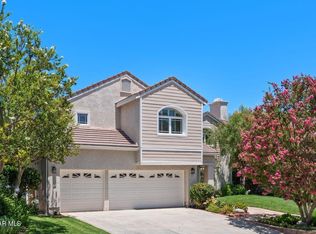 MLS ID #226003543, Tamara Campbell, Coldwell Banker Realty. CSMAOR
 - $2,149,0005 bd6 ba3.8k sqft20753 W Deer Grass Ct, Northridge, CA 91326New Construction
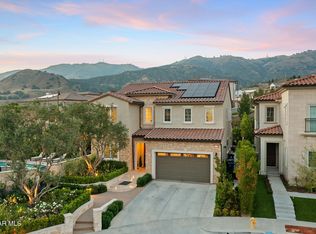 MLS ID #226002692, Scott Rice, Equity Union Real Estate. CSMAOR
 - $2,499,0005 bd4 ba3.6k sqft4901 Pathfinder Ave, Westlake Village, CA 91362For Sale
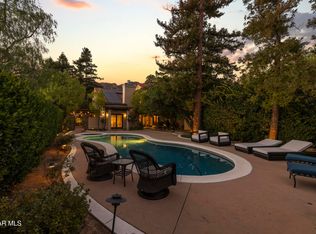 MLS ID #226003641, Shane F Dulgeroff, Shane Homes. CSMAOR
 - $2,250,0005 bd5 ba3.6k sqft961 Alexandra Ct, Oak Park, CA 91377For Sale
 MLS ID #226003642, Christine Epstein, Engel & Voelkers, Westlake Village. CSMAOR
 - $1,939,0005 bd5 ba4.1k sqft24006 Clarington Dr, West Hills, CA 91304For SaleMLS ID #V1-34824, B.J. Ward, Comfort Real Estate Services. CRMLS
- $2,249,9995 bd4 ba4.1k sqft453 Highland Rd, Simi Valley, CA 93065For SaleMLS ID #226003067, Jonathan W Palacios, eXp Realty of California Inc. CSMAOR
- $2,399,0003 bd4 ba2.3k sqft6110 Colodny Dr, Agoura Hills, CA 91301For SaleMLS ID #226003462, Linda Rich, Sotheby's International Realty. CSMAOR
- $2,199,0006 bd6 ba4.3k sqft2424 Springbrook St, Thousand Oaks, CA 91362For SaleMLS ID #226003502, Deserie A Boutell, RE/MAX ONE. CSMAOR
- $1,599,0005 bd5 ba4.3k sqft886 Hemlock Ridge Ct, Simi Valley, CA 93065For SaleMLS ID #26862699, Max Rubinstein DRE # 02185999, Compass. CLAW
- $1,925,0005 bd5 ba3.3k sqft921 Ellesmere Way, Oak Park, CA 91377For SaleMLS ID #226003643, Christine Epstein, Engel & Voelkers, Westlake Village. CSMAOR
- $2,450,0004 bd4 ba3.6k sqft815 Rancho Rd, Thousand Oaks, CA 91362For SaleMLS ID #226003178, Victoria Silver, The ONE Luxury Properties. CSMAOR
- $2,199,0005 bd3 ba2.6k sqft22460 Cairnloch St, Calabasas, CA 91302For SaleMLS ID #226003412, Jennifer O'Keefe, Equity Union Real Estate. CSMAOR
- $2,298,0005 bd6 ba5.3k sqft12376 Palmer Dr, Moorpark, CA 93021For SaleMLS ID #226002638, Dianna M Dingman, Keller Williams Westlake Village. CSMAOR
- $1,899,9995 bd3 ba3.8k sqft1868 Crystal View Cir, Thousand Oaks, CA 91320For SaleMLS ID #226003599, Paul Coleman, Paul Coleman Broker. CSMAOR
- $2,100,0005 bd5 ba4.1k sqft3170 Heavenly Ridge St, Thousand Oaks, CA 91362For SaleMLS ID #226003528, Linda Hutchings, The ONE Luxury Properties. CSMAOR
- $2,699,0007 bd6 ba4.2k sqft5354 Lewis Rd, Agoura Hills, CA 91301For SaleMLS ID #226003210, Jennifer O'Keefe, Equity Union Real Estate. CSMAOR
- $2,148,0005 bd6 ba4.7k sqft11275 Watson Dr, Moorpark, CA 93021For SaleMLS ID #226003427, Dianna M Dingman, Keller Williams Westlake Village. CSMAOR
- $2,300,0004 bd3 ba2.9k sqft1531 El Cerrito Dr, Thousand Oaks, CA 91362For SaleMLS ID #226003521, Sean Curts, The ONE Luxury Properties. CSMAOR
- $3,275,0004 bd5 ba5.2k sqft22442 Sueno Rd, Woodland Hills, CA 91364For SaleMLS ID #226001517, Jacob Steagall, Compass. CSMAOR
- $2,049,0005 bd4 ba3.6k sqft331 Briar Bluff Cir, Thousand Oaks, CA 91360For SaleMLS ID #226001880, Sara Holwager, Active Real Estate. CSMAOR
Local buyer's agents are ready to help
