SELLER RATE BUY-DOWN AVAILABLE. An exceptional opportunity in gated Country Club Estates. Recently refreshed with new flooring throughout and updated windows, this impressive 4,764 sq. ft. residence sits on an extraordinary 16,552 sq. ft. lot with a resort-style pool, expansive lawn and room to create a guest house, pool casita or additional outdoor living space.
A dramatic two-story foyer with a sweeping staircase and abundant natural light opens to elegant formal living and dining rooms overlooking the backyard. The chef's kitchen features rich wood cabinetry, commercial-grade stainless appliances, a large walk-in pantry and charming breakfast area, flowing seamlessly into the spacious family room with custom built-ins and stacked-stone fireplace.
The thoughtfully designed floor plan includes a private downstairs en-suite bedroom, executive office with built-ins, and an oversized laundry/service room with extensive storage and an additional refrigerator.
Upstairs, a generous media loft accompanies spacious en-suite bedrooms and an impressive primary retreat with vaulted ceilings, dual walk-in closets, soaking tub, oversized shower and dual vanities.
Outside is where this property truly shines. A sparkling pool with cascading waterfall, wisteria-covered pergola, built-in barbecue, multiple entertaining areas, mature landscaping and a large grassy yard create a private resort setting- with plenty of usable space still remaining.
Enjoy gated Country Club Estates with tree-lined streets, neighborhood tennis and play structure, and nearby Moorpark Country Club. Nearly 4,800 sq. ft., an oversized lot, beautiful pool and exceptional indoor-outdoor living - all in one of Moorpark's premier gated communities.
For sale
$2,148,000
11275 Watson Dr, Moorpark, CA 93021
5beds
4,764sqft
Single Family Residence
Built in 2004
0.38 Acres Lot
$2,038,800 Zestimate®
$451/sqft
$310/mo HOA
What's special
Stacked-stone fireplaceMature landscapingPrivate downstairs en-suite bedroomPrivate resort settingPlenty of usable spaceTree-lined streetsAbundant natural light
- 77 days
- 678
- 34
Zillow last checked:
Listing updated:
Listed by:
Dianna M Dingman DRE #01333082 805-901-3369,
Keller Williams Westlake Village
Source: CSMAOR,MLS#: 226003427
Facts & features
Interior
Bedrooms & bathrooms
- Bedrooms: 5
- Bathrooms: 6
- Full bathrooms: 5
- 1/2 bathrooms: 1
Heating
- Central Furnace, Natural Gas
Cooling
- Central Air
Appliances
- Laundry: Laundry Room
Features
- Granite Counters, Pantry, Formal Dining Room
- Flooring: Carpet, Ceramic Tile, Laminate, Wood/Wood Like, Other
- Doors: Double Door Entry
- Windows: Double Pane Windows
- Has fireplace: Yes
- Fireplace features: Other, Family Room, Gas
Interior area
- Total structure area: 4,764
- Total interior livable area: 4,764 sqft
Property
Parking
- Total spaces: 8
- Parking features: Garage Attached, Direct Access, Garage - 3 Doors
- Attached garage spaces: 4
Features
- Levels: Two
- Stories: 2
- Entry location: Ground Level w/Steps, Main Level
- Patio & porch: Concrete Slab
- Exterior features: Street Lighting
- Has private pool: Yes
- Pool features: Gas Heat, Private, Gunite
- Has spa: Yes
- Spa features: Private, Gunite, In Ground
- Fencing: Fenced,Full
Lot
- Size: 0.38 Acres
Details
- Parcel number: 5020130285
- Special conditions: Standard
Construction
Type & style
- Home type: SingleFamily
- Architectural style: Mediterranean
- Property subtype: Single Family Residence
Materials
- Stucco
- Foundation: Concrete Slab
- Roof: Concrete Tile
Condition
- Year built: 2004
Details
- Builder name: Toll Brothers
Utilities & green energy
- Sewer: Public Sewer
- Water: District/Public
Community & HOA
Community
- Security: Exterior Security Lights
- Subdivision: Country Club Estates
HOA
- Has HOA: Yes
- Amenities included: Playground, Sport Court, Tennis Court(s)
- HOA fee: $310 monthly
Location
- Region: Moorpark
Financial & listing details
- Price per square foot: $451/sqft
- Tax assessed value: $2,036,197
- Date on market: 7/17/2026
- Cumulative days on market: 77 days
- Listing terms: Conventional,Cash to New Loan,Cash
Estimated market value
$2,038,800
$1.94M - $2.14M
$9,324/mo
Price history
| Date | Event | Price |
|---|---|---|
| 7/17/2026 | Price change | $2,148,000+4.8%$451/sqft |
Source:  CSMAOR #226003427 Report a problem CSMAOR #226003427 Report a problem | ||
| 8/6/2025 | Price change | $2,049,900-2.4%$430/sqft |
Source: CSMAOR #225002827 Report a problem | ||
| 6/6/2025 | Price change | $2,099,900-2.3%$441/sqft |
Source: CSMAOR #225002827 Report a problem | ||
| 2/24/2025 | Listed for sale | $2,149,000-1.2%$451/sqft |
Source: CSMAOR #225000904 Report a problem | ||
| 11/14/2024 | Listing removed | $2,175,000$457/sqft |
Source: CSMAOR #224004024 Report a problem | ||
| 9/25/2024 | Listed for sale | $2,175,000-1.1%$457/sqft |
Source: CSMAOR #224004024 Report a problem | ||
| 8/15/2024 | Listing removed | $2,199,000$462/sqft |
Source: CSMAOR #224001441 Report a problem | ||
| 6/1/2024 | Price change | $2,199,000-3.3%$462/sqft |
Source: CSMAOR #224001441 Report a problem | ||
| 4/17/2024 | Listed for sale | $2,275,000+52.7%$478/sqft |
Source: CSMAOR #224001441 Report a problem | ||
| 8/18/2006 | Sold | $1,490,000+39.8%$313/sqft |
Source: Public Record Report a problem | ||
| 8/13/2004 | Sold | $1,066,000$224/sqft |
Source: Public Record Report a problem | ||
Public tax history
| Year | Property taxes | Tax assessment |
|---|---|---|
| 2026 | -- | $2,036,197 +2% |
| 2025 | $22,359 +4.7% | $1,996,272 +2% |
| 2024 | $21,356 | $1,957,130 +2% |
| 2023 | $21,356 +3.2% | $1,918,755 +2% |
| 2022 | $20,697 +23% | $1,881,133 +25.4% |
| 2021 | $16,824 +8% | $1,500,000 +7.6% |
| 2020 | $15,580 +4.4% | $1,394,000 +4.3% |
| 2019 | $14,920 -10.6% | $1,337,000 -10.1% |
| 2018 | $16,681 +5.5% | $1,488,000 +3.7% |
| 2017 | $15,812 +13.4% | $1,435,000 +15% |
| 2016 | $13,939 +8.5% | $1,248,000 +7.6% |
| 2015 | $12,849 -3% | $1,160,000 -3.9% |
| 2014 | $13,245 | $1,207,000 +5.6% |
| 2013 | -- | $1,143,000 +15.8% |
| 2012 | -- | $987,000 -12.4% |
| 2011 | -- | $1,127,000 -10.2% |
| 2009 | -- | $1,255,000 -15.8% |
| 2007 | -- | $1,490,000 +33.5% |
| 2006 | -- | $1,116,116 +4.7% |
| 2005 | -- | $1,065,604 +184.6% |
| 2003 | -- | $374,357 +69.6% |
| 2002 | -- | $220,764 |
Find assessor info on the county website
Monthly payment
Est. payment
Payment breakdown
Explore the cost of this home by adjusting the details. Changes won't be saved.Climate risks
Neighborhood: 93021
Similar homes
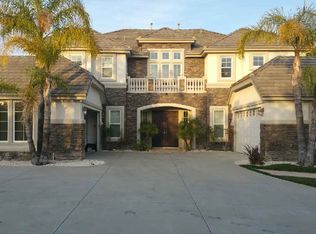
- $2,277,0005 bd6 ba5k sqft12478 Nelson Rd, Moorpark, CA 93021For Sale
 MLS ID #226003703, Sasha Hamilton, Equity Union Real Estate. CSMAOR
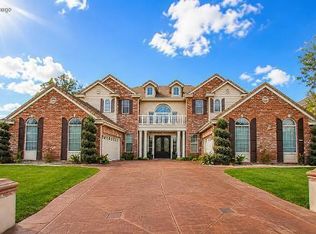
 - $2,295,0004 bd5 ba4.3k sqft11290 Crenshaw St, Moorpark, CA 93021For Sale
 MLS ID #226002231, John W Stevens Jr, The ONE Luxury Properties. CSMAOR
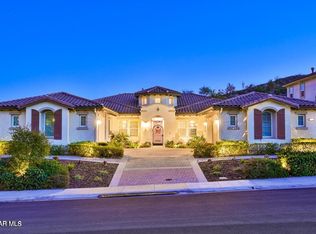
 - $2,199,0005 bd5 ba5.4k sqft13854 Saddleback Dr, Moorpark, CA 93021For Sale
 MLS ID #226004191, Kerstin A Litvak, Equity Union Real Estate. CSMAOR
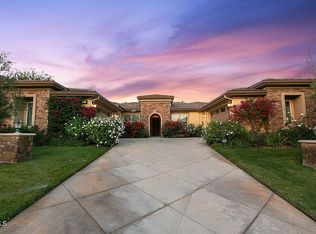
 - $2,400,0003 bd4 ba4.1k sqft7274 Hightop St, Moorpark, CA 93021For Sale
 MLS ID #V1-37654, Rosemary Allison, Coldwell Banker Realty. CRMLS
