We welcome you to ''The Miramonte Model'' This Luxurious Tuscan Villa Executive Home with breathtaking View! is in Encantada at Wild Horse Canyon. Step into the dramatic oval entryway. This home is a combination of space and grandeur. The graceful curve of the wrought iron staircase is highlighted by elegant formal living and dining rooms with striking architectural openings. Professionally appointed kitchen with built-in appliances, oversized refrigerator, cook top with hood, dishwasher, double ovens, microwave, trash compactor. Large family room with fireplace and hearth, built-in entertainment center for your relaxation and entertaining. Downstairs features second large primary ensuite with private bath as well as another bedroom with private bath. Downstairs also features an office /den with built-in custom cabinetry and desk areas. Upstairs features four rooms; two bedrooms with closets, a bonus room that can be another bedroom, plus primary ensuite with sitting area with French door to balcony with an amazing view. Primary bath has dual sinks, vanity, two spacious walk-in closets, jacuzzi tub and separate stall shower. Upstairs also features a tech area/office center, linen closet, extra-large laundry room with counter folding area, built-in ironing board, sink, closet, and an abundance of cabinetry. Entertainers dream & delightful backyard with covered patio, bar area with built-in BBQ, sink, refrigerator, lighting, thatch umbrella and seating for plenty. Amazing sparkling pebble tech pool/spa with waterfalls. Other back yard features include fire-pit, lots of custom lighting, and large grassy areas. The house and guest home totals to approximately 5454 square foot home on an approximate 12,547 square foot lot. House is approximately 5134 sq. feet and Guest Unit is 320 approximately sq. feet. 5 bedrooms 5.5 baths plus guest house, this property can be 7 Bedrooms, plus office, and an additional tech center: 2 bedrooms and 2. 5 bedrooms down, 3 room upstairs plus (Bonus room can be a bedroom has no closet) Separate guest house/ADU has 1 bedroom and one bath, with quartz counter tops, with stainless steel sink, under counter refrigerator and fireplace. A true Showplace!
For sale
Price cut: $10K (9/25)
$2,340,000
4920 Westwood St, Simi Valley, CA 93063
5beds
5,454sqft
Single Family Residence
Built in 2006
0.29 Acres Lot
$2,242,900 Zestimate®
$429/sqft
$249/mo HOA
What's special
Professionally appointed kitchenBuilt-in entertainment centerLinen closetTwo spacious walk-in closetsStriking architectural openingsBreathtaking viewLarge grassy areas
- 79 days
- 777
- 48
Zillow last checked:
Listing updated:
Listed by:
Rebecca Baumgartner DRE #00962527 805-501-0407,
RE/MAX ONE
Source: CSMAOR,MLS#: 226003478
Facts & features
Interior
Bedrooms & bathrooms
- Bedrooms: 5
- Bathrooms: 6
- Full bathrooms: 5
- 1/2 bathrooms: 1
Heating
- Central Furnace, Natural Gas
Cooling
- Ceiling Fan(s), Central Air, Dual, Zoned
Appliances
- Included: Dishwasher, Disposal, Ice Maker, Refrigerator, Trash Compactor
- Laundry: In Unit, Laundry Room, Inside, Laundry Area, Upper Level
Features
- Walk-In Closet(s), Cathedral Ceiling(s), Crown Molding, Recessed Lighting, Wired for Sound, Pantry, Formal Dining Room, Kitchen Island
- Flooring: Carpet, Ceramic Tile, Other
- Windows: Plantation Shutters, Tinted Windows
- Has fireplace: Yes
- Fireplace features: Other, Guest House, Family Room, Electric, Gas
Interior area
- Total structure area: 5,454
- Total interior livable area: 5,454 sqft
Property
Parking
- Total spaces: 2
- Parking features: Garage Attached, RV Access/Parking, RV Gated, Private, Driveway, Concrete, Garage, Direct Access, Oversized
- Attached garage spaces: 2
- Has uncovered spaces: Yes
Features
- Levels: Two
- Stories: 2
- Entry location: Main Level
- Patio & porch: Concrete Slab, Covered, Deck, Front Porch
- Exterior features: Balcony, Sidewalks
- Has private pool: Yes
- Pool features: Heated, Gas Heat, Private
- Has spa: Yes
- Spa features: Heated - Gas, Private, Gunite, In Ground
- Fencing: Block,Wrought Iron,Fenced
- Has view: Yes
- View description: Canyon, City, Hills, Mountain(s)
Lot
- Size: 0.29 Acres
- Features: Back Yard, Rectangular Lot
Details
- Additional structures: Cabana, Guest House/Casita, Pool House, Shed(s), Cabana, Guest House/Casita, Pool House, Shed, ADU Bathrooms: 1, ADU Bedrooms: 1, ADU Living Area: 1, ADU : 1
- Parcel number: 6140200125
- Special conditions: Standard
Construction
Type & style
- Home type: SingleFamily
- Architectural style: Mediterranean
- Property subtype: Single Family Residence
Materials
- Frame
- Foundation: Concrete Slab, Slab
- Roof: Clay Tile,Spanish Clay Tile
Condition
- Updated/Remodeled
- New construction: No
- Year built: 2006
Details
- Builder model: 4698
- Builder name: Davidon Homes
Utilities & green energy
- Electric: In Laundry
- Sewer: Public Sewer, In Street
- Water: Public, District/Public, Water District
Community & HOA
Community
- Security: Carbon Monoxide Detector(s), Fire/Smoke Det System, Fire Sprinkler System, Prewired, Smoke Detector(s)
- Subdivision: Encantada-482
HOA
- Has HOA: Yes
- Amenities included: Park, Other
- HOA fee: $249 monthly
- HOA name: Wild Horse Canyon
- HOA phone: 805-285-0808
Location
- Region: Simi Valley
Financial & listing details
- Price per square foot: $429/sqft
- Tax assessed value: $2,148,946
- Date on market: 7/22/2026
- Cumulative days on market: 80 days
- Listing terms: Conventional,Cash to New Loan,Cash
- Road surface type: Paved
Estimated market value
$2,242,900
$2.13M - $2.36M
$7,885/mo
Price history
| Date | Event | Price |
|---|---|---|
| 9/25/2026 | Price change | $2,340,000-0.4%$429/sqft |
Source:  CSMAOR #226003478 Report a problem CSMAOR #226003478 Report a problem | ||
| 9/16/2026 | Price change | $2,350,000-0.7%$431/sqft |
Source: CSMAOR #226003478 Report a problem | ||
| 9/2/2026 | Price change | $2,367,700-0.4%$434/sqft |
Source: CSMAOR #226003478 Report a problem | ||
| 8/24/2026 | Price change | $2,377,700-0.9%$436/sqft |
Source: CSMAOR #226003478 Report a problem | ||
| 7/22/2026 | Listed for sale | $2,399,999+18.5%$440/sqft |
Source: CSMAOR #226003478 Report a problem | ||
| 12/22/2022 | Sold | $2,025,000-4.7%$371/sqft |
Source: CSMAOR #222003890 Report a problem | ||
| 11/16/2022 | Pending sale | $2,124,999$390/sqft |
Source:  CRMLS #222003890 Report a problem CRMLS #222003890 Report a problem | ||
| 10/17/2022 | Contingent | $2,124,999$390/sqft |
Source: CRMLS #222003890 Report a problem | ||
| 8/11/2022 | Listed for sale | $2,124,999+153%$390/sqft |
Source: CSMAOR #222003890 Report a problem | ||
| 3/24/2021 | Listing removed | -- |
Source: Owner Report a problem | ||
| 5/18/2018 | Listing removed | $1,200 |
Source: Owner Report a problem | ||
| 5/16/2018 | Listed for rent | $1,200 |
Source: Owner Report a problem | ||
| 3/16/2012 | Sold | $840,000-31.7%$154/sqft |
Source: CSMAOR #12000462 Report a problem | ||
| 11/24/2011 | Listed for sale | -- |
Source: RE/MAX Coast and Valley Report a problem | ||
| 11/15/2011 | Sold | $1,229,110+40.5%$225/sqft |
Source: Public Record Report a problem | ||
| 8/13/2010 | Listing removed | $875,000$160/sqft |
Source: Pinnacle Estate Properties #F1842655 Report a problem | ||
| 8/7/2010 | Listed for sale | $875,000-32.6%$160/sqft |
Source: Pinnacle Estate Properties #F1842655 Report a problem | ||
| 5/3/2009 | Listing removed | $1,299,000$238/sqft |
Source: Listhub #F1790870 Report a problem | ||
| 11/20/2008 | Listed for sale | $1,299,000-18.9%$238/sqft |
Source: Listhub #F1790870 Report a problem | ||
| 3/16/2006 | Sold | $1,601,000$294/sqft |
Source: Public Record Report a problem | ||
Public tax history
| Year | Property taxes | Tax assessment |
|---|---|---|
| 2026 | -- | $2,148,946 +2% |
| 2025 | $23,864 +7.4% | $2,106,810 +2% |
| 2024 | $22,214 | $2,065,500 +2% |
| 2023 | $22,214 +94.6% | $2,025,000 +103.7% |
| 2022 | $11,413 +0.3% | $994,220 +2% |
| 2021 | $11,374 +1.8% | $974,726 +1% |
| 2020 | $11,169 +4.7% | $964,732 +2% |
| 2019 | $10,668 +0.6% | $945,816 +2% |
| 2018 | $10,609 +2.1% | $927,272 +2% |
| 2017 | $10,395 +4.6% | $909,092 +2% |
| 2016 | $9,940 +1.9% | $891,268 +1.5% |
| 2015 | $9,755 +1.1% | $877,882 +2% |
| 2014 | $9,646 | $860,688 +0.5% |
| 2013 | -- | $856,800 -10.2% |
| 2012 | -- | $954,000 -2.6% |
| 2011 | -- | $979,000 -3.2% |
| 2009 | -- | $1,011,000 -37.6% |
| 2007 | -- | $1,620,000 +316.8% |
| 2006 | -- | $388,634 +151.2% |
| 2005 | -- | $154,740 |
Find assessor info on the county website
Monthly payment
Est. payment
Payment breakdown
Explore the cost of this home by adjusting the details. Changes won't be saved.Climate risks
Neighborhood: 93063
Nearby schools
Schools provided by the listing agent
- Elementary: Big Springs
- Middle: Valley View
- High: Simi Valley
Source: CSMAOR. This data may not be complete. We recommend contacting the local school district to confirm school assignments for this home.
- $1,923,8005 bd6 ba4.5k sqft4932 Westwood St, Simi Valley, CA 93063Off Market
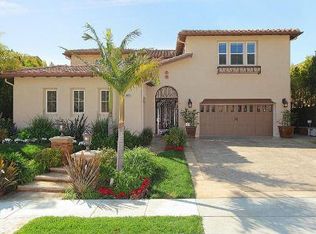
- $1,841,4004 bd4 ba4.7k sqft4912 Westwood St, Simi Valley, CA 93063Off Market
- $1,828,1005 bd5 ba4.7k sqft4940 Westwood St, Simi Valley, CA 93063Off Market
- $1,665,4005 bd4 ba4.1k sqft4904 Westwood St, Simi Valley, CA 93063Off Market
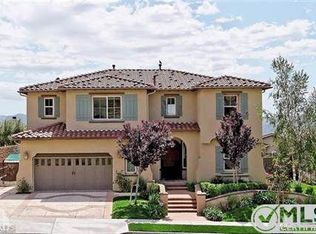
Similar homes
- $1,979,9005 bd5 ba4.4k sqft5068 Shady Trail St, Simi Valley, CA 93063For Sale
 MLS ID #226003871, Alex Gandel, Pinnacle Estate Properties, Inc.. CSMAOR
 - $2,489,0008 bd7 ba6.9k sqft3490 Trego Ct, Simi Valley, CA 93065For Sale
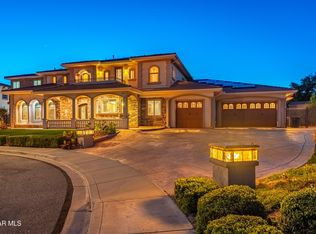 MLS ID #226004775, Kristi Turner, Pinnacle Estate Properties, Inc.. CSMAOR
 - $1,624,9997 bd6 ba4k sqft3703 Mandolin Ave, Simi Valley, CA 93063For Sale
 MLS ID #260021546, Leila Rojer, Compass. SDMLS
 - $3,499,0006 bd7 ba5.3k sqft5099 Barnard St, Simi Valley, CA 93063For Sale
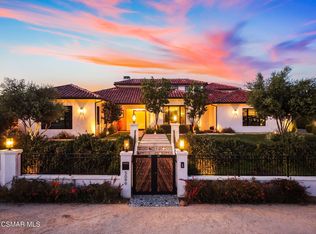 MLS ID #226004454, Dee Dee Hubbard, RE/MAX ONE. CSMAOR
