Situated on a premium end-of-cul-de-sac lot in the highly sought-after Meridian Hills community of Moorpark, Ca., this exceptional estate offers the perfect blend of luxury, privacy, and breathtaking natural beauty. Backing to open space, the residence captures spectacular mountain, canyon, and sunset views that create a truly unforgettable backdrop from nearly every angle of the home.
Spanning approximately 4,668 square feet, this thoughtfully designed residence features 5 bedrooms and 5.5 bathrooms with an open-concept floor plan tailored for both everyday living and elevated entertaining. The kitchen seamlessly opens to the family room and dining area, all overlooking the resort-style backyard complete with a sparkling pool and spa, poolside fire bowls, fire pit, and multiple sitting areas designed to maximize the incredible views.
An inviting interior courtyard with its own fireplace creates an additional private gathering space, ideal for relaxing evenings and seamless indoor-outdoor entertaining. The home is also prewired for speakers throughout the interior, courtyard, and patio areas, creating the perfect atmosphere for entertaining on any scale.
Designer finishes and quality craftsmanship are showcased throughout, including wood-look tile flooring, plantation shutters, custom cabinetry, and carefully curated upgrades. A downstairs bedroom with en suite bathroom offers ideal flexibility for guests, extended family, or a private office.
The formal dining room is enhanced with built-in cabinetry, while the formal living room impresses with soaring 20-foot ceilings and stunning sunset vistas that fill the space with warmth and natural light.
The kitchen is truly a chef's dream, appointed with high-end stainless steel appliances, quartz countertops and backsplash, an oversized center island with seating, floor-to-ceiling cabinetry, a custom walk-in pantry, and a dedicated breakfast area. Culinary enthusiasts will appreciate the premium 6-burner stove with griddle and three ovens, thoughtfully designed for both everyday cooking and large-scale entertaining.
Just off the kitchen, the family room features a beautifully upgraded fireplace wall, custom built-ins, and an expansive 3-panel sliding glass door that creates seamless indoor-outdoor flow to the contemporary backyard retreat complete with an aluminum patio cover and breathtaking sunset views.
The primary suite is nothing short of spectacular, offering a private sitting area, fireplace, and luxurious spa-inspired bathroom with a walk-in shower, soaking tub, dual vanities, and a professionally designed oversized walk-in closet. Day or night, the views from the suite are simply breathtaking.
Upstairs living quarters are thoughtfully arranged, including a private guest suite with walk-in closet and en suite bathroom situated on one wing of the home, while two additional secondary bedrooms, one with its own en suite bath, are located just off a cozy loft area.
Additional highlights include a spacious downstairs laundry room with sink and abundant storage, direct access to a 3-car tandem garage, an additional separate single-car garage, and the added efficiency and convenience of a tank-less water heater.
Residents of Meridian Hills also enjoy exceptional community amenities including tennis courts, pickleball courts, and a large resort-style community pool, enhancing the active and luxurious lifestyle this premier neighborhood is known for.
Ideally located close to shopping, dining, freeway access, and award-winning schools, this Meridian Hills residence delivers luxury living with dramatic views, exceptional design, and an entertainer's lifestyle rarely found in Moorpark.
For sale
$2,295,000
13093 Canyon Wren Ct, Moorpark, CA 93021
5beds
4,668sqft
:
Get pre-qualified$14,531/mo
Single Family Residence
Built in 2018
8,712 Square Feet Lot
$2,184,500 Zestimate®
$492/sqft
$270/mo HOA
What's special
Sparkling pool and spaCozy loft areaResort-style backyardPremium end-of-cul-de-sac lotCustom cabinetryWood-look tile flooringOpen-concept floor plan
- 73 days |
- 429 |
- 13 |
Zillow last checked:
Listing updated:
Listed by:
Anthony DeFranco DRE #00815381 805-208-1904,
Sotheby's International Realty
Source: CSMAOR,MLS#: 226002199
Facts & features
Interior
Bedrooms & bathrooms
- Bedrooms: 5
- Bathrooms: 6
- Full bathrooms: 5
- 1/2 bathrooms: 1
Heating
- Central Furnace, Zoned, Natural Gas
Cooling
- Ceiling Fan(s), Central Air, Zoned
Appliances
- Included: Tankless Water Heater, Dishwasher, Disposal, Refrigerator, Vented Exhaust Fan
Features
- Walk-In Closet(s), Cathedral Ceiling(s), Built-in Features, Open Floorplan, Pantry, Kitchen Island, Quartz Counters
- Flooring: Carpet, Ceramic Tile, Wood/Wood Like
- Windows: Double Pane Windows, Plantation Shutters
- Has fireplace: Yes
- Fireplace features: Other, Family Room, Gas
Interior area
- Total structure area: 4,668
- Total interior livable area: 4,668 sqft
Property
Parking
- Total spaces: 4
- Parking features: Garage
- Garage spaces: 4
Features
- Levels: Two
- Stories: 2
- Entry location: Main Level
- Exterior features: Sidewalks
- Has private pool: Yes
- Pool features: Community, Private
- Has spa: Yes
- Spa features: Heated - Gas, In Ground
- Fencing: Wrought Iron,Fenced
- Has view: Yes
- View description: Canyon, Hills, Mountain(s)
Lot
- Size: 8,712 Square Feet
- Features: Cul-De-Sac
Details
- Parcel number: 5130140525
- Special conditions: Standard
Construction
Type & style
- Home type: SingleFamily
- Architectural style: Mediterranean
- Property subtype: Single Family Residence
Materials
- Roof: Spanish Clay Tile
Condition
- Year built: 2018
Utilities & green energy
- Water: District/Public
Community & HOA
Community
- Security: Gated Community
- Subdivision: Meridian Hills - 496
HOA
- Has HOA: Yes
- Amenities included: Barbecue, Gated, Park, Trail(s), Outdoor Cooking Area, Pickleball, Tennis Court(s)
- HOA fee: $270 monthly
Location
- Region: Moorpark
Financial & listing details
- Price per square foot: $492/sqft
- Tax assessed value: $1,547,804
- Annual tax amount: $18,322
- Date on market: 5/12/2026
- Cumulative days on market: 73 days
- Listing terms: Take Property As Is,Conventional,Cash to New Loan,Cash
Estimated market value
$2,184,500
$2.08M - $2.29M
$7,814/mo
Price history
| Date | Event | Price |
|---|---|---|
| 5/12/2026 | Listed for sale | $2,295,000+80.3%$492/sqft |
Source:  CSMAOR #226002199 Report a problem CSMAOR #226002199 Report a problem | ||
| 5/29/2018 | Sold | $1,273,000$273/sqft |
Source: Public Record Report a problem | ||
Public tax history
| Year | Property taxes | Tax assessment |
|---|---|---|
| 2025 | $18,322 +1.7% | $1,547,804 +2% |
| 2024 | $18,020 | $1,517,455 +2% |
| 2023 | $18,020 +6% | $1,487,701 +2% |
| 2022 | $17,002 +0.2% | $1,458,531 +2% |
| 2021 | $16,974 +2.1% | $1,429,933 +1% |
| 2020 | $16,628 +4% | $1,415,273 +2% |
| 2019 | $15,983 +290.7% | $1,387,523 +318.2% |
| 2018 | $4,091 +23.9% | $331,791 +22.3% |
| 2017 | $3,301 +113.5% | $271,364 +97.9% |
| 2016 | $1,546 +1.4% | $137,144 +1.5% |
| 2015 | $1,524 +2.8% | $135,085 +2% |
| 2014 | $1,483 | $132,440 +0.5% |
| 2013 | -- | $131,843 +53.3% |
| 2012 | -- | $86,000 |
| 2011 | -- | $86,000 -31.8% |
| 2009 | -- | $126,078 -27.5% |
| 2007 | -- | $173,968 |
Find assessor info on the county website
Monthly payment
Est. payment
Payment breakdown
Explore the cost of this home by adjusting the details. Changes won't be saved.Climate risks
Neighborhood: 93021
Nearby schools
GreatSchools rating
- 7/10Arroyo West Active Learning AcademyGrades: K-5Distance: 2.5 mi
- 7/10Chaparral Middle SchoolGrades: 6-8Distance: 1 mi
- 8/10Moorpark High SchoolGrades: 9-12Distance: 2 mi
- $1,676,4004 bd3 ba3.7k sqft13104 Canyon Wren Ct, Moorpark, CA 93021Off Market
- $1,749,5004 bd4 ba3k sqft13099 Canyon Wren Ct, Moorpark, CA 93021Off Market

- $1,550,0005 bd5 ba4.1k sqft13105 Canyon Wren Ct, Moorpark, CA 93021Sold
- $2,128,0005 bd6 ba4.3k sqft13112 Canyon Wren Ct, Moorpark, CA 93021Sold
- $1,432,2003 bd3 ba2.6k sqft13113 Canyon Wren Ct, Moorpark, CA 93021Off Market
- $1,539,1003 bd3 ba2.6k sqft13124 Canyon Wren Ct, Moorpark, CA 93021Off Market
- $2,160,0005 bd6 ba4.6k sqft6521 High Country Pl, Moorpark, CA 93021Sold
- $1,568,9004 bd3 ba3.7k sqft13125 Canyon Wren Ct, Moorpark, CA 93021Off Market
A local agent can set up tours, give advice and negotiate with sellers.
A local lender can help you make sure your offer is ready when you are.
Similar homes
- $2,298,0005 bd6 ba5.3k sqft12376 Palmer Dr, Moorpark, CA 93021For Sale
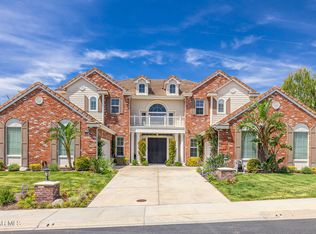 MLS ID #226002638, Dianna M Dingman, Keller Williams Westlake Village. CSMAOR
 - $2,175,0005 bd6 ba4.7k sqft13268 Red Bird Ct, Moorpark, CA 93021For Sale
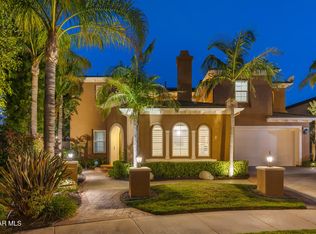 MLS ID #226002609, Dianna M Dingman, Keller Williams Westlake Village. CSMAOR
 - $2,345,0004 bd5 ba4.3k sqft11290 Crenshaw St, Moorpark, CA 93021For Sale
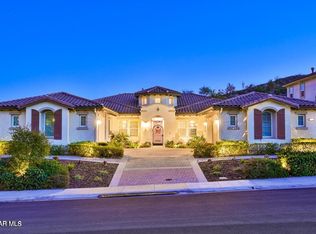 MLS ID #226002231, John W Stevens Jr, The ONE Luxury Properties. CSMAOR
 - $1,499,0005 bd5 ba3.8k sqft13676 Shenandoah Way, Moorpark, CA 93021For Sale
 MLS ID #226003522, Paula M Kropp, Coldwell Banker Realty. CSMAOR
 - $1,450,0004 bd3 ba2.9k sqft13907 Bear Fence Ct, Moorpark, CA 93021For SaleMLS ID #226003367, Renee Delgado, Altera Real Estate Services. CSMAOR
- $2,199,0006 bd6 ba4.3k sqft2424 Springbrook St, Thousand Oaks, CA 91362For SaleMLS ID #226003502, Deserie A Boutell, RE/MAX ONE. CSMAOR
- $2,249,9995 bd4 ba4.1k sqft453 Highland Rd, Simi Valley, CA 93065For SaleMLS ID #226003067, Jonathan W Palacios, eXp Realty of California Inc. CSMAOR
- $2,049,0005 bd4 ba3.6k sqft331 Briar Bluff Cir, Thousand Oaks, CA 91360For SaleMLS ID #226001880, Sara Holwager, Active Real Estate. CSMAOR
- $1,399,9005 bd5 ba3.6k sqft11823 Maplecrest St, Moorpark, CA 93021For SaleMLS ID #226001947, Alex Gandel, Pinnacle Estate Properties, Inc.. CSMAOR
- $2,199,0005 bd4 ba4.1k sqft1639 San Rafael Way, Camarillo, CA 93012For SaleMLS ID #V1-35720, Amanda Baxley, RESOURCE REAL ESTATE. CRMLS
- $1,185,0004 bd3 ba3k sqft12400 Cherry Grove St, Moorpark, CA 93021For SaleMLS ID #226003017, Vilia Lerner, Coldwell Banker Quality Prop.. CSMAOR
- $1,249,0004 bd4 ba3.6k sqft4395 Timberdale Rd, Moorpark, CA 93021For SaleMLS ID #226002294, Glenn Dormer, Keller Williams Westlake Village. CSMAOR
- $1,895,0005 bd4 ba3.7k sqft360 Camino De Celeste, Thousand Oaks, CA 91360For SaleMLS ID #226002157, Mary McQueen, Better Homes and Gardens Real Estate McQueen. CSMAOR
- $2,650,0004 bd4 ba4.7k sqft1917 Brittany Park Rd, Camarillo, CA 93012For SaleMLS ID #226002105, Robbie A Starr, Pinnacle Estate Properties. CSMAOR
- $2,299,0005 bd5 ba3.6k sqft961 Alexandra Ct, Oak Park, CA 91377For SaleMLS ID #226002911, Christine Epstein, Engel & Voelkers, Westlake Village. CSMAOR
- $1,878,0005 bd5 ba4.5k sqft3447 Sentinel Ct, Simi Valley, CA 93065For SaleMLS ID #26770051, Shelton Wilder DRE # 01979656, Christie's International Real Estate SoCal. CLAW
- $2,249,0005 bd6 ba3.8k sqft20753 W Deer Grass Ct, Northridge, CA 91326New ConstructionMLS ID #226002692, Scott Rice, Equity Union Real Estate. CSMAOR
- $1,995,0003 bd4 ba3.3k sqft307 Briar Bluff Cir, Thousand Oaks, CA 91360For SaleMLS ID #226003291, Jaime L Krupnick, Rodeo Realty. CSMAOR
- $2,595,0008 bd7 ba6.9k sqft3490 Trego Ct, Simi Valley, CA 93065For SaleMLS ID #226001879, Kristi Turner, Pinnacle Estate Properties, Inc.. CSMAOR
- $2,399,9996 bd6 ba4.4k sqft9651 Sagebrush Ave, Chatsworth, CA 91311For SaleMLS ID #226001678, David Samuels, Keller Williams Westlake Village. CSMAOR
Local buyer's agents are ready to help
