Private sunset balconyExpansive backyardBasketball and sports areaAbove ground spaOutdoor infrared saunaBuilt in barbecueLow step in shower
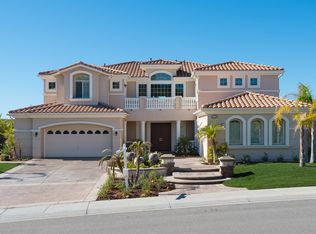
Welcome to one of the most desirable homes in Moorpark Country Club Estates. This stunning Santa Barbara plan offers an impressive 5,364 square feet of thoughtfully designed living space on a sprawling 20,908 square foot lot with ample room for a resort style pool, outdoor entertaining, or the backyard of your dreams.
Built in 2007 with quality craftsmanship and timeless architecture, this five bedroom, six bathroom residence combines elegance, comfort, and modern efficiency. Recent upgrades include brand new multi zone heating and air conditioning systems along with owned solar panels, and Tesla power walls providing year round comfort while helping keep energy costs at nearly zero. Current owners do not pay for power from SoCal Edison - that's a win!
Designed for the way families live today, this exceptional floor plan includes a huge downstairs bedroom with a private en suite bath featuring a low step in shower, making it ideal for multi generational living, visiting grandparents, long term guests, or anyone seeking the convenience of first floor living.
The living spaces are grand in scale and filled with natural light. A spectacular dining room with soaring two story ceilings and walls of windows creates a dramatic setting for gatherings large and small. At the heart of the home is an impressive chef's kitchen featuring a massive center island, professional grade range with hood, double ovens, built in refrigerator, abundant cabinetry, and a breakfast nook large enough to comfortably seat six to eight guests.
The kitchen flows seamlessly into the inviting family room where everyone can gather around the fireplace or step outside to enjoy outdoor dining and fresh grilled meals from the built in barbecue.
Upstairs, three spacious secondary bedrooms each enjoy their own en suite baths, providing privacy and comfort for family and guests. Privately situated on the opposite wing of the home is the extraordinary primary suite, a true sanctuary designed for relaxation and restoration. This tranquil retreat features built in storage, a cozy fireplace, private sunset balcony, and plenty of space for a home office, fitness area, or reading lounge. Dual walk in closets and dual water closets lead to a spa inspired primary bath complete with a soaking tub, oversized double shower, dual vanities, and beautiful views from the picture window.
Outside, the possibilities are endless. The expansive backyard offers a blank canvas to create your dream environment, whether that includes a resort style pool, flourishing gardens, pickleball court, putting green, or outdoor entertaining venue. Existing wellness focused amenities include an above ground spa, outdoor infrared sauna, basketball and sports area, and a peaceful firepit perfect for evenings under the stars.
Located just moments from championship golf, community tennis courts, scenic hiking trails, and all the amenities that make Moorpark Country Club Estates so sought after, this remarkable residence offers a lifestyle centered on comfort, recreation, wellness, and connection.
It's time to say yes to the address.
40 days
|
719
|
29
|
Zillow last checked:
Listing updated:
Listed by:
Dianna M DingmanDRE #01333082805-901-3369,
Keller Williams Westlake Village
Source: CSMAOR,MLS#: 226002638
Loading...
Facts & features
Interior
Bedrooms & bathrooms
Bedrooms: 5
Bathrooms: 6
Full bathrooms: 5
1/2 bathrooms: 1
Heating
Central Furnace, Zoned, Natural Gas
Cooling
Central Air, Zoned
Appliances
Included: Dishwasher, Disposal, Refrigerator, Vented Exhaust Fan
Laundry: Laundry Room
Features
Granite Counters, Formal Dining Room, Kitchen Island
Flooring: Carpet, Marble, Travertine, Wood/Wood Like
Doors: Double Door Entry
Windows: Double Pane Windows
Has fireplace: Yes
Fireplace features: Other, Family Room, Living Room, Gas
Interior area
Total structure area: 5,364
Total interior livable area: 5,364 sqft
Property
Parking
Total spaces: 6
Parking features: Garage Attached, Direct Access
Attached garage spaces: 4
Features
Levels: Two
Stories: 2
Entry location: Ground Level w/Steps
Patio & porch: Concrete Slab
Exterior features: Gutters, Lawn
Has spa: Yes
Spa features: Private
Fencing: Wrought Iron,Fenced
Has view: Yes
View description: Hills
Lot
Size: 0.48 Acres
Features: Front Yard, Landscaped
Details
Parcel number: 5020200105
Special conditions: Standard
Construction
Type & style
Home type: SingleFamily
Architectural style: Traditional
Property subtype: Single Family Residence
Materials
Brick Veneer, Stucco
Foundation: Concrete Slab
Roof: Concrete Tile
Condition
Year built: 2007
Utilities & green energy
Sewer: Public Sewer
Water: District/Public
Green energy
Energy generation: Solar
Community & HOA
Community
Features: Basketball
Security: Carbon Monoxide Detector(s), Gated Community
Subdivision: Country Club Estates
HOA
Has HOA: Yes
Amenities included: Park, Playground, Tennis Court(s)
Explore the cost of this home by adjusting the details. Changes won't be saved.
Principal & interest
$1,547
Mortgage insurance
$0
Property taxes
$170
Home insurance
$105
HOA fees
$0
Utilities
Not included
All calculations are estimates and provided by Zillow, Inc. for informational purposes only. Actual amounts may vary.
HOA fees may include property taxes on listings classified as Co-Ops. Contact the listing agent and/or owner for fee details.
Mortgage interest rates are dependent on a number of factors, including credit score, down payment, and repayment length. Interest rate data provided by Zillow Group Marketplace, Inc. as of 1/1/1970 from various mortgage lenders with which we have lead or other similar arrangements; the Estimated Payment is an average of those rates.
See how much you could borrow to make a competitive offer.