Skip main navigation
Sold for $1,880,000
  • Listed by: Realty ONE Group Summit • Gail Liacko • Contact: 805-750-1934
    Bought with: HomeSmart Evergreen Realty
    $1,880,000

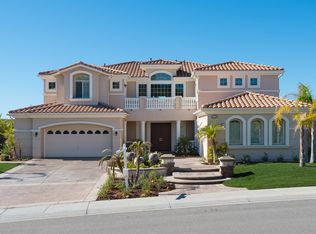
    12388 Palmer Dr, Moorpark, CA 93021

    5beds
    5,116sqft
    Single Family Residence
    Built in 2006
    0.44 Acres Lot
    $2,022,300 Zestimate®
    $367/sqft
    $7,943 Estimated rent

    Home value

    $2,022,300

    $1.88M - $2.16M

    $7,943/mo

    Zestimate® history
    Loading
    Loading...

    Owner options

    List your home for rent

    $7,943/mo

    Rent Zestimate®

    Find your next renter with Zillow Rental Manager. Plus, with online applications, you can quickly screen prospective tenants – for free.

    Learn more

    $7,943/mo

    Rent Zestimate®

    Refinance and save

    $12,059/mo

    Est. payment

    Refinancing to a lower rate could help reduce your monthly payments and save thousands over the life of the loan.

    See today's rates

    $12,059/mo

    Est. payment

    Explore your selling options

    Work with a Zillow partner agent

    Leverage their expertise and Zillow's premium Showcase listings to get your home seen by more buyers.

    Get started

    List with your own agent

    Get your home in front of millions of buyers by listing it on Zillow.

    Learn how to do it

    Sell it yourself

    Take full control of how buyers see your home on Zillow by listing For Sale by Owner (FSBO).

    List your home

    What's special

    Loft areaPool houseLarge balconyResort - style livingPlay parksPrivate country retreatPlenty of room
    Welcome to Resort Living in Country Club Estates of Moorpark! This beautiful 5 bedroom, 4 bath home is a stunning retreat located in a gated community, with 2 esteemed Golf Courses, trails for horses/hiking, & play parks. Close to schools, town. Home on flat lot nearly 1/2 acre in size, with scenic views of the hillsides and the feel of a private country retreat. Yard Feels very serene. Plenty of room for a pool, pool house or ADU & open space for entertaining: retractable awning over back patio & abundance of grass to enjoy yard. Above ground jacuzzi, solar on roof, RV, Boat &/or sports court that has been created on side of home. 4 car garage w/epoxied floors, custom storage & workbench. This home boasts a huge open floorplan featuring a gourmet kitchen and an adjacent large great room with a fireplace. Hardwood floors through out 1st floor. Plantation shutters throughout. Formal living & dining room which is open to the 2 story entry. Bright, sunny, versatile room located on 1st floor could be an Office/Music/ Study or Craft room. Wonderful 1st floor feature is the nicely sized bedroom complete with an en suite bathroom w/walk in shower. Perfect for multi-generational families, grandparents, a nanny, a teenager, or simply a wonderful guest space. An extra spacious downstairs laundry room w/full pantry & extra room room for a 2nd indoor refrigerator. One of the many highlights of the 2nd story is the large open loft with a pool table (Included). This loft area would make a fabulous multi-purpose room for a multitude of activities including a home theatre or additional office space for a home business & also can be converted to extra bedrooms. The expansive primary bedroom is very inviting with many windows & a spa like bathroom: jacuzzi tub with views of the hills, separate shower, 2 sinks with vanity & very spacious walk in closet. 3 other bedrooms also occupy the 2nd floor. The front upstairs bedroom has its own full bath with a large balcony where enjoying a cup of coffee in the morning or a glass of wine in the evening all while enjoying the beautiful view. The 3rd full bathroom with double sinks & separate room tub/shower combination is conveniently located in the large hall and is accessible to the other bedrooms & loft area. This well maintained, spacious home is designed for entertaining & ideal for those who enjoy resort-style living & catering to multiple generations. Welcome to a life of luxury, comfort & tranquility

    Zillow last checked:

    Listing updated:

    Listed by:

    Gail Liacko DRE #01393583 805-750-1934,

    Realty ONE Group Summit

    Bought with:

    Jacob Koshy, DRE #01813400

    HomeSmart Evergreen Realty

    Source: CRMLS,MLS#: V1-22853MLS LogoOriginating MLS: California Regional MLS (Ventura & Pasadena-Foothills AORs)

    Facts & features

    Interior

    Bedrooms & bathrooms
    • Bedrooms: 5
    • Bathrooms: 4
    • Full bathrooms: 3
    • 1/2 bathrooms: 1
    • Main level bathrooms: 2
    • Main level bedrooms: 1
    Rooms
    • Room types: Bonus Room, Bedroom, Center Hall, Den, Entry/Foyer, Family Room, Foyer, Game Room, Kitchen, Laundry, Loft, Living Room, Primary Bathroom, Primary Bedroom, Office, Other, Pantry, Recreation, Dining Room
    Primary bedroom
    • Features: Primary Suite
    Bedroom
    • Features: Multi-Level Bedroom
    Bathroom
    • Features: Bathtub, Closet, Dual Sinks, Enclosed Toilet, Jetted Tub, Soaking Tub, Separate Shower, Tile Counters, Tub Shower, Vanity
    Kitchen
    • Features: Granite Counters, Kitchen Island, Kitchen/Family Room Combo, Pots & Pan Drawers, Self-closing Cabinet Doors, Self-closing Drawers, Walk-In Pantry
    Other
    • Features: Walk-In Closet(s)
    Pantry
    • Features: Walk-In Pantry
    Heating
    • Central, Natural Gas, Zoned
    Cooling
    • Central Air, Zoned
    Appliances
    • Included: 6 Burner Stove, Convection Oven, Double Oven, Dishwasher, ENERGY STAR Qualified Water Heater, Gas Cooktop, Ice Maker, Microwave, Refrigerator, Range Hood, Self Cleaning Oven, Vented Exhaust Fan, Water To Refrigerator, Water Heater
    • Laundry: Washer Hookup, Electric Dryer Hookup, Gas Dryer Hookup, Inside, Laundry Room
    Features
    • Breakfast Bar, Built-in Features, Balcony, Breakfast Area, Ceiling Fan(s), Crown Molding, Separate/Formal Dining Room, Eat-in Kitchen, Granite Counters, High Ceilings, Open Floorplan, Pantry, Recessed Lighting, Storage, Two Story Ceilings, Entrance Foyer, Loft, Primary Suite, Walk-In Pantry, Walk-In Closet(s)
    • Flooring: Carpet, Tile, Wood
    • Doors: Double Door Entry, Mirrored Closet Door(s), Sliding Doors
    • Windows: Custom Covering(s), Plantation Shutters, Screens
    • Has fireplace: Yes
    • Fireplace features: Family Room, Gas
    • Common walls with other units/homes: No Common Walls
    Interior area
    • Total interior livable area: 5,116 sqft

    Property

    Parking
    • Total spaces: 7
    • Parking features: Boat, Concrete, Direct Access, Driveway, Garage Faces Front, Garage, Garage Door Opener, On Site, Private, RV Potential, RV Gated, RV Access/Parking, Side By Side, Storage
    • Attached garage spaces: 4
    Accessibility
    • Accessibility features: Safe Emergency Egress from Home, Parking, Accessible Doors, Accessible Hallway(s)
    Features
    • Levels: Two
    • Stories: 2
    • Entry location: Front Door
    • Patio & porch: Concrete, Covered, Open, Patio
    • Exterior features: Awning(s), Lighting, Rain Gutters
    • Pool features: None
    • Has spa: Yes
    • Spa features: Above Ground, Fiberglass, Heated, Bath, Private
    • Fencing: Block,Excellent Condition,Wrought Iron
    • Has view: Yes
    • View description: Hills, Mountain(s), Neighborhood, Peek-A-Boo, Trees/Woods
    • Park: within Country Club Estates
    Lot
    • Size: 0.44 Acres
    • Features: Back Yard, Front Yard, Sprinklers In Rear, Sprinklers In Front, Lawn, Landscaped, Sprinklers Timer, Sprinklers Manual, Sprinklers On Side, Sprinkler System, Street Level, Yard
    Details
    • Parcel number: 5020200115
    • Special conditions: Standard,Trust
    • Horse amenities: Riding Trail

    Construction

    Type & style
    • Home type: SingleFamily
    • Architectural style: Mediterranean,Traditional
    • Property subtype: Single Family Residence
    Materials
    • Other
    • Foundation: Slab
    • Roof: Spanish Tile
    Condition
    • Turnkey
    • Year built: 2006
    Details
    • Builder name: Toll Brothers

    Utilities & green energy

    • Electric: 220 Volts in Garage, 220 Volts in Laundry, 220 Volts For Spa, 220 Volts
    • Sewer: Public Sewer
    • Water: Public
    • Utilities for property: Cable Available, Electricity Available, Electricity Connected, Natural Gas Available, Natural Gas Connected, Phone Available, Sewer Connected, Water Connected
    Green energy
    • Energy efficient items: Water Heater
    • Energy generation: Solar

    Community & HOA

    Community
    • Features: Biking, Curbs, Foothills, Golf, Gutter(s), Hiking, Horse Trails, Park, Storm Drain(s), Street Lights, Suburban, Sidewalks, Gated
    • Security: Security System, Fire Detection System, Fire Sprinkler System, Gated Community, Key Card Entry, Smoke Detector(s)
    HOA
    • Has HOA: Yes
    • Amenities included: Call for Rules, Sport Court, Golf Course, Horse Trail(s), Playground, Security, Trail(s)
    • HOA fee: $300 monthly
    • HOA name: Property Management Professionals, LLC
    • HOA phone: 888-882-0588
    Location
    • Region: Moorpark

    Financial & listing details

    • Price per square foot: $367/sqft
    • Tax assessed value: $1,917,600
    • Annual tax amount: $21,596
    • Date on market: 4/12/2024
    • Cumulative days on market: 12 days
    • Listing terms: Trust Conveyance
    • Inclusions: Pool table in Loft, Solar lease must be accepted by buyer, Simply safe Security System
    • Exclusions: Washer/Dryer, Wine refrigerator in laundry room, Refrigerator in garage.
    • Road surface type: Paved

    Price history

    DateEventPrice
    5/21/2024Sold$1,880,000-1.6%$367/sqft
    Source: CRMLS #V1-22853 Report a problem
    5/10/2024Pending sale$1,910,000$373/sqft
    Source: CRMLS #V1-22853 Report a problem
    4/23/2024Contingent$1,910,000$373/sqft
    Source: CRMLS #V1-22853 Report a problem
    4/12/2024Listed for sale$1,910,000+52.2%$373/sqft
    Source: CRMLS #V1-22853 Report a problem
    12/15/2017Sold$1,255,000-3.1%$245/sqft
    Source: CSMAOR #217005123 Report a problem
    10/5/2017Pending sale$1,295,000$253/sqft
    Source: CENTURY 21 Troop Real Estate #217005123 Report a problem
    9/13/2017Listed for sale$1,295,000+16.7%$253/sqft
    Source: CENTURY 21 Troop Real Estate #217005123 Report a problem
    8/15/2008Sold$1,110,000-27.8%$217/sqft
    Source: Public Record Report a problem
    9/22/2006Sold$1,538,000$301/sqft
    Source: Public Record Report a problem

    Public tax history

    YearProperty taxesTax assessment
    2025$21,596 +38.9%$1,917,600 +37%
    2024$15,544 $1,399,973 +2%
    2023$15,544 +3.4%$1,372,523 +2%
    2022$15,037 +1%$1,345,611 +2%
    2021$14,882 +1.7%$1,319,227 +1%
    2020$14,633 +2.2%$1,305,701 +2%
    2019$14,314 +1.1%$1,280,100 +2%
    2018$14,157 +4%$1,255,000 +1.9%
    2017$13,613 +0.8%$1,231,628 +2%
    2016$13,505 +2.5%$1,207,479 +1.5%
    2015$13,173 +2.8%$1,189,344 +2%
    2014$12,810 $1,166,049 +2.5%
    2013-- $1,138,000 +16.8%
    2012-- $974,000 -11.1%
    2011-- $1,096,000 -1.3%
    2009-- $1,110,000 -27.8%
    2007-- $1,537,650 +300.2%
    2006-- $384,199 +11.6%
    2005-- $344,333
    Find assessor info on the county website

    Neighborhood: 93021

    Nearby schools

    GreatSchools rating
    Get a cash offer in 3 minutes
    Find out how much your home could sell for in as little as 3 minutes with a no-obligation cash offer.
    Estimated market value
    $2,022,300
    Get a cash offer in 3 minutes
    Find out how much your home could sell for in as little as 3 minutes with a no-obligation cash offer.
    Estimated market value
    $2,022,300