Beautifully maintained 4-bedroom, 2.5-bathroom two-story home located in one of Moorpark's desirable neighborhoods.
Major improvements include a new roof installed in 2020, a rebuilt outdoor grill island completed in 2023, new energy-efficient windows and patio doors installed in 2024, and fresh interior and exterior paint completed in 2024. Leased solar provides enough energy to cover the home's typical electricity needs with a low monthly lease payment.
Inside, the thoughtfully designed floor plan features spacious living areas, abundant natural light, and vaulted ceilings. The four bedrooms upstairs provide flexibility for families, or guests while the 2.5 bathrooms offer convenience and functionality. Downstairs includes a large space for formal dining or office.
Step outside to the low maintenance, private backyard designed for relaxation and entertaining, highlighted by the custom outdoor grill, covered patio and artificial turf. HOA includes maintenance of front yards, and community pool that is heated all summer.
Conveniently located near parks, schools, shopping, dining, and commuter routes, home presents a rare opportunity to own a well-cared-for property in the heart of Moorpark. Owner/listing agent is a licensed California real estate agent.
For sale
Price cut: $20K (10/2)
$1,125,000
12400 Cherry Grove St, Moorpark, CA 93021
4beds
3,026sqft
Single Family Residence
Built in 1988
9,583 Square Feet Lot
$1,104,600 Zestimate®
$372/sqft
$240/mo HOA
What's special
Abundant natural lightThoughtfully designed floor planArtificial turfCovered patioCustom outdoor grillVaulted ceilings
- 104 days
- 981
- 59
Zillow last checked:
Listing updated:
Listed by:
Vilia Lerner DRE #02195185,
Coldwell Banker Quality Prop.
Source: CSMAOR,MLS#: 226003017
Facts & features
Interior
Bedrooms & bathrooms
- Bedrooms: 4
- Bathrooms: 3
- Full bathrooms: 2
- 1/2 bathrooms: 1
Heating
- Central Furnace, Natural Gas
Cooling
- Ceiling Fan(s), Central Air, Zoned
Appliances
- Included: Disposal, Ice Maker, Vented Exhaust Fan, Water Line to Refrig
- Laundry: Electric Dryer Hookup, Laundry Room, Upper Level
Features
- Walk-In Closet(s), High Ceilings, Crown Molding, Dry Bar, Open Floorplan, Recessed Lighting, Two Story Ceilings, Granite Counters, Pantry, Formal Dining Room
- Flooring: Carpet, Ceramic Tile, Wood/Wood Like
- Doors: Double Door Entry, Sliding Glass Door(s)
- Windows: Plantation Shutters, Screens, Blinds
- Has fireplace: Yes
- Fireplace features: Other, Family Room, Great Room, Gas
Interior area
- Total structure area: 3,026
- Total interior livable area: 3,026 sqft
Property
Parking
- Total spaces: 3
- Parking features: Driveway, Concrete, Garage
- Garage spaces: 3
- Has uncovered spaces: Yes
Accessibility
- Accessibility features: None
Features
- Levels: Two
- Stories: 2
- Entry location: Ground Level w/Steps
- Patio & porch: Covered
- Exterior features: Rain Gutters, Gutters, Lawn, Street Lighting, Living Room Balcony
- Has private pool: Yes
- Pool features: Association, Community, Fenced, Heated & Filtered
- Has spa: Yes
- Spa features: Association Spa, Community, In Ground
- Fencing: Block,Wrought Iron,Fenced,Full
Lot
- Size: 9,583 Square Feet
- Features: Back Yard, Front Yard, Square Lot
Details
- Parcel number: 5060250265
- Special conditions: Standard
Construction
Type & style
- Home type: SingleFamily
- Property subtype: Single Family Residence
Materials
- Stucco
- Foundation: Concrete Slab
- Roof: Tile
Condition
- Year built: 1988
Utilities & green energy
- Electric: In Laundry
- Sewer: Public Sewer
- Water: District/Public
- Utilities for property: Cable Available
Green energy
- Energy efficient items: Appliances, Exposure/Shade, Insulation, Thermostat
Community & HOA
Community
- Features: None
- Subdivision: Countryside/MTN. Meadows-350
HOA
- Has HOA: Yes
- Amenities included: Landscaping, Recreation Room
- HOA fee: $240 monthly
Location
- Region: Moorpark
Financial & listing details
- Price per square foot: $372/sqft
- Tax assessed value: $875,678
- Date on market: 7/21/2026
- Cumulative days on market: 105 days
- Listing terms: Conventional
Estimated market value
$1,104,600
$1.05M - $1.16M
$5,059/mo
Price history
| Date | Event | Price |
|---|---|---|
| 10/2/2026 | Price change | $1,125,000-1.7%$372/sqft |
Source:  CSMAOR #226003017 Report a problem CSMAOR #226003017 Report a problem | ||
| 9/18/2026 | Price change | $1,145,000-1.2%$378/sqft |
Source: CSMAOR #226003017 Report a problem | ||
| 8/19/2026 | Price change | $1,159,000-2.2%$383/sqft |
Source: CSMAOR #226003017 Report a problem | ||
| 7/21/2026 | Listed for sale | $1,185,000-1.2%$392/sqft |
Source: CSMAOR #226003017 Report a problem | ||
| 7/16/2026 | Contingent | $1,199,000$396/sqft |
Source:  CRMLS #226003017 Report a problem CRMLS #226003017 Report a problem | ||
| 7/16/2026 | Listed for sale | $1,199,000$396/sqft |
Source: CSMAOR #226003017 Report a problem | ||
| 7/14/2026 | Pending sale | $1,199,000$396/sqft |
Source: CSMAOR #226003017 Report a problem | ||
| 6/26/2026 | Listed for sale | $1,199,000+52.7%$396/sqft |
Source: CSMAOR #226003017 Report a problem | ||
| 5/27/2020 | Sold | $785,000-3.7%$259/sqft |
Source: CSMAOR #220003377 Report a problem | ||
| 4/14/2020 | Pending sale | $815,000$269/sqft |
Source: Coldwell Banker Quality Properties #220003377 Report a problem | ||
| 3/27/2020 | Listed for sale | $815,000+158.7%$269/sqft |
Source: Coldwell Banker Quality Properties #220003377 Report a problem | ||
| 12/18/1992 | Sold | $315,000$104/sqft |
Source: Agent Provided Report a problem | ||
Public tax history
| Year | Property taxes | Tax assessment |
|---|---|---|
| 2026 | -- | $875,678 +2% |
| 2025 | $9,434 +4.7% | $858,508 +2% |
| 2024 | $9,014 | $841,675 +2% |
| 2023 | $9,014 +2.6% | $825,172 +2% |
| 2022 | $8,781 +0.2% | $808,993 +2% |
| 2021 | $8,766 +58.6% | $793,131 +58.9% |
| 2020 | $5,527 +2.3% | $499,221 +2% |
| 2019 | $5,404 +1% | $489,433 +2% |
| 2018 | $5,349 +2.1% | $479,837 +2% |
| 2017 | $5,238 +1.9% | $470,429 +2% |
| 2016 | $5,138 +1.4% | $461,206 +1.5% |
| 2015 | $5,068 +2.8% | $454,280 +2% |
| 2014 | $4,931 | $445,383 +0.5% |
| 2013 | -- | $443,372 +2% |
| 2012 | -- | $434,679 +2% |
| 2011 | -- | $426,157 +0.5% |
| 2009 | -- | $423,981 +4% |
| 2007 | -- | $407,518 +2% |
| 2006 | -- | $399,528 +2% |
| 2005 | -- | $391,695 +3.9% |
| 2003 | -- | $376,979 +2% |
| 2002 | -- | $369,588 +4.1% |
| 2001 | $3,708 +0.2% | $355,000 |
| 2000 | $3,701 | $355,000 |
Find assessor info on the county website
Monthly payment
Est. payment
Payment breakdown
Explore the cost of this home by adjusting the details. Changes won't be saved.Climate risks
Neighborhood: 93021
- $1,108,8004 bd3 ba3k sqft12392 Cherrygrove St, Moorpark, CA 93021Off Market
- $1,035,2003 bd3 ba2.4k sqft12378 Cherrygrove St, Moorpark, CA 93021Off Market
- $1,215,0004 bd3 ba3k sqft12410 Cherrygrove St, Moorpark, CA 93021Off Market
- $1,070,2003 bd3 ba2.4k sqft12409 Cherry Grove St, Moorpark, CA 93021Off Market
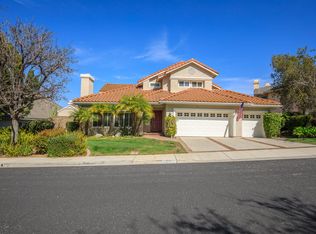
Similar homes
- $1,149,9994 bd3 ba2.7k sqft12154 Cherrygrove St, Moorpark, CA 93021For Sale
 MLS ID #226003870, Hare and Associates, eXp Realty of Greater Los Angeles Inc.. CSMAOR
 - $1,127,0004 bd3 ba2.3k sqft4317 Timberdale Rd, Moorpark, CA 93021For Sale
 MLS ID #226004265, Keli E Fogle-Griffin, Real Brokerage Technologies. CSMAOR
 - $1,279,9005 bd5 ba3.6k sqft11823 Maplecrest St, Moorpark, CA 93021For Sale
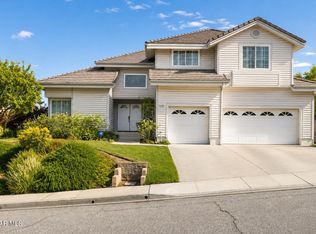 MLS ID #226004537, Alex Gandel, Pinnacle Estate Properties, Inc.. CSMAOR
 - $1,074,9004 bd4 ba2.6k sqft3978 Timberridge Rd, Moorpark, CA 93021For Sale
 MLS ID #226002099, Keli E Fogle-Griffin, Real Brokerage Technologies. CSMAOR
