Nestled on a Newbury Park cul-de-sac, this well maintained 4 bedroom, 3 bathroom home offers approximately 2,327 square feet of living space plus an enclosed sunroom providing approximately 500 square feet of additional flexible space, creating the perfect setting for entertaining, relaxing, or working from home. Situated on a generous 9,400 square foot lot, this exceptional property combines comfort, functionality, and picturesque surroundings. Step inside to discover warm wood flooring throughout the downstairs living areas and kitchen, creating an inviting and elegant atmosphere. The thoughtfully designed floor plan includes a convenient downstairs bedroom and full bathroom, ideal for guests or multigenerational living. Upstairs, the spacious primary suite, additional bedrooms, and a versatile loft providing flexible living space that can easily serve as a home office, media room, playroom, fitness area, or study. The backyard is a private, park-like retreat featuring a relaxing in-ground spa with a tranquil water feature, built-in barbecue, lush landscaping, and multiple areas for outdoor dining and entertaining. Beautiful mountain views from both the front and back of the property enhance the peaceful setting, creating a wonderful indoor-outdoor lifestyle. Additional highlights include a whole-house water filtration and water softening system, Ring® video doorbell and Ring® security cameras for added peace of mind, a three-car garage, and an oversized driveway offering ample parking and storage opportunities. Residents also enjoy access to community amenities, including a pool and clubhouse. Ideally located near award-winning schools, neighborhood parks, scenic hiking and biking trails, shopping, dining, and convenient freeway access. This exceptional Newbury Park property offers the perfect blend of location, lifestyle, and everyday living. Don't miss this incredible opportunity to make it your home today!
For sale
$1,200,000
3982 Santa Monica Ct, Thousand Oaks, CA 91320
4beds
2,327sqft
:
Get pre-qualified$7,576/mo
Single Family Residence
Built in 1988
9,583 Square Feet Lot
$1,155,300 Zestimate®
$516/sqft
$119/mo HOA
What's special
Three-car garageSpacious primary suiteThoughtfully designed floor planBuilt-in barbecueLush landscaping
- 1 day |
- 549 |
- 28 |
Zillow last checked:
Listing updated:
Listed by:
Karen A Himber DRE #01726360 805-428-6365,
The ONE Luxury Properties,
Steven Himber DRE #02006254 805-304-0739,
The ONE Luxury Properties
Source: CSMAOR,MLS#: 226003745
Facts & features
Interior
Bedrooms & bathrooms
- Bedrooms: 4
- Bathrooms: 3
- Full bathrooms: 3
Appliances
- Included: Water Softener Owned
Features
- Flooring: Carpet, Ceramic Tile, Wood/Wood Like
- Has fireplace: Yes
- Fireplace features: Other, Family Room, Gas
Interior area
- Total structure area: 2,327
- Total interior livable area: 2,327 sqft
Property
Parking
- Total spaces: 3
- Parking features: Garage
- Garage spaces: 3
Features
- Levels: Two
- Stories: 2
- Entry location: Ground Level w/Steps
- Has private pool: Yes
- Pool features: Association, Community
- Has spa: Yes
- Has view: Yes
- View description: Mountain(s)
Lot
- Size: 9,583 Square Feet
Details
- Parcel number: 2350240195
- Special conditions: Standard
Construction
Type & style
- Home type: SingleFamily
- Property subtype: Single Family Residence
Condition
- Year built: 1988
Community & HOA
HOA
- Has HOA: Yes
- Amenities included: Clubhouse, Tennis Court(s), Other
- HOA fee: $119 monthly
Location
- Region: Thousand Oaks
Financial & listing details
- Price per square foot: $516/sqft
- Tax assessed value: $1,137,300
- Annual tax amount: $12,571
- Date on market: 8/6/2026
- Cumulative days on market: 2 days
- Listing terms: Freddie Mac,FHA,Fannie Mae,Conventional,Cash to New Loan,Cash,Other
Estimated market value
$1,155,300
$1.10M - $1.21M
$4,869/mo
Price history
| Date | Event | Price |
|---|---|---|
| 8/6/2026 | Listed for sale | $1,200,000+7.6%$516/sqft |
Source:  CSMAOR #226003745 Report a problem CSMAOR #226003745 Report a problem | ||
| 11/28/2023 | Sold | $1,115,000+1.5%$479/sqft |
Source:  CRMLS #V1-20476 Report a problem CRMLS #V1-20476 Report a problem | ||
| 10/26/2023 | Pending sale | $1,099,000$472/sqft |
Source: CRMLS #V1-20476 Report a problem | ||
| 10/18/2023 | Listed for sale | $1,099,000+1.8%$472/sqft |
Source: CRMLS #V1-20476 Report a problem | ||
| 7/13/2022 | Sold | $1,080,000-1.4%$464/sqft |
Source: CSMAOR #222002539 Report a problem | ||
| 6/29/2022 | Pending sale | $1,095,000$471/sqft |
Source: CRMLS #222002539 Report a problem | ||
| 6/17/2022 | Contingent | $1,095,000$471/sqft |
Source: CRMLS #222002539 Report a problem | ||
| 6/7/2022 | Listed for sale | $1,095,000+10.1%$471/sqft |
Source: CRMLS #222002539 Report a problem | ||
| 6/1/2022 | Contingent | $995,000$428/sqft |
Source: CRMLS #222002539 Report a problem | ||
| 5/27/2022 | Listed for sale | $995,000+40.1%$428/sqft |
Source: CRMLS #222002539 Report a problem | ||
| 5/11/2022 | Listing removed | -- |
Source: Zillow Rental Manager Report a problem | ||
| 5/6/2022 | Listed for rent | $4,200$2/sqft |
Source: Zillow Rental Manager Report a problem | ||
| 10/30/2019 | Sold | $710,000+3%$305/sqft |
Source: CSMAOR #219011523 Report a problem | ||
| 9/20/2019 | Pending sale | $689,000$296/sqft |
Source: Coldwell Banker Residential Brokerage - Westlake Village Regional #219011523 Report a problem | ||
| 9/17/2019 | Listed for sale | $689,000+230.5%$296/sqft |
Source: Coldwell Banker Residential Brokerage - Westlake Village Regional #219011523 Report a problem | ||
| 11/21/2018 | Sold | $208,500-56.9%$90/sqft |
Source: Public Record Report a problem | ||
| 5/30/2002 | Sold | $484,000+33.9%$208/sqft |
Source: Public Record Report a problem | ||
| 6/28/1999 | Sold | $361,500$155/sqft |
Source: Public Record Report a problem | ||
Public tax history
| Year | Property taxes | Tax assessment |
|---|---|---|
| 2025 | $12,571 +6.3% | $1,137,300 +2% |
| 2024 | $11,824 | $1,115,000 +3.2% |
| 2023 | $11,824 +45.6% | $1,080,000 +47.6% |
| 2022 | $8,122 +1.8% | $731,702 +2% |
| 2021 | $7,981 +6.1% | $717,355 +1% |
| 2020 | $7,522 -4.5% | $710,000 -5.2% |
| 2019 | $7,875 +19.1% | $749,143 +19.2% |
| 2018 | $6,613 +2% | $628,388 +2% |
| 2017 | $6,484 +1% | $616,068 +2% |
| 2016 | $6,422 +1.8% | $603,990 +1.5% |
| 2015 | $6,308 +1.5% | $594,919 +2% |
| 2014 | $6,217 | $583,266 +11.3% |
| 2013 | -- | $524,000 +0.6% |
| 2012 | -- | $521,000 -6.6% |
| 2011 | -- | $558,084 +0.5% |
| 2009 | -- | $555,233 +4% |
| 2007 | -- | $533,674 +2% |
| 2006 | -- | $523,211 +2% |
| 2005 | -- | $512,953 +3.9% |
| 2003 | -- | $493,680 +28.7% |
| 2002 | -- | $383,624 +2% |
| 2001 | $3,932 +2.2% | $376,103 +2% |
| 2000 | $3,849 | $368,730 |
Find assessor info on the county website
Monthly payment
Est. payment
Payment breakdown
Explore the cost of this home by adjusting the details. Changes won't be saved.Climate risks
Neighborhood: Newbury Park
Nearby schools
GreatSchools rating
- 8/10Cypress Elementary SchoolGrades: K-5Distance: 0.9 mi
- 5/10Sequoia Middle SchoolGrades: 6-8Distance: 1.2 mi
- 9/10Newbury Park High SchoolGrades: 9-12Distance: 0.4 mi
- $1,177,8004 bd3 ba2.3k sqft3982 Santa Monica Ct, Newbury Park, CA 91320Off Market
- $1,036,3003 bd2 ba1.7k sqft3976 Santa Monica Ct, Thousand Oaks, CA 91320Off Market

- $1,095,1004 bd3 ba2.3k sqft3988 Santa Monica Ct, Thousand Oaks, CA 91320Off Market
- $1,105,3004 bd3 ba2.4k sqft3983 Santa Tomas Pl, Thousand Oaks, CA 91320Off Market
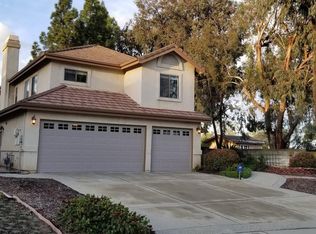
- $1,118,9004 bd3 ba2.3k sqft3989 Santa Tomas Pl, Thousand Oaks, CA 91320Off Market
- $1,113,9004 bd2 ba2k sqft3994 Santa Monica Ct, Thousand Oaks, CA 91320Off Market
- $916,4003 bd3 ba1.7k sqft3932 San Clemente Ct, Thousand Oaks, CA 91320Off Market
- $1,127,5004 bd3 ba2.3k sqft3970 Santa Monica Ct, Thousand Oaks, CA 91320Off Market
A local agent can set up tours, give advice and negotiate with sellers.
Similar homes
- $1,100,0004 bd3 ba2.4k sqft1761 Rivendell Cir, Thousand Oaks, CA 91320For Sale
 MLS ID #226003685, The Dave Walter Team, Pinnacle Estate Properties, Inc.. CSMAOR
 - $999,9004 bd3 ba2.2k sqft403 Blackhawk Dr, Thousand Oaks, CA 91320For Sale
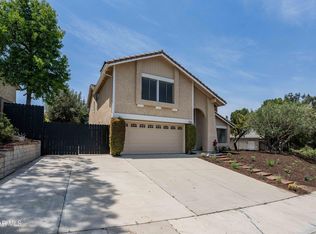 MLS ID #226003553, Darren Humphrey, Sync Brokerage Inc. CSMAOR
 - $1,149,5004 bd3 ba2.1k sqft363 Larcom St, Thousand Oaks, CA 91360For Sale
 MLS ID #226003698, Scott Ange, RE/MAX ONE. CSMAOR
 - $1,299,0004 bd3 ba2k sqft320 Hickory Grove Dr, Thousand Oaks, CA 91320For Sale
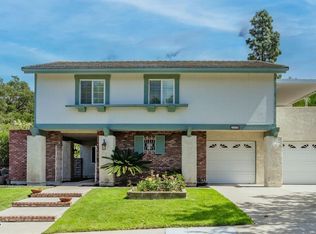 MLS ID #226001534, Stacy Wilson, Keller Williams Exclusive Properties. CSMAOR
 - $1,095,0004 bd3 ba2.1k sqft91 S Albion Pl, Thousand Oaks, CA 91320For SaleMLS ID #226003130, Michael Rosenblum, Altera Real Estate Services. CSMAOR
- $1,350,0003 bd2 ba2k sqft838 Spring Canyon Pl, Thousand Oaks, CA 91320For SaleMLS ID #226003253, Karen L Sandvig, Coldwell Banker Realty. CSMAOR
- $900,0004 bd2 ba1.3k sqft3653 Kimber Dr, Thousand Oaks, CA 91320For SaleMLS ID #226003228, Zackariah T Neeley, Equity Union Real Estate. CSMAOR
- $950,0005 bd3 ba2.2k sqft393 W Larcom St, Thousand Oaks, CA 91360For SaleMLS ID #226003736, The Dave Walter Team, Pinnacle Estate Properties, Inc.. CSMAOR
- $1,349,0004 bd3 ba3.3k sqft79 Mesa Dr, Camarillo, CA 93010For SaleMLS ID #226003731, Kevin Ryan, eXp Realty of California Inc. CSMAOR
- $1,199,9995 bd3 ba2.8k sqft106 Quails Trl, Thousand Oaks, CA 91361For SaleMLS ID #226002897, Karin A Wilson, Keller Williams Westlake Village. CSMAOR
- $1,180,0004 bd2 ba2.1k sqft989 Calle Pinata, Thousand Oaks, CA 91360For SaleMLS ID #226003347, Dana . Murphy, Redfin Corporation. CSMAOR
- $1,399,0004 bd3 ba2.5k sqft2007 Simsbury Ct, Thousand Oaks, CA 91360For SaleMLS ID #226002899, Sean Curts, The ONE Luxury Properties. CSMAOR
- $1,399,0004 bd3 ba2.1k sqft388 Sundance St, Thousand Oaks, CA 91360For SaleMLS ID #226003639, Sean Curts, The ONE Luxury Properties. CSMAOR
- $965,0004 bd3 ba1.6k sqft1689 Amador Ln, Newbury Park, CA 91320For SaleMLS ID #26-990, Katelyn Budroe. SBMLS
- $1,599,0004 bd3 ba2.6k sqft1616 Valecroft Ave, Westlake Village, CA 91361For SaleMLS ID #226003795, Sean Curts, The ONE Luxury Properties. CSMAOR
- $1,275,0004 bd3 ba2.1k sqft3489 Birdsong Ave, Thousand Oaks, CA 91360For SaleMLS ID #226003276, Sean Curts, The ONE Luxury Properties. CSMAOR
- $1,099,0005 bd3 ba2.7k sqft15621 Harte Ln, Moorpark, CA 93021For SaleMLS ID #226003742, Norma Halvorson, Keller Williams Exclusive Properties. CSMAOR
- $1,235,0004 bd3 ba2.3k sqft13320 Sunnyslope Pl, Moorpark, CA 93021For SaleMLS ID #226002885, Danny Chhan, Altera Real Estate Services. CSMAOR
- $734,0003 bd3 ba1.4k sqft218 Mariposa Dr, Thousand Oaks, CA 91320For SaleMLS ID #226002921, Christina Henteleff, Coldwell Banker Realty. CSMAOR
- $775,0003 bd2 ba1.7k sqft292 San Vincente Cir, Thousand Oaks, CA 91320For SaleMLS ID #226003119, Phillip Kreis, Beverly and Company Inc.. CSMAOR
Local buyer's agents are ready to help
