NEW PRICE -- exceptional value in Deer Ridge! Set on nearly half an acre and backing to peaceful open space, this beautifully remodeled single-story home offers the space, privacy, and indoor-outdoor lifestyle buyers have been waiting for.
Filled with natural light, the 3-bedroom, 2-bath residence features over 2,000 square feet with vaulted ceilings, rich hardwood floors, fresh interior paint, and custom shutters. At the heart of the home, the remodeled kitchen showcases custom white cabinetry, abundant storage, granite countertops, a center island, and sunny breakfast area opening to the spacious family room with fireplace.
The private primary suite is a relaxing retreat with a beautifully remodeled bath featuring dual vanities, soaking tub, separate shower, walk-in closet, and custom organizers. Two additional bedrooms, an updated guest bath, and separate laundry room complete the thoughtfully designed floor plan.
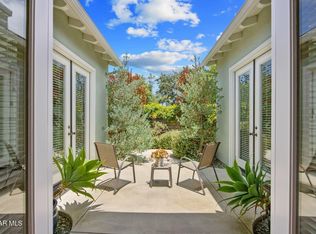
Outside, discover what truly sets this property apart. The expansive backyard features newly installed sod, lush landscaping, a large covered patio with spa, and tranquil views of the surrounding open space. Entertain, unwind, garden, or create the backyard you've always envisioned--with plenty of room for a future pool and possible RV parking.
A 2-car garage with additional storage adds convenience, while the location puts award-winning schools, parks, shopping, dining, and miles of scenic hiking trails within easy reach. Remodeled, single story, nearly half an acre, and now offered at a compelling new price!
For sale
Price cut: $40K (9/25)
$1,260,000
838 Spring Canyon Pl, Thousand Oaks, CA 91320
3beds
2,069sqft
Single Family Residence
Built in 1989
0.46 Acres Lot
$1,225,200 Zestimate®
$609/sqft
$-- HOA
What's special
Expansive backyardCenter islandPrivate primary suiteCustom white cabinetryFresh interior paintUpdated guest bathNewly installed sod
- 91 days
- 922
- 37
Zillow last checked:
Listing updated:
Listed by:
Karen L Sandvig DRE #01507450 818-941-7437,
Coldwell Banker Realty
Source: CSMAOR,MLS#: 226003253
Facts & features
Interior
Bedrooms & bathrooms
- Bedrooms: 3
- Bathrooms: 2
- Full bathrooms: 2
Heating
- Central Furnace, Natural Gas
Cooling
- Central Air
Appliances
- Included: Dishwasher, Dryer, Disposal, Refrigerator, Trash Compactor, Washer
- Laundry: Laundry Room
Features
- Walk-In Closet(s), High Ceilings, Open Floorplan, Recessed Lighting, Granite Counters, Pantry, Formal Dining Room
- Flooring: Stone, Wood/Wood Like
- Doors: Sliding Glass Door(s)
- Windows: Awnings, Plantation Shutters
- Has fireplace: Yes
- Fireplace features: Other, Family Room
Interior area
- Total structure area: 2,069
- Total interior livable area: 2,069 sqft
Property
Parking
- Total spaces: 2
- Parking features: Driveway, Garage - 1 Door
- Garage spaces: 2
- Has uncovered spaces: Yes
Features
- Levels: One
- Stories: 1
- Entry location: Ground Level w/Steps
- Patio & porch: Concrete Slab, Covered, Patio Open
- Exterior features: Lawn, Sidewalks, Street Lighting
- Has spa: Yes
- Spa features: Private
- Fencing: Fenced
- Has view: Yes
- View description: Hills
Lot
- Size: 0.46 Acres
- Features: Back Yard, Front Yard, Landscaped, Cul-De-Sac
Details
- Parcel number: 6610280185
- Special conditions: Standard
Construction
Type & style
- Home type: SingleFamily
- Architectural style: Traditional
- Property subtype: Single Family Residence
Materials
- Stucco, Wood
- Foundation: Concrete Slab
- Roof: Concrete Tile
Condition
- Year built: 1989
Utilities & green energy
- Electric: In Laundry
- Sewer: In Street
- Water: District/Public
Community & HOA
Community
- Security: Carbon Monoxide Detector(s), Smoke Detector(s)
- Subdivision: Deer Ridge-135
HOA
- Has HOA: No
Location
- Region: Thousand Oaks
Financial & listing details
- Price per square foot: $609/sqft
- Tax assessed value: $1,232,889
- Date on market: 9/25/2026
- Cumulative days on market: 92 days
- Listing terms: Conventional,Cash
Estimated market value
$1,225,200
$1.16M - $1.29M
$4,699/mo
Price history
| Date | Event | Price |
|---|---|---|
| 9/25/2026 | Listed for sale | $1,260,000-3.1%$609/sqft |
Source:  CSMAOR #226003253 Report a problem CSMAOR #226003253 Report a problem | ||
| 9/11/2026 | Contingent | $1,300,000$628/sqft |
Source:  CRMLS #226003253 Report a problem CRMLS #226003253 Report a problem | ||
| 8/19/2026 | Price change | $1,300,000-3.7%$628/sqft |
Source: CSMAOR #226003253 Report a problem | ||
| 7/10/2026 | Listed for sale | $1,350,000+18.5%$652/sqft |
Source: CSMAOR #226003253 Report a problem | ||
| 11/19/2021 | Sold | $1,139,000-0.9%$551/sqft |
Source: CSMAOR #221005534 Report a problem | ||
| 11/16/2021 | Pending sale | $1,149,000$555/sqft |
Source: CRMLS #221005534 Report a problem | ||
| 10/23/2021 | Contingent | $1,149,000$555/sqft |
Source: CRMLS #221005534 Report a problem | ||
| 10/15/2021 | Listed for sale | $1,149,000$555/sqft |
Source: CRMLS #221005534 Report a problem | ||
Public tax history
| Year | Property taxes | Tax assessment |
|---|---|---|
| 2026 | -- | $1,232,889 +2% |
| 2025 | $13,867 +5.1% | $1,208,715 +2% |
| 2024 | $13,191 | $1,185,015 +2% |
| 2023 | $13,191 +1.9% | $1,161,780 +2% |
| 2022 | $12,943 +114.1% | $1,139,000 +132.4% |
| 2021 | $6,046 +7.9% | $490,031 +1% |
| 2020 | $5,605 +2.8% | $485,008 +2% |
| 2019 | $5,455 +2.2% | $475,499 +2% |
| 2018 | $5,340 +2.1% | $466,176 +2% |
| 2017 | $5,229 +1.1% | $457,037 +2% |
| 2016 | $5,171 +1.9% | $448,077 +1.5% |
| 2015 | $5,074 +1.6% | $441,348 +2% |
| 2014 | $4,995 | $432,705 +0.5% |
| 2013 | -- | $430,751 +2% |
| 2012 | -- | $422,306 +2% |
| 2011 | -- | $414,027 +0.5% |
| 2009 | -- | $411,912 +4% |
| 2007 | -- | $395,919 +2% |
| 2006 | -- | $388,157 +2% |
| 2005 | -- | $380,547 +3.9% |
| 2003 | -- | $366,250 +2% |
| 2002 | -- | $359,069 +2% |
| 2001 | $3,921 +2.3% | $352,030 +2% |
| 2000 | $3,832 | $345,128 |
Find assessor info on the county website
Monthly payment
Est. payment
Payment breakdown
Explore the cost of this home by adjusting the details. Changes won't be saved.Climate risks
Neighborhood: Newbury Park
- $1,496,3003 bd3 ba2.1k sqft846 Spring Canyon Pl, Thousand Oaks, CA 91320Off Market
- $1,400,5003 bd2 ba2k sqft830 Spring Canyon Pl, Thousand Oaks, CA 91320Off Market
- $1,549,0004 bd3 ba3k sqft822 Spring Canyon Pl, Thousand Oaks, CA 91320For Sale
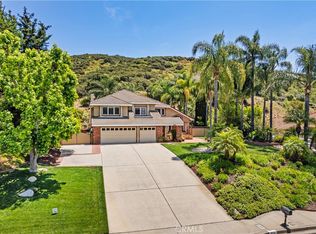
- $1,630,5004 bd3 ba3k sqft822 Spring Canyon Pl, Newbury Park, CA 91320Off Market
Similar homes
- $1,149,0004 bd3 ba1.8k sqft371 Havenside Ave, Newbury Park, CA 91320For Sale
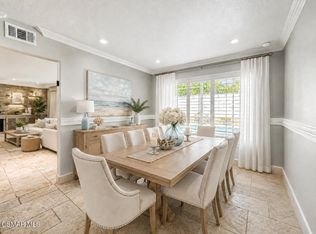 MLS ID #226004768, Diane Brewer, Pinnacle Estate Properties, Inc.. CSMAOR
 - $1,199,0004 bd3 ba2.1k sqft812 Chaparral Ct, Thousand Oaks, CA 91320For Sale
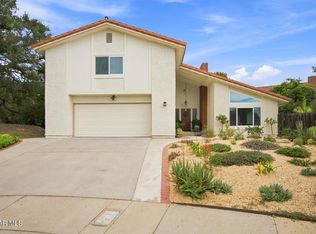 MLS ID #226004336, Deborah Fagan, Berkshire Hathaway HomeServices California Properties. CSMAOR
 - $1,185,0004 bd3 ba2.3k sqft3982 Santa Monica Ct, Thousand Oaks, CA 91320For Sale
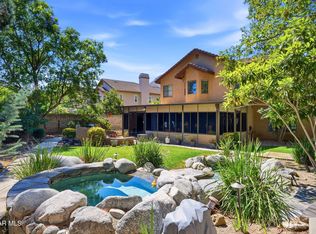 MLS ID #226003745, Karen A Himber, The ONE Luxury Properties. CSMAOR
 - $1,285,0003 bd3 ba2.6k sqft5187 Via Dolores, Thousand Oaks, CA 91320For Sale
 MLS ID #226003131, Rick P Gaviati, Coldwell Banker Realty. CSMAOR
