EXCEPTIONAL DEER RIDGE ESTATE | PRIVATE .53-ACRE LOT | RV PARKING! Welcome to this exceptional Deer Ridge estate, tucked away on a private .53-acre lot in the sought-after Deer Ridge community of Newbury Park. Offering nearly 3,100 square feet, this beautifully maintained home features 4 bedrooms, 3 bathrooms, a 3-car garage, and expansive RV parking—an increasingly rare combination of space, privacy, and convenience. The main level features rich walnut hardwood flooring, crown moldings, custom baseboards, dual-pane windows, recessed lighting, and smooth ceilings. Soaring ceilings define the spacious living room, which flows into the formal dining room and opens directly to the outdoor patio. At the heart of the home, the chef’s kitchen features Viking stainless steel appliances, custom cabinetry, a newer Bosch dishwasher, wine refrigerator, and generous center island. The adjacent family room offers a cozy fireplace and direct patio access, creating a seamless connection between indoor and outdoor living. The main level also includes a downstairs bedroom, ¾ bathroom, and indoor laundry room with direct access to the 3-car garage. Upstairs, an elegant wrought-iron staircase leads to a versatile bonus room currently used as an office/study, two secondary bedrooms connected by a dual-entry bathroom, and a luxurious primary suite. The primary retreat features high ceilings and a spa-inspired bath with dual vanities, walk-in shower, separate soaking tub, walk in closet, and private balcony overlooking the landscaped grounds. Beautifully landscaped grounds offer multiple sitting areas, a recently repainted covered patio, outdoor fireplace, private viewing deck, mature king palms, and numerous fruit trees. The property creates a peaceful sense of privacy and tranquility, while the huge RV parking area provides valuable flexibility. With its coveted Deer Ridge location, private .53-acre setting, nearly 3,100 square feet, 3-car garage, and rare RV parking, this home offers an exceptional opportunity to enjoy space, privacy, and the best of Southern California living. Schedule your private showing today!
For sale
Listed by: Coldwell Banker Realty • Gregor Goldberg • Contact: 805-807-0915
$1,549,000
822 Spring Canyon Pl, Thousand Oaks, CA 91320
4beds
3,088sqft
Single Family Residence
Built in 1989
0.53 Acres Lot
$1,529,400 Zestimate®
$502/sqft
$-- HOA
What's special
- 136 days
- 928
- 50
Zillow last checked:
Listing updated:
Listed by:
Gregor Goldberg DRE #01992979 805-807-0915,
Coldwell Banker Realty
Source: CRMLS,MLS#: SR26211661 Originating MLS: California Regional MLS
Originating MLS: California Regional MLSFacts & features
Interior
Bedrooms & bathrooms
- Bedrooms: 4
- Bathrooms: 3
- Full bathrooms: 2
- 3/4 bathrooms: 1
- Main level bathrooms: 1
- Main level bedrooms: 1
Rooms
- Room types: Bathroom, Bedroom, Den, Entry/Foyer, Family Room, Kitchen, Laundry, Living Room, Primary Bathroom, Primary Bedroom, Office, Other, Dining Room
Bedroom
- Features: Bedroom on Main Level
Bathroom
- Features: Bathtub, Closet, Dual Sinks, Separate Shower, Upgraded, Vanity, Walk-In Shower
Bathroom
- Features: Jack and Jill Bath
Family room
- Features: Separate Family Room
Kitchen
- Features: Granite Counters, Kitchen Island
Other
- Features: Walk-In Closet(s)
Heating
- Central, Fireplace(s)
Cooling
- Central Air
Appliances
- Included: Convection Oven, Dishwasher, Disposal, Gas Range, Microwave, Refrigerator, Range Hood, Trash Compactor, Water Heater
- Laundry: Inside, Laundry Room
Features
- Balcony, Ceiling Fan(s), Separate/Formal Dining Room, Eat-in Kitchen, Granite Counters, High Ceilings, Recessed Lighting, Storage, Bedroom on Main Level, Jack and Jill Bath, Primary Suite, Walk-In Closet(s)
- Flooring: Wood
- Doors: Double Door Entry, Sliding Doors
- Windows: Double Pane Windows
- Has fireplace: Yes
- Fireplace features: Family Room
- Common walls with other units/homes: No Common Walls
Interior area
- Total interior livable area: 3,088 sqft
Video & virtual tour
Property
Parking
- Total spaces: 3
- Parking features: Covered, Door-Multi, Driveway, Garage, RV Gated, RV Access/Parking
- Attached garage spaces: 3
Features
- Levels: Two
- Stories: 2
- Entry location: Main Level
- Patio & porch: Rear Porch, Concrete, Covered, Front Porch, Patio, Porch
- Pool features: None
- Spa features: None
- Fencing: Brick,Wood
- Has view: Yes
- View description: Mountain(s), Neighborhood
Lot
- Size: 0.53 Acres
- Features: Front Yard, Lawn, Landscaped, Secluded, Sprinkler System, Yard
Details
- Parcel number: 6610290095
- Special conditions: Standard
Construction
Type & style
- Home type: SingleFamily
- Property subtype: Single Family Residence
Materials
- Stucco
- Roof: Tile
Condition
- Turnkey
- New construction: No
- Year built: 1989
Utilities & green energy
- Sewer: Public Sewer
- Water: Public
- Utilities for property: Cable Connected, Electricity Connected, Natural Gas Connected, Sewer Connected, Water Connected
Community & HOA
Community
- Features: Hiking, Mountainous
- Subdivision: Deer Ridge (135)
Location
- Region: Thousand Oaks
Financial & listing details
- Price per square foot: $502/sqft
- Tax assessed value: $1,119,961
- Date on market: 10/6/2026
- Cumulative days on market: 136 days
- Listing terms: Cash,Cash to New Loan,Conventional
- Road surface type: Paved
Estimated market value
$1,529,400
$1.45M - $1.61M
$5,842/mo
Price history
| Date | Event | Price |
|---|---|---|
| 10/7/2026 | Listed for sale | $1,549,000+60.5%$502/sqft |
Source:  CRMLS #SR26211661 Report a problem CRMLS #SR26211661 Report a problem | ||
| 10/27/2017 | Sold | $965,000+1.9%$313/sqft |
Source:  CSMAOR #217005407 Report a problem CSMAOR #217005407 Report a problem | ||
| 5/15/2013 | Sold | $947,000-4.8%$307/sqft |
Source: CSMAOR #12016945 Report a problem | ||
| 3/16/2013 | Listed for sale | $995,000+29%$322/sqft |
Source: Emailflyers LLC #12016945 Report a problem | ||
| 3/12/2010 | Listing removed | $771,500$250/sqft |
Source: RE/MAX Olson & Associates #80019580 Report a problem | ||
| 4/14/2009 | Listed for sale | $771,500+5.8%$250/sqft |
Source: RE/MAX Olson & Associates #80019580 Report a problem | ||
| 12/31/2008 | Sold | $729,000-2.6%$236/sqft |
Source: Public Record Report a problem | ||
| 11/10/2008 | Price change | $748,500-3%$242/sqft |
Source: Number1Expert #80019580 Report a problem | ||
| 10/31/2008 | Listed for sale | $771,500-6.7%$250/sqft |
Source: Number1Expert #80019580 Report a problem | ||
| 9/4/2008 | Sold | $827,080-21.2%$268/sqft |
Source: Public Record Report a problem | ||
| 4/29/2008 | Listing removed | $1,049,000$340/sqft |
Source: Owner Report a problem | ||
| 11/29/2007 | Price change | $1,049,000-6.3%$340/sqft |
Source: Owner Report a problem | ||
| 10/15/2007 | Price change | $1,119,000-0.9%$362/sqft |
Source: Owner Report a problem | ||
| 9/24/2007 | Price change | $1,129,000-1.8%$366/sqft |
Source: Owner Report a problem | ||
| 9/9/2007 | Listed for sale | $1,150,000+19.8%$372/sqft |
Source: Owner Report a problem | ||
| 3/6/2007 | Sold | $960,000-2%$311/sqft |
Source: Public Record Report a problem | ||
| 8/30/2005 | Sold | $980,000+72.2%$317/sqft |
Source: Public Record Report a problem | ||
| 11/27/2001 | Sold | $569,000$184/sqft |
Source: Public Record Report a problem | ||
Public tax history
| Year | Property taxes | Tax assessment |
|---|---|---|
| 2026 | -- | $1,119,961 +2% |
| 2025 | $12,633 +5.2% | $1,098,001 +2% |
| 2024 | $12,008 | $1,076,472 +2% |
| 2023 | $12,008 +2% | $1,055,365 +2% |
| 2022 | $11,778 +2% | $1,034,672 +2% |
| 2021 | $11,552 +4.6% | $1,014,385 +1% |
| 2020 | $11,040 +2.7% | $1,003,985 +2% |
| 2019 | $10,747 +2.1% | $984,300 +2% |
| 2018 | $10,526 -3.7% | $965,000 -4% |
| 2017 | $10,925 +1% | $1,004,799 +2% |
| 2016 | $10,815 +1.8% | $985,098 +1.5% |
| 2015 | $10,619 +1.5% | $970,303 +2% |
| 2014 | $10,461 | $951,298 +24.8% |
| 2013 | -- | $762,346 +2% |
| 2012 | -- | $747,399 +2% |
| 2011 | -- | $732,745 +0.5% |
| 2009 | -- | $729,000 -24% |
| 2007 | -- | $959,000 -2.1% |
| 2006 | -- | $980,000 +62.5% |
| 2005 | -- | $603,037 +3.9% |
| 2003 | -- | $580,380 +2% |
| 2002 | -- | $569,000 +15.4% |
| 2001 | $5,382 +2.1% | $493,203 +2% |
| 2000 | $5,273 | $483,533 |
Find assessor info on the county website
Monthly payment
Est. payment
Payment breakdown
Explore the cost of this home by adjusting the details. Changes won't be saved.Climate risks
Neighborhood: Newbury Park
- $1,630,5004 bd3 ba3k sqft822 Spring Canyon Pl, Newbury Park, CA 91320Off Market
- $1,891,9005 bd3 ba3k sqft814 Spring Canyon Pl, Thousand Oaks, CA 91320Off Market
- $1,400,5003 bd2 ba2k sqft830 Spring Canyon Pl, Thousand Oaks, CA 91320Off Market
- $1,722,7004 bd3 ba3k sqft806 Spring Canyon Pl, Thousand Oaks, CA 91320Off Market
Similar homes
- $1,600,0005 bd3 ba2.8k sqft1536 Sappanwood Ave, Thousand Oaks, CA 91320For Sale
 MLS ID #OC26200838, Emmett Dalton, Dalton Real Estate. CRMLS
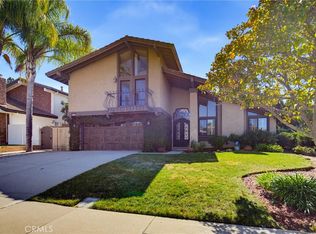
 - $1,399,0004 bd3 ba2.2k sqft2808 Great Smokey Ct, Thousand Oaks, CA 91362For Sale
 MLS ID #BB26213484, Loren Bennett, Redfin Corporation. CRMLS
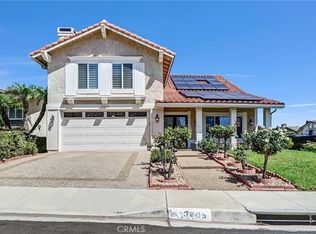
 - $1,180,0003 bd3 ba2.5k sqft3835 Calle Alta Vis, Thousand Oaks, CA 91320For Sale
 MLS ID #SR26203617, Lovette McDonald, Keller Williams Luxury. CRMLS
 - $1,225,0005 bd3 ba2.4k sqft257 Windrose Ct, Thousand Oaks, CA 91320For Sale
 MLS ID #SR26098708, Julia Mccann, Gold Star Realty. CRMLS
