Perched high on a private hilltop lot just a stone's throw from Westlake Village, 251 S Skyline Drive is a beautifully appointed newer-construction (2002) custom Mediterranean home that stands apart from the neighborhood's older housing stock. Enjoy modern systems, soaring vaulted and cathedral ceilings, skylights, crown molding, and an open, light-filled floor plan designed for easy, comfortable living. The home is predominantly single-story with a versatile upstairs loft — perfect as a home office, gym, media room, flex space or even 4th bedroom. Inside, a warm fireplace anchors the main living area, while the gourmet granite kitchen offers abundant room to cook and entertain, and the spacious primary suite delivers a spa-like bath and generous walk-in closets. Step outside to an expansive covered patio making the most of the elevated setting and surrounding hillside scenery. Car enthusiasts will love the oversized 3-car garage with direct home access — ideal for a prized collection, weekend projects, or all the toys. For added convenience and accessibility, the home also includes a chairlift, making comfortable single-level living a reality for anyone who may need it now or in the future. Ideally located, this home sits minutes from top-rated Conejo Valley schools, easy 101 freeway access, scenic hiking trails, and the very best of the area's dining and shopping — from Mastro's Steakhouse, Coin & Candor, and Nonna to The Oaks mall, The Lakes promenade, and the upscale Promenade at Westlake. The surrounding community is also in an exciting period of growth, with major new developments underway nearby, including the Downtown Thousand Oaks Boulevard revitalization and Caruso's reimagined Lakes — strong signals of lasting value in one of Southern California's most desirable and safest communities.
For sale
Listed by: Beverly and Company • Shane Marechal • Contact: 818-650-3009
$1,450,000
251 S Skyline Dr, Westlake Village, CA 91361
3beds
2,480sqft
Single Family Residence
Built in 2002
0.34 Acres Lot
$1,406,900 Zestimate®
$585/sqft
$-- HOA
What's special
- 20 days |
- 679 |
- 18 |
Zillow last checked:
Listing updated:
Listed by:
Shane Marechal DRE #01948632 818-650-3009,
Beverly and Company
Source: CRMLS,MLS#: SR26165303 Originating MLS: California Regional MLS
Originating MLS: California Regional MLSFacts & features
Interior
Bedrooms & bathrooms
- Bedrooms: 3
- Bathrooms: 3
- Full bathrooms: 2
- 1/2 bathrooms: 1
- Main level bathrooms: 3
- Main level bedrooms: 3
Rooms
- Room types: Bedroom, Entry/Foyer, Kitchen, Laundry, Loft, Living Room, Primary Bathroom, Primary Bedroom, Other
Primary bedroom
- Features: Primary Suite
Primary bedroom
- Features: Main Level Primary
Bedroom
- Features: All Bedrooms Down
Other
- Features: Walk-In Closet(s)
Cooling
- Central Air
Appliances
- Laundry: Laundry Room
Features
- All Bedrooms Down, Loft, Main Level Primary, Primary Suite, Walk-In Closet(s)
- Has fireplace: Yes
- Fireplace features: Living Room
- Common walls with other units/homes: No Common Walls
Interior area
- Total interior livable area: 2,480 sqft
Property
Parking
- Total spaces: 3
- Parking features: Garage - Attached
- Attached garage spaces: 3
Features
- Levels: One
- Stories: 1
- Entry location: garage/door
- Pool features: None
- Has view: Yes
- View description: Mountain(s), Peek-A-Boo
Lot
- Size: 0.34 Acres
Details
- Parcel number: 6760080040
- Special conditions: Standard
Construction
Type & style
- Home type: SingleFamily
- Property subtype: Single Family Residence
Condition
- New construction: No
- Year built: 2002
Utilities & green energy
- Sewer: Unknown
- Water: Public
Community & HOA
Community
- Features: Mountainous
- Subdivision: Conejo Oaks
Location
- Region: Westlake Village
Financial & listing details
- Price per square foot: $585/sqft
- Date on market: 8/6/2026
- Cumulative days on market: 20 days
- Listing terms: Cash,Cash to New Loan,Conventional,1031 Exchange,VA Loan
Estimated market value
$1,406,900
$1.34M - $1.48M
$6,327/mo
Price history
| Date | Event | Price |
|---|---|---|
| 8/6/2026 | Listed for sale | $1,450,000-12.1%$585/sqft |
Source:  CRMLS #SR26165303 Report a problem CRMLS #SR26165303 Report a problem | ||
| 7/8/2026 | Listing removed | $1,650,000$665/sqft |
Source: eXp Realty #V1-33829 Report a problem | ||
| 1/2/2026 | Listed for sale | $1,650,000+57.1%$665/sqft |
Source: eXp Realty #CRV1-33829 Report a problem | ||
| 4/27/2023 | Listing removed | -- |
Source: Zillow Rentals #223000448 Report a problem | ||
| 2/4/2023 | Listed for rent | $5,500$2/sqft |
Source: Zillow Rentals #223000448 Report a problem | ||
| 9/13/2021 | Sold | $1,050,000-4.5%$423/sqft |
Source:  CSMAOR #221003670 Report a problem CSMAOR #221003670 Report a problem | ||
| 7/14/2021 | Pending sale | $1,099,900$444/sqft |
Source: CSMAOR #221003670 Report a problem | ||
| 7/6/2021 | Listed for sale | $1,099,900+61.8%$444/sqft |
Source: CSMAOR #221003670 Report a problem | ||
| 7/18/2013 | Sold | $680,000$274/sqft |
Source: CSMAOR #13004428 Report a problem | ||
Public tax history
Tax history is unavailable.
Monthly payment
Est. payment
Payment breakdown
Explore the cost of this home by adjusting the details. Changes won't be saved.Climate risks
Neighborhood: 91361
Nearby schools
GreatSchools rating
- 3/10Conejo Academy of Leadership and Language ImmersionGrades: K-5Distance: 0.7 mi
- 6/10Colina Middle SchoolGrades: 6-8Distance: 1.1 mi
- 10/10Westlake High SchoolGrades: 9-12Distance: 1.7 mi
- $1,214,8003 bd3 ba2.8k sqft251 Skyline Dr, Thousand Oaks, CA 91361Off Market

- $30,1820.31 acresSkyline Dr, Thousand oaks, CA 91361Off Market

- $441,474-- bd-- ba-- sqft273 S Skyline Dr, Thousand Oaks, CA 91361Off Market
- $1,154,7776 bd4 ba3k sqft2650 Willow Ln, Thousand Oaks, CA 91361Off Market
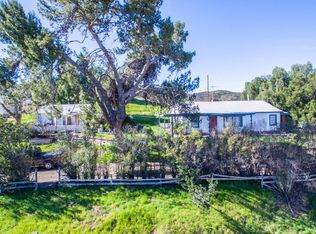
- $100,619-- bd-- ba-- sqft283 S Skyline Dr, Thousand Oaks, CA 91361Off Market
- $741,3003 bd2 ba750 sqft279 Manzanita Ln, Thousand Oaks, CA 91361Off Market
- $867,0002 bd2 ba1.4k sqft271 Manzanita Ln, Thousand Oaks, CA 91361Off Market
- $--0.98 acres0 Willow Lane, Thousand Oaks, CA 91361Off Market
A local agent can set up tours, give advice and negotiate with sellers.
Similar homes
- $1,320,0003 bd3 ba2.8k sqft326 Fox Ridge Dr, Thousand Oaks, CA 91361For Sale
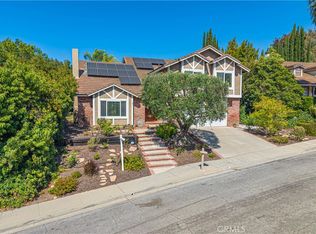 MLS ID #SR26126725, Alyson Silverman, eXp Realty of Greater Los Angeles, Inc.. CRMLS
 - $--4 bd3 ba2.2k sqft4295 N Avenida Prado, Thousand Oaks, CA 91360Auction
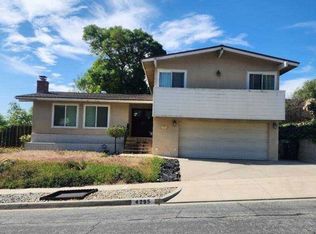 Xome
Xome - $1,449,0004 bd3 ba2.4k sqft537 Savona Way, Oak Park, CA 91377For Sale
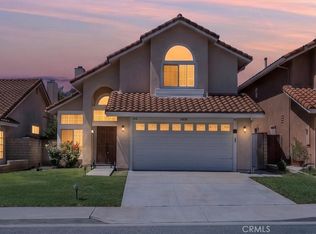 MLS ID #SR26173394, Randy Tolchinsky, Rodeo Realty. CRMLS
 - $1,330,0006 bd3 ba2.3k sqft50 Doone St, Thousand Oaks, CA 91360For Sale
 MLS ID #PW26172756, Ben Ryan, eXp Realty of Greater Los Angeles. CRMLS
 - $1,299,0004 bd3 ba2.6k sqft2887 Arbella Ln, Thousand Oaks, CA 91362For SaleMLS ID #226003161, Linda Hutchings, The ONE Luxury Properties. CSMAOR
- $1,425,0005 bd3 ba2.9k sqft25 Humboldt St, Simi Valley, CA 93065For SaleMLS ID #226003976, Lewicki & Associates, Century 21 Masters. CSMAOR
- $1,369,0004 bd4 ba2.3k sqft652 Stonebrook St, Simi Valley, CA 93065For SaleMLS ID #226003951, Lewicki & Associates, Century 21 Masters. CSMAOR
- $1,429,0004 bd3 ba1.8k sqft6504 Tamarind St, Oak Park, CA 91377For SaleMLS ID #SR26150980, Christina Lua, Sothebys International Realty. CRMLS
- $1,620,0004 bd3 ba3k sqft822 Spring Canyon Pl, Thousand Oaks, CA 91320For SaleMLS ID #SR26091182, Gregor Goldberg, Coldwell Banker Realty. CRMLS
- $1,419,0005 bd5 ba3.6k sqft561 S Ventu Park Rd, Thousand Oaks, CA 91320For SaleMLS ID #V1-32940, edwina Camarillo, Professional Realty. CRMLS
- $--4 bd2 ba1.9k sqft5927 Calmfield Ave, Agoura Hills, CA 91301AuctionXome
- $--3 bd2 ba1.5k sqft5859 Larboard Ln, Agoura Hills, CA 91301AuctionAuction.com 2
- $1,599,0004 bd4 ba3k sqft713 Twillin Ct, Simi Valley, CA 93065For SaleMLS ID #226003714, Robert Harris, Keller Williams Exclusive Properties. CSMAOR
- $1,550,0005 bd3 ba2.4k sqft5917 Carell Ave, Agoura Hills, CA 91301For SaleMLS ID #SR26171072, Niloufar Goodarzy, Beverly and Company. CRMLS
- $1,559,0004 bd3 ba2.3k sqft7608 Wiscasset Dr, Canoga Park, CA 91304For SaleMLS ID #SR26183555, Francine Meyberg, Coldwell Banker Realty. CRMLS
- $1,268,8005 bd3 ba2.2k sqft256 Ocho Rios Way, Oak Park, CA 91377For SaleMLS ID #SR26173639, Sunny Yi, Rodeo Realty. CRMLS
- $1,699,0003 bd2 ba1.7k sqft6257 Melba Ave, Woodland Hills, CA 91367For SaleMLS ID #SR26185405, Eric Alter, Coldwell Banker Realty. CRMLS
- $--3 bd3 ba1.4k sqft513 Stoney Peak Ct, Simi Valley, CA 93065AuctionXome
- $1,199,0003 bd3 ba2.4k sqft5184 Evanwood Ave, Oak Park, CA 91377For SaleMLS ID #226003715, Sharon F Berman, Coldwell Banker Realty. CSMAOR
- $1,499,0004 bd3 ba2.6k sqft29049 Acanthus Ct, Agoura Hills, CA 91301For SaleMLS ID #SR26126883, Colin Quinn, JohnHart Real Estate. CRMLS
Local buyer's agents are ready to help
