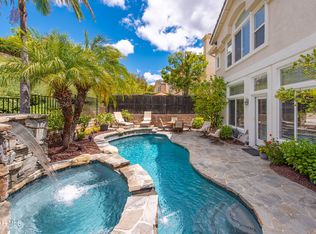
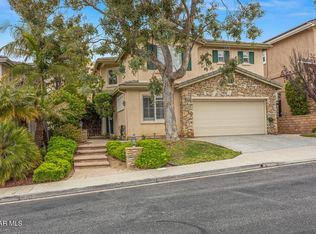
This open concept home features 4 Bedrooms, 3 Full Bathrooms, a Loft Space upstairs and an added Bonus Room downstairs. Soaring two story volume ceilings in the Living Room create an engaging luxurious space that adds drama and character to this inviting open-flowing floorplan. A Formal Dining Room sits across the Living Room and adjacent is the Great Room with Kitchen and Family Room space. The light and bright kitchen has white cabinetry, granite countertops and stainless appliances including a newer double wall oven. It sits open to the backyard, perfect for ease in entertaining and has room for an informal dining table. The family room lounge area is a warm and inviting place to relax and entertain with a cozy fireplace and plenty of space for gathering to watch your favorite movie or sports game. Entertaining is a dream because the great room sits open to the Formal Living and Formal Dining Rooms. A value added convenience is a downstairs bedroom and full bathroom. Enjoy hard surface flooring throughout this home consisting of lovely porcelain tile downstairs and engineered hardwood flooring throughout the staircase and second level. The upgraded staircase is a striking designer focal point with wrought iron balusters, white wood risers and contrasting wood treads. Upstairs is an Open Loft Space, perfect for a children's play room or additional lounge or office space. The lovely Primary Suite overlooks the entertainer's backyard and boasts two walk in closets with custom built-ins, a bright white bathroom with dual sinks, quartz countertops, upgraded lighting, mirrors and frameless glass shower enclosure. Two spacious bedrooms, hall bath and large laundry room complete the upstairs. Additional upgrades include an outdoor Island with built in BBQ, stone tiled patio, sleek patio cover and grassy-styled turf plus low maintenance drought tolerant landscaping in front. Enjoy a gated community with Association Pool, Spa and Playground, with the distinction of being a FireWise Community. Zoned for award winning schools: Lang Ranch Elementary School, Los Cerritos Middle School and Westlake High School. Welcome Home!
For sale
$1,399,000
2887 Arbella Ln, Thousand Oaks, CA 91362
4beds
2,632sqft
:
Get pre-qualified$10,576/mo
Single Family Residence
Built in 2001
4,791 Square Feet Lot
$1,346,400 Zestimate®
$532/sqft
$200/mo HOA
What's special
- 19 days |
- 822 |
- 24 |
Zillow last checked:
Listing updated:
Listed by:
Linda Hutchings DRE #01900646 805-844-5624,
The ONE Luxury Properties
Source: CSMAOR,MLS#: 226003161
Facts & features
Interior
Bedrooms & bathrooms
- Bedrooms: 4
- Bathrooms: 3
- Full bathrooms: 3
Heating
- Central Furnace, Natural Gas
Cooling
- Central Air
Features
- Granite Counters, Formal Dining Room
- Flooring: Stone Tile, Wood/Wood Like
- Has fireplace: Yes
- Fireplace features: Other, Family Room, Gas
Interior area
- Total structure area: 2,632
- Total interior livable area: 2,632 sqft
Video & virtual tour
Property
Parking
- Total spaces: 2
- Parking features: Garage
- Garage spaces: 2
Features
- Levels: Two
- Stories: 2
- Entry location: Ground Level - No Steps
- Has private pool: Yes
- Pool features: Association
- Has spa: Yes
- Spa features: Association Spa, In Ground
Lot
- Size: 4,791 Square Feet
Details
- Parcel number: 5710150645
- Special conditions: Standard
Construction
Type & style
- Home type: SingleFamily
- Property subtype: Single Family Residence
Condition
- Year built: 2001
Community & HOA
Community
- Subdivision: Eagleridge-612
HOA
- Has HOA: Yes
- Amenities included: Gated, Park, Picnic Area, Playground
- HOA fee: $200 monthly
- HOA name: EagleRidge HOA
Location
- Region: Thousand Oaks
Financial & listing details
- Price per square foot: $532/sqft
- Tax assessed value: $1,120,317
- Annual tax amount: $12,343
- Date on market: 7/17/2026
- Cumulative days on market: 9 days
- Listing terms: VA Loan,FHA,Fannie Mae,Conventional,Cal Vet Loan
Estimated market value
$1,346,400
$1.28M - $1.41M
$5,716/mo
Price history
| Date | Event | Price |
|---|---|---|
| 7/17/2026 | Listed for sale | $1,399,000+35.2%$532/sqft |
Source:  CSMAOR #226003161 Report a problem CSMAOR #226003161 Report a problem | ||
| 4/15/2021 | Sold | $1,035,000+1%$393/sqft |
Source: CSMAOR #221001260 Report a problem | ||
| 3/18/2021 | Contingent | $1,025,000$389/sqft |
Source: CSMAOR #221001260 Report a problem | ||
| 3/11/2021 | Listed for sale | $1,025,000+6.8%$389/sqft |
Source: CSMAOR #221001260 Report a problem | ||
| 6/29/2018 | Sold | $960,000-0.5%$365/sqft |
Source: CSMAOR #218006624 Report a problem | ||
| 6/6/2018 | Pending sale | $964,500$366/sqft |
Source: Berkshire Hathaway HomeServices California Realty #218006624 Report a problem | ||
| 6/1/2018 | Listed for sale | $964,500+41.8%$366/sqft |
Source: Berkshire Hathaway HomeServices California Realty #218006624 Report a problem | ||
| 6/26/2012 | Sold | $680,000$258/sqft |
Source: Public Record Report a problem | ||
Public tax history
| Year | Property taxes | Tax assessment |
|---|---|---|
| 2025 | $12,343 +5.2% | $1,120,317 +2% |
| 2024 | $11,738 | $1,098,350 +2% |
| 2023 | $11,738 +1.8% | $1,076,814 +2% |
| 2022 | $11,530 +3.6% | $1,055,700 +4.6% |
| 2021 | $11,133 +4.7% | $1,009,129 +1% |
| 2020 | $10,634 +2.7% | $998,783 +2% |
| 2019 | $10,353 +30.1% | $979,200 +29.4% |
| 2018 | $7,958 +2% | $756,566 +2% |
| 2017 | $7,802 +1% | $741,732 +2% |
| 2016 | $7,727 +2.6% | $727,189 +2.3% |
| 2015 | $7,531 +1.5% | $710,668 +2% |
| 2014 | $7,421 | $696,748 +0.5% |
| 2013 | -- | $693,600 +27.8% |
| 2012 | -- | $542,594 +2% |
| 2011 | -- | $531,956 +0.5% |
| 2009 | -- | $529,240 +4% |
| 2007 | -- | $508,691 +2% |
| 2006 | -- | $498,718 +2% |
| 2005 | -- | $488,940 +3.9% |
| 2003 | -- | $470,571 +2% |
| 2002 | -- | $461,345 +82.4% |
| 2001 | $3,511 | $252,984 |
Find assessor info on the county website
Monthly payment
Est. payment
Payment breakdown
Explore the cost of this home by adjusting the details. Changes won't be saved.Climate risks
Neighborhood: 91362
Nearby schools
GreatSchools rating
- 10/10Lang Ranch ElementaryGrades: K-5Distance: 0.5 mi
- 9/10Los Cerritos Middle SchoolGrades: 6-8Distance: 1.3 mi
- 10/10Westlake High SchoolGrades: 9-12Distance: 4 mi
Schools provided by the listing agent
- Elementary: Lang Ranch
- Middle: Los Cerritos
- High: Westlake
Source: CSMAOR. This data may not be complete. We recommend contacting the local school district to confirm school assignments for this home.
- $1,323,7004 bd3 ba2.7k sqft2881 Arbella Ln, Thousand Oaks, CA 91362Off Market
- $1,499,0005 bd3 ba2.7k sqft2893 Arbella Ln, Thousand Oaks, CA 91362Sold
- $1,115,5003 bd2 ba2.6k sqft2875 Arbella Ln, Thousand Oaks, CA 91362Off Market
- $1,208,8004 bd3 ba2.6k sqft2899 Arbella Ln, Thousand Oaks, CA 91362Off Market
- $1,288,4003 bd3 ba2.7k sqft2871 Arbella Ln, Thousand Oaks, CA 91362Off Market
- $1,319,0005 bd3 ba2.7k sqft2905 Arbella Ln, Thousand Oaks, CA 91362Off Market
- $1,263,3004 bd3 ba2.6k sqft2916 Venezia Ln, Thousand Oaks, CA 91362Off Market
- $1,441,6005 bd3 ba2.8k sqft2910 Venezia Ln, Thousand Oaks, CA 91362Off Market
A local agent can set up tours, give advice and negotiate with sellers.
Similar homes
- $1,395,0004 bd3 ba2.8k sqft3142 Rikkard Dr, Thousand Oaks, CA 91362For Sale
 MLS ID #226002851, Dionne Curtiss, Keller Williams Westlake Village. CSMAOR
 - $1,349,0005 bd4 ba3.3k sqft3128 Casino Dr, Thousand Oaks, CA 91362For Sale
 MLS ID #226000427, Lydia Gable Realty Group, Compass. CSMAOR
 - $1,588,0005 bd4 ba3k sqft2099 Ralley Ct, Thousand Oaks, CA 91362For Sale
 MLS ID #226002438, Susan B Stone, Beverly and Company Inc.. CSMAOR
 - $--3 bd3 ba1.4k sqft2893 Capella Way, Thousand Oaks, CA 91362Auction
 Auction.com 2
 - $1,159,0004 bd3 ba2k sqft2649 Rikkard Dr, Thousand Oaks, CA 91362For SaleMLS ID #226002993, Tracey N Ackourey, Coldwell Banker Realty. CSMAOR
- $1,449,0004 bd3 ba2.5k sqft2007 Simsbury Ct, Thousand Oaks, CA 91360For SaleMLS ID #226002899, Sean Curts, The ONE Luxury Properties. CSMAOR
- $1,349,0004 bd3 ba2.3k sqft410 Sinaloa Rd, Simi Valley, CA 93065For SaleMLS ID #226003241, David Woodruff, NextHome Oak Summit. CSMAOR
- $1,629,5554 bd3 ba2.4k sqft2651 Sirius Ave, Thousand Oaks, CA 91360For SaleMLS ID #226003283, Leeron Yohanan, Keller Williams Westlake Village. CSMAOR
- $1,349,0005 bd5 ba3k sqft239 Chantilly Cir, Simi Valley, CA 93065For SaleMLS ID #226002595, Ronda A Capaldi, Keller Williams Exclusive Properties. CSMAOR
- $--3 bd3 ba1.9k sqft4463 Skyglen Ct, Moorpark, CA 93021AuctionAuction.com 2
- $--3 bd3 ba1.4k sqft513 Stoney Peak Ct, Simi Valley, CA 93065AuctionXome
- $1,695,0005 bd3 ba2.8k sqft1649 N Chilco Ct, Thousand Oaks, CA 91360For SaleMLS ID #226003133, Radke Agency and Assoc., Keller Williams Westlake Village. CSMAOR
- $1,359,9004 bd3 ba2.8k sqft2273 Rudolph Dr, Simi Valley, CA 93065For SaleMLS ID #226002755, Devin Dyer, Cornerstone Properties. CSMAOR
- $--4 bd3 ba3.1k sqft653 Verdemont Cir, Simi Valley, CA 93065AuctionAuction.com 2
- $1,199,0004 bd3 ba2.4k sqft1496 Sappanwood Ave, Thousand Oaks, CA 91320For SaleMLS ID #226003249, Cynthia Sorey, Keller Williams Westlake Village. CSMAOR
- $1,099,9005 bd3 ba2.3k sqft2624 Velarde Dr, Thousand Oaks, CA 91360For SaleMLS ID #226003102, Jeffrey Landau, Keller Williams Luxury. CSMAOR
- $1,400,0004 bd3 ba2.8k sqft645 Corte Estrella, Camarillo, CA 93010For SaleMLS ID #226003239, Julie Stephens, The ONE Luxury Properties. CSMAOR
- $1,199,0003 bd3 ba2.3k sqft584 Roosevelt Ct, Simi Valley, CA 93065For SaleMLS ID #226002864, Kelly Evans, eXp Realty of California Inc. CSMAOR
- $1,395,0005 bd3 ba3k sqft5690 Buffwood Pl, Agoura Hills, CA 91301For SaleMLS ID #226002526, Leo McHale, Rodeo Realty. CSMAOR
- $--3 bd2 ba1.5k sqft5859 Larboard Ln, Agoura Hills, CA 91301AuctionAuction.com 2
Local buyer's agents are ready to help
