Seller Financing may be considered upon terms acceptable to seller. Welcome to 5690 Buffwood Place - an exquisite two-story home nestled in a quiet and desirable neighborhood. Offering nearly 3,100 square feet of beautifully designed living space, this stunning residence features 5 bedrooms and 3 bathrooms with elegant finishes throughout. Step through the grand entryway with soaring ceilings and a sun-filled staircase that creates an immediate sense of warmth and sophistication. The formal living room showcases a cozy fireplace, while the adjacent formal dining room is highlighted by rich Italian wood flooring, perfect for entertaining family and guests. The expansive eat-in kitchen is a chef's dream, complete with premium Viking appliances, a built-in Sub-Zero refrigerator, granite countertops, a large center island, abundant custom cabinetry, and generous storage space. The spacious family room features a sleek glass fireplace, custom black granite built-in bookshelves, and recessed lighting, creating the perfect gathering space. Downstairs also includes a beautifully updated full bathroom, a guest bedroom with fresh black Italian wood flooring and a built-in closet, as well as a convenient laundry room. Upstairs, the luxurious primary suite offers vinyl flooring throughout and a spa-inspired bathroom featuring elegant marble flooring, dual vanities, a marble walk-in shower, a deep soaking tub, and a custom marbled walk-in closet. Step outside into your own private paradise. The mature backyard boasts peak a boo mountain views, salt-water pool, spa, tranquil waterfall feature, built-in BBQ with burner, and grassy area designed for relaxation and entertaining. Start your day enjoying coffee pool side this enchanting outdoor oasis. New interior paint. Exceptional opportunity in a convenient location with easy freeway access, making daily commuting simple and efficient. A standout feature of this property is the oversized driveway, offering abundant parking for multiple vehicles, work trucks, trailers, or equipment. Ideal for a tradesperson, contractor, or small business owner who values accessible and secure parking space. The property's practical layout and generous parking capacity provide flexibility rarely found in urban settings. Conveniently located near major transportation routes, shopping, dining, and everyday amenities, this property combines functionality, accessibility, and convenience for both work and lifestyle needs. Award-winning Las Virgenes School District, 20 minutes to beaches, this exceptional home truly has it all.
For sale
Price cut: $74K (7/8)
$1,395,000
5690 Buffwood Pl, Agoura Hills, CA 91301
5beds
3,090sqft
:
Get pre-qualified$8,790/mo
Single Family Residence
Built in 1985
7,405 Square Feet Lot
$1,360,200 Zestimate®
$451/sqft
$35/mo HOA
What's special
Salt-water poolCozy fireplaceSun-filled staircaseMature backyardSleek glass fireplaceTranquil waterfall featureLarge center island
- 72 days |
- 1,182 |
- 53 |
Zillow last checked:
Listing updated:
Listed by:
Leo McHale DRE #01377546 818-621-4940,
Rodeo Realty
Source: CSMAOR,MLS#: 226002526
Facts & features
Interior
Bedrooms & bathrooms
- Bedrooms: 5
- Bathrooms: 3
- Full bathrooms: 3
Heating
- Central Furnace, Natural Gas
Cooling
- Ceiling Fan(s), Central Air
Appliances
- Included: Dishwasher, Disposal, Refrigerator
Features
- Crown Molding, Open Floorplan, Granite Counters
- Flooring: Carpet
- Has fireplace: Yes
- Fireplace features: Other, Living Room, Gas
Interior area
- Total structure area: 3,090
- Total interior livable area: 3,090 sqft
Property
Parking
- Total spaces: 6
- Parking features: Garage Attached, Driveway, Concrete, Garage
- Attached garage spaces: 2
- Has uncovered spaces: Yes
Features
- Levels: Two
- Stories: 2
- Entry location: Ground Level - No Steps
- Patio & porch: Concrete Slab, Patio Open
- Exterior features: Curbs, Lawn, Sidewalks, Street Lighting
- Has private pool: Yes
- Pool features: Private
- Has spa: Yes
- Spa features: In Ground
- Fencing: Stucco Wall,Fenced
- Has view: Yes
- View description: Hills, Mountain(s)
Lot
- Size: 7,405 Square Feet
- Features: Back Yard, Front Yard, Landscaped
Details
- Parcel number: 2053007013
- Special conditions: Standard
Construction
Type & style
- Home type: SingleFamily
- Property subtype: Single Family Residence
Materials
- Stucco
- Foundation: Concrete Slab
- Roof: Tile
Condition
- Year built: 1985
Utilities & green energy
- Water: District/Public, Water District
Community & HOA
Community
- Security: Carbon Monoxide Detector(s), Smoke Detector(s), Exterior Security Lights
- Subdivision: Oakcreek Village-879
HOA
- Has HOA: Yes
- Amenities included: Other
- HOA fee: $415 annually
Location
- Region: Agoura Hills
Financial & listing details
- Price per square foot: $451/sqft
- Tax assessed value: $1,144,440
- Annual tax amount: $13,866
- Date on market: 5/29/2026
- Cumulative days on market: 72 days
- Listing terms: Conventional,Cash to New Loan,Cash
- Road surface type: Concrete
Estimated market value
$1,360,200
$1.29M - $1.43M
$7,638/mo
Price history
| Date | Event | Price |
|---|---|---|
| 7/8/2026 | Price change | $1,395,000-5%$451/sqft |
Source:  CSMAOR #226002526 Report a problem CSMAOR #226002526 Report a problem | ||
| 5/29/2026 | Listed for sale | $1,469,000+33.5%$475/sqft |
Source: CSMAOR #226002526 Report a problem | ||
| 2/7/2023 | Listing removed | -- |
Source: Zillow Rentals Report a problem | ||
| 12/21/2022 | Price change | $5,200-13.3%$2/sqft |
Source: Zillow Rentals Report a problem | ||
| 12/5/2022 | Listed for rent | $6,000$2/sqft |
Source: Zillow Rental Manager Report a problem | ||
| 11/9/2022 | Sold | $1,100,000-15.1%$356/sqft |
Source: Public Record Report a problem | ||
| 9/26/2022 | Pending sale | $1,295,000$419/sqft |
Source:  CRMLS #SR22187707 Report a problem CRMLS #SR22187707 Report a problem | ||
| 8/26/2022 | Listed for sale | $1,295,000$419/sqft |
Source: CRMLS #SR22187707 Report a problem | ||
Public tax history
| Year | Property taxes | Tax assessment |
|---|---|---|
| 2025 | $13,866 +6.6% | $1,144,440 +2% |
| 2024 | $13,006 +1.8% | $1,122,000 +2% |
| 2023 | $12,773 +101.8% | $1,100,000 +107.1% |
| 2022 | $6,329 +0.4% | $531,212 +2% |
| 2021 | $6,301 +1.1% | $520,797 +1% |
| 2020 | $6,233 | $515,458 +2% |
| 2019 | $6,233 +4.6% | $505,352 +2% |
| 2018 | $5,959 | $495,444 +2% |
| 2017 | $5,959 +2% | $485,730 +2% |
| 2016 | $5,842 +3.8% | $476,206 +1.5% |
| 2015 | $5,631 +3% | $469,054 +2% |
| 2014 | $5,468 | $459,867 +2.5% |
| 2012 | -- | $448,814 +2% |
| 2011 | -- | $440,015 +0.8% |
| 2010 | -- | $436,727 -0.2% |
| 2009 | -- | $437,766 +2% |
| 2008 | -- | $429,184 +2% |
| 2007 | -- | $420,770 +2% |
| 2006 | -- | $412,520 |
| 2005 | -- | $412,520 +4% |
| 2004 | -- | $396,504 +1.9% |
| 2003 | -- | $389,238 +2% |
| 2002 | -- | $381,607 +4% |
| 2000 | -- | $366,791 |
Find assessor info on the county website
Monthly payment
Est. payment
Payment breakdown
Explore the cost of this home by adjusting the details. Changes won't be saved.Climate risks
Neighborhood: Midtown
Nearby schools
GreatSchools rating
- 9/10Willow Elementary SchoolGrades: K-5Distance: 0.3 mi
- 7/10Lindero Canyon Middle SchoolGrades: 6-8Distance: 1.5 mi
- 9/10Agoura High SchoolGrades: 9-12Distance: 0.6 mi
Schools provided by the listing agent
- High: Agoura
Source: CSMAOR. This data may not be complete. We recommend contacting the local school district to confirm school assignments for this home.
- $1,464,9004 bd-- ba2.9k sqft5680 Buffwood Pl, Agoura Hills, CA 91301Off Market
- $1,325,6003 bd3 ba2k sqft5670 Buffwood Pl, Agoura Hills, CA 91301Off Market
- $1,485,8004 bd3 ba2.3k sqft29101 Oakpath Dr, Agoura Hills, CA 91301Off Market
- $488,3002 bd1 ba809 sqft29101 Thousand Oaks Blvd UNIT A, Agoura Hills, CA 91301Off Market

- $438,7002 bd1 ba809 sqft29101 Thousand Oaks Blvd UNIT B, Agoura Hills, CA 91301Off Market
- $570,0002 bd2 ba1.2k sqft29101 Thousand Oaks Blvd UNIT C, Agoura Hills, CA 91301Off Market
- $579,7002 bd2 ba1.2k sqft29101 Thousand Oaks Blvd UNIT D, Agoura Hills, CA 91301Off Market
- $436,8002 bd1 ba809 sqft29123 Thousand Oaks Blvd UNIT A, Agoura Hills, CA 91301Off Market
A local agent can set up tours, give advice and negotiate with sellers.
Similar homes
- $1,350,0005 bd4 ba2.8k sqft27540 Freetown Ln, Agoura Hills, CA 91301For Sale
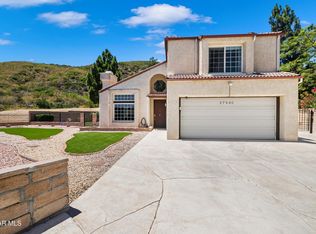 MLS ID #226003516, Karin A Wilson, Keller Williams Westlake Village. CSMAOR
 - $1,390,0003 bd3 ba3k sqft29004 Garden Oaks Ct, Agoura Hills, CA 91301For Sale
 MLS ID #226002725, Susan B Stone, Beverly and Company Inc.. CSMAOR
 - $1,250,0005 bd3 ba2k sqft29414 Promontory Pl, Agoura Hills, CA 91301For Sale
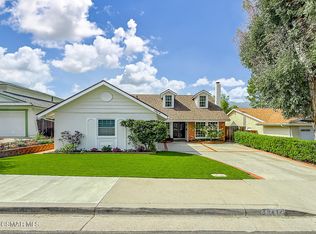 MLS ID #226002190, Leanne Russell, Pinnacle Estate Properties, Inc.. CSMAOR
 - $1,279,0004 bd3 ba2.5k sqft5533 Modena Pl, Agoura Hills, CA 91301For Sale
 MLS ID #226002887, Leo McHale, Rodeo Realty. CSMAOR
 - $1,599,0004 bd3 ba2.6k sqft30049 Trail Creek Dr, Agoura Hills, CA 91301For SaleMLS ID #226003472, Chad Martinson, Pinnacle Estate Properties Inc. CSMAOR
- $1,749,9994 bd3 ba3.1k sqft5801 Middle Crest Dr, Agoura Hills, CA 91301For SaleMLS ID #226002923, Melissa Karp, Keller Williams Westlake Village. CSMAOR
- $1,359,9004 bd3 ba2.8k sqft2273 Rudolph Dr, Simi Valley, CA 93065For SaleMLS ID #226002755, Devin Dyer, Cornerstone Properties. CSMAOR
- $1,199,0003 bd3 ba2.4k sqft5184 Evanwood Ave, Oak Park, CA 91377For SaleMLS ID #226003715, Sharon F Berman, Coldwell Banker Realty. CSMAOR
- $1,360,0004 bd3 ba2.2k sqft351 Buckboard Cir, Simi Valley, CA 93065For SaleMLS ID #226002168, Lewicki & Associates, Century 21 Masters. CSMAOR
- $1,395,0004 bd3 ba2.8k sqft3142 Rikkard Dr, Thousand Oaks, CA 91362For SaleMLS ID #226002851, Dionne Curtiss, Keller Williams Westlake Village. CSMAOR
- $1,349,0005 bd5 ba3k sqft239 Chantilly Cir, Simi Valley, CA 93065For SaleMLS ID #226002595, Ronda A Capaldi, Keller Williams Exclusive Properties. CSMAOR
- $1,649,0004 bd3 ba2.7k sqft5260 Edgeware Dr, Calabasas, CA 91301For SaleMLS ID #226001916, Frank Enderle, Keller Williams Westlake Village. CSMAOR
- $1,425,0004 bd3 ba2.5k sqft897 Old Farm Rd, Thousand Oaks, CA 91360For SaleMLS ID #226002271, Nancy Krantz, The ONE Luxury Properties. CSMAOR
- $1,349,9994 bd3 ba2.7k sqft260 Goldenwood Cir, Simi Valley, CA 93065For SaleMLS ID #226003608, Deborah L McCarthy, Pinnacle Estate Properties, Inc.. CSMAOR
- $1,349,0004 bd3 ba2.3k sqft410 Sinaloa Rd, Simi Valley, CA 93065For SaleMLS ID #226003241, David Woodruff, NextHome Oak Summit. CSMAOR
- $1,439,0004 bd3 ba2.6k sqft1962 Daylight Ct, Thousand Oaks, CA 91362For SaleMLS ID #226002862, Gary Dean Ericson, GE Realty. CSMAOR
- $1,499,0003 bd3 ba2.8k sqft23056 Park Privado, Calabasas, CA 91302For SaleMLS ID #226003251, Maura O Barraza, Pinnacle Estate Properties, Inc.. CSMAOR
- $1,750,0005 bd3 ba2.8k sqft3506 Sweet Clover St, Thousand Oaks, CA 91362For SaleMLS ID #226003761, Linda Hutchings, The ONE Luxury Properties. CSMAOR
- $1,349,0005 bd4 ba3.3k sqft3128 Casino Dr, Thousand Oaks, CA 91362For SaleMLS ID #226000427, Lydia Gable Realty Group, Compass. CSMAOR
- $1,369,0003 bd3 ba2.4k sqft1675 Ryder Cup Dr, Thousand Oaks, CA 91362For SaleMLS ID #226003103, Perry N Abourisk, Keller Williams Westlake Village. CSMAOR
Local buyer's agents are ready to help
