Views, Privacy & Location! Welcome home to this spectacular property in the heart of highly sought-after Agoura Hills. Tucked away at the end of a private driveway, this exceptional home offers the perfect blend of privacy, breathtaking mountain views, and everyday comfort. Step inside to an open floor plan featuring soaring vaulted ceilings and an abundance of natural light. Nearly every window frames picturesque views of the surrounding mountains, creating a peaceful setting throughout the home. The formal living and dining room, complete with a cozy fireplace, also offers the flexibility to serve as an entertaining game room, making it ideal for a pool table or other leisure activities. The spacious kitchen is designed for both functionality and entertaining, featuring abundant cabinetry, generous counter space, stone countertops, a tile backsplash, and a separate breakfast area. Just beyond, the expansive family room with a second fireplace provides the perfect gathering space for family and friends. Upstairs, you'll find a unique dual-primary suite layout. The rear primary suite offers its own private staircase and chairlift, making it an excellent option for multigenerational living or anyone needing additional accessibility. This spacious retreat features dual closets and an en-suite bathroom with dual sinks and a beautifully tiled shower. Three additional bedrooms provide endless flexibility for guest rooms, a home office, workout room, or den, along with a hall bathroom featuring a shower/tub combination. The front primary suite enjoys stunning mountain views, a walk-in closet, and an en-suite bathroom with dual sinks and a tiled shower. Outside, the peaceful grounds provide multiple areas to relax and enjoy the tranquil surroundings. The spacious backyard offers exceptional privacy along with generous RV access, providing room for boats, recreational vehicles, extra cars, or additional toys. Additional amenities include a two-car direct-access garage with built-in storage, dual-pane windows, ceiling fans throughout, and an abundance of storage throughout the home. Conveniently located near award-winning schools, parks, shopping, restaurants, and scenic hiking trails, this remarkable Agoura Hills home truly offers the perfect combination of views, privacy, versatility, and location. Come experience everything this incredible home has to offer!
For sale
$1,350,000
27540 Freetown Ln, Agoura Hills, CA 91301
5beds
2,887sqft
:
Get pre-qualified$8,473/mo
Single Family Residence
Built in 1985
0.29 Acres Lot
$1,380,000 Zestimate®
$468/sqft
$-- HOA
What's special
Cozy fireplaceSecond fireplaceUnique dual-primary suite layoutAbundance of natural lightExpansive family roomOpen floor planSeparate breakfast area
- 12 days |
- 1,118 |
- 42 |
Zillow last checked:
Listing updated:
Listed by:
Karin A Wilson DRE #01727714 805-857-9926,
Keller Williams Westlake Village
Source: CSMAOR,MLS#: 226003516
Facts & features
Interior
Bedrooms & bathrooms
- Bedrooms: 5
- Bathrooms: 4
- Full bathrooms: 3
- 1/2 bathrooms: 1
Heating
- Central Furnace, Natural Gas
Cooling
- Ceiling Fan(s), Central Air
Appliances
- Included: Dryer, Freezer, Refrigerator, Washer
- Laundry: In Garage
Features
- Stone Counters, Formal Dining Room
- Flooring: Carpet, Linoleum, Wood/Wood Like
- Windows: Double Pane Windows
- Has fireplace: Yes
- Fireplace features: Decorative, Family Room, Living Room
Interior area
- Total structure area: 2,887
- Total interior livable area: 2,887 sqft
Property
Parking
- Total spaces: 2
- Parking features: RV Access/Parking, RV Gated, Driveway, Garage, Direct Access
- Garage spaces: 2
- Has uncovered spaces: Yes
Features
- Levels: Two
- Stories: 2
- Entry location: Living Room
- Patio & porch: Covered
- Fencing: Block,Wrought Iron
- Has view: Yes
- View description: Mountain(s)
Lot
- Size: 0.29 Acres
Details
- Parcel number: 2064009018
- Special conditions: Standard
Construction
Type & style
- Home type: SingleFamily
- Architectural style: Contemporary
- Property subtype: Single Family Residence
Materials
- Stucco, Wood
- Foundation: Concrete Slab
- Roof: Tile
Condition
- Year built: 1985
Utilities & green energy
- Sewer: Public Sewer, In Street
- Water: District/Public
Community & HOA
HOA
- Has HOA: No
Location
- Region: Agoura Hills
Financial & listing details
- Price per square foot: $468/sqft
- Tax assessed value: $511,633
- Annual tax amount: $6,576
- Date on market: 7/23/2026
- Cumulative days on market: 13 days
- Listing terms: VA Loan,FHA,Conventional,Cash to New Loan,Cash
Estimated market value
$1,380,000
$1.31M - $1.45M
$6,777/mo
Price history
| Date | Event | Price |
|---|---|---|
| 7/23/2026 | Listed for sale | $1,350,000$468/sqft |
Source:  CSMAOR #226003516 Report a problem CSMAOR #226003516 Report a problem | ||
Public tax history
| Year | Property taxes | Tax assessment |
|---|---|---|
| 2025 | $6,576 +5.5% | $511,633 +2% |
| 2024 | $6,236 +3.4% | $501,602 +2% |
| 2023 | $6,033 +3% | $491,767 +2% |
| 2022 | $5,856 +0.5% | $482,125 +2% |
| 2021 | $5,830 +1.1% | $472,673 +1% |
| 2020 | $5,768 | $467,827 +2% |
| 2019 | $5,768 +5.6% | $458,655 +2% |
| 2018 | $5,460 | $449,662 +2% |
| 2017 | $5,460 +2% | $440,847 +2% |
| 2016 | $5,355 +3.8% | $432,204 +1.5% |
| 2015 | $5,161 +2.8% | $425,713 +2% |
| 2014 | $5,018 | $417,375 +2.5% |
| 2012 | -- | $407,343 +2% |
| 2011 | -- | $399,357 +0.8% |
| 2010 | -- | $396,373 -0.2% |
| 2009 | -- | $397,316 +2% |
| 2008 | -- | $389,526 +2% |
| 2007 | -- | $381,889 +2% |
| 2006 | -- | $374,402 |
| 2005 | -- | $374,402 +4% |
| 2004 | -- | $359,866 +1.9% |
| 2003 | -- | $353,272 +2% |
| 2002 | -- | $346,346 +4% |
| 2000 | -- | $332,899 |
Find assessor info on the county website
Monthly payment
Est. payment
Payment breakdown
Explore the cost of this home by adjusting the details. Changes won't be saved.Climate risks
Neighborhood: Historic Quarter
Nearby schools
GreatSchools rating
- 10/10Lupin Hill Elementary SchoolGrades: K-5Distance: 2.7 mi
- 9/10Arthur E. Wright Middle SchoolGrades: 6-8Distance: 1.3 mi
- 9/10Agoura High SchoolGrades: 9-12Distance: 1.8 mi
- $1,111,0003 bd2 ba1.5k sqft27550 Freetown Ln, Agoura Hills, CA 91301Off Market
- $1,065,4003 bd2 ba1.5k sqft27530 Freetown Ln, Agoura Hills, CA 91301Off Market
- $1,180,0003 bd3 ba1.8k sqft27560 Freetown Ln, Agoura Hills, CA 91301Off Market

- $1,330,0004 bd3 ba1.8k sqft27568 Country Glen Rd, Agoura Hills, CA 91301Sold
- $1,279,7003 bd2 ba2.1k sqft27520 Freetown Ln, Agoura Hills, CA 91301Off Market
- $1,261,0004 bd2 ba2.1k sqft27572 Country Glen Rd, Agoura Hills, CA 91301Off Market
- $1,377,2003 bd2 ba1.9k sqft27564 Country Glen Rd, Agoura Hills, CA 91301Off Market
- $2,001,5005 bd4 ba3k sqft27452 Revere Way, Agoura Hills, CA 91301Off Market
A local agent can set up tours, give advice and negotiate with sellers.
Similar homes
- $1,249,0004 bd3 ba1.8k sqft3831 Cottonwood Grove Trl, Calabasas, CA 91301For Sale
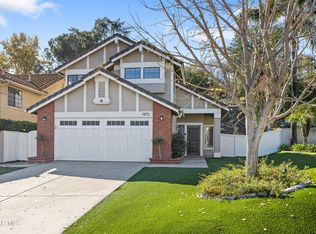 MLS ID #226003101, Jeffrey A Diamond, Berkshire Hathaway HomeServices California Properties. CSMAOR
 - $1,279,0004 bd3 ba2.5k sqft5533 Modena Pl, Agoura Hills, CA 91301For Sale
 MLS ID #226002887, Leo McHale, Rodeo Realty. CSMAOR
 - $1,390,0003 bd3 ba3k sqft29004 Garden Oaks Ct, Agoura Hills, CA 91301For Sale
 MLS ID #226002725, Susan B Stone, Beverly and Company Inc.. CSMAOR
 - $1,599,0004 bd3 ba2.6k sqft30049 Trail Creek Dr, Agoura Hills, CA 91301For Sale
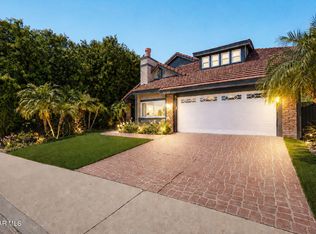 MLS ID #226003472, Chad Martinson, Pinnacle Estate Properties Inc. CSMAOR
 - $1,250,0005 bd3 ba2k sqft29414 Promontory Pl, Agoura Hills, CA 91301For SaleMLS ID #226002190, Leanne Russell, Pinnacle Estate Properties, Inc.. CSMAOR
- $1,199,9994 bd3 ba1.9k sqft29407 Promontory Pl, Agoura Hills, CA 91301For SaleMLS ID #226002649, Cathie Messina, Innovate Realty. CSMAOR
- $949,0004 bd3 ba2.3k sqft5340 Las Virgenes Rd APT 5, Calabasas, CA 91302For SaleMLS ID #226003562, Sarah G Anderson, Christie's International Real Estate Southern California. CSMAOR
- $1,649,0004 bd3 ba2.7k sqft5260 Edgeware Dr, Calabasas, CA 91301For SaleMLS ID #226001916, Frank Enderle, Keller Williams Westlake Village. CSMAOR
- $1,749,9994 bd3 ba3.1k sqft5801 Middle Crest Dr, Agoura Hills, CA 91301For SaleMLS ID #226002923, Melissa Karp, Keller Williams Westlake Village. CSMAOR
- $1,349,0004 bd3 ba2.3k sqft410 Sinaloa Rd, Simi Valley, CA 93065For SaleMLS ID #226003241, David Woodruff, NextHome Oak Summit. CSMAOR
- $1,349,9994 bd3 ba2.7k sqft260 Goldenwood Cir, Simi Valley, CA 93065For SaleMLS ID #226003608, Deborah L McCarthy, Pinnacle Estate Properties, Inc.. CSMAOR
- $1,359,9004 bd3 ba2.8k sqft2273 Rudolph Dr, Simi Valley, CA 93065For SaleMLS ID #226002755, Devin Dyer, Cornerstone Properties. CSMAOR
- $1,349,0005 bd4 ba3.3k sqft3128 Casino Dr, Thousand Oaks, CA 91362For SaleMLS ID #226000427, Lydia Gable Realty Group, Compass. CSMAOR
- $1,499,0003 bd3 ba2.8k sqft23056 Park Privado, Calabasas, CA 91302For SaleMLS ID #226003251, Maura O Barraza, Pinnacle Estate Properties, Inc.. CSMAOR
- $1,429,0004 bd2 ba2k sqft1558 Placid Ct, Simi Valley, CA 93065For SaleMLS ID #226003535, Amy L Gandel, Pinnacle Estate Properties, Inc.. CSMAOR
- $1,349,0005 bd5 ba3k sqft239 Chantilly Cir, Simi Valley, CA 93065For SaleMLS ID #226002595, Ronda A Capaldi, Keller Williams Exclusive Properties. CSMAOR
- $1,499,0005 bd4 ba3.9k sqft5917 Evening Sky Dr, Simi Valley, CA 93063For SaleMLS ID #226003690, Daniel Murphy, RE/MAX ONE. CSMAOR
- $1,360,0004 bd3 ba2.2k sqft351 Buckboard Cir, Simi Valley, CA 93065For SaleMLS ID #226002168, Lewicki & Associates, Century 21 Masters. CSMAOR
- $1,925,0005 bd5 ba3.3k sqft921 Ellesmere Way, Oak Park, CA 91377For SaleMLS ID #226003643, Christine Epstein, Engel & Voelkers, Westlake Village. CSMAOR
- $1,150,0004 bd3 ba2.1k sqft2625 Dorado Ct, Thousand Oaks, CA 91362For SaleMLS ID #226003723, Gianfranco Lisi, Equity Union Real Estate. CSMAOR
Local buyer's agents are ready to help
