Welcome to 2625 Dorado Ct., a beautifully refreshed home tucked away at the end of a quiet cul-de-sac in the prestigious gated Verdigris community of Lang Ranch. Featuring 4 bedrooms, 3 full bathrooms, including a highly desirable first-floor bedroom and full bath, this home offers a flexible floor plan perfect for guests, extended family, or a home office. Freshly painted throughout with brand-new carpet and an updated island kitchen, it's completely move-in ready.Natural light fills the home, highlighting soaring ceilings, wood flooring, custom closet organizers, and a spacious loft. The kitchen offers generous counter space, a large pantry, and includes the refrigerator, while the upstairs laundry room comes complete with a washer and dryer.
Step outside to your private backyard with a patio, mature lemon tree, and peaceful hillside views--the perfect place to unwind or entertain. The attached two-car garage provides abundant built-in cabinetry and overhead storage. As a resident of Verdigris, you'll enjoy resort-style amenities including a community pool, spa, tennis courts, playground, and gated security. Located within the award-winning Conejo Valley Unified School District, you're just minutes from Westlake Village's shopping, restaurants, parks, and miles of scenic hiking and biking trails. Fresh, stylish, and move-in ready--this is Lang Ranch living at its best.
For sale
$1,150,000
2625 Dorado Ct, Thousand Oaks, CA 91362
4beds
2,109sqft
:
Get pre-qualified$8,649/mo
Single Family Residence
Built in 1995
3,920 Square Feet Lot
$1,155,900 Zestimate®
$545/sqft
$197/mo HOA
What's special
Spacious loftAttached two-car garageIncludes the refrigeratorQuiet cul-de-sacMature lemon treeFreshly painted throughoutPeaceful hillside views
- 6 days |
- 901 |
- 57 |
Zillow last checked:
Listing updated:
Listed by:
Gianfranco Lisi DRE #01966638 805-796-5435,
Equity Union Real Estate
Source: CSMAOR,MLS#: 226003723
Facts & features
Interior
Bedrooms & bathrooms
- Bedrooms: 4
- Bathrooms: 3
- Full bathrooms: 3
Heating
- Central Furnace, Fireplace(s), Natural Gas
Appliances
- Included: Dishwasher, Dryer, Disposal, Refrigerator, Vented Exhaust Fan, Washer, Water Line to Refrig
- Laundry: Laundry Area
Features
- Walk-In Closet(s), High Ceilings, Recessed Lighting, Pantry, Formal Dining Room, Kitchen Island, Quartz Counters
- Flooring: Ceramic Tile, Hardwood
- Windows: Double Pane Windows
- Has fireplace: Yes
- Fireplace features: Raised Hearth, Family Room, Gas
- Common walls with other units/homes: End Unit
Interior area
- Total structure area: 2,109
- Total interior livable area: 2,109 sqft
Property
Parking
- Total spaces: 2
- Parking features: Garage Attached, Garage, Direct Access, Storage, Garage - 1 Door
- Attached garage spaces: 2
Features
- Levels: Two
- Stories: 2
- Entry location: Main Level
- Exterior features: Gutters, Lawn
- Has private pool: Yes
- Pool features: Association, Gas Heat
- Has spa: Yes
- Spa features: Association Spa, Heated
- Fencing: Wrought Iron,Fenced
Lot
- Size: 3,920 Square Feet
- Features: Back Yard, Landscaped, Level
Details
- Parcel number: 5690150105
- Special conditions: Standard
Construction
Type & style
- Home type: SingleFamily
- Property subtype: Single Family Residence
- Attached to another structure: Yes
Materials
- Stucco
- Foundation: Concrete Slab, Slab
- Roof: Tile
Condition
- Updated/Remodeled,Turnkey
- New construction: No
- Year built: 1995
Utilities & green energy
- Sewer: Public Sewer
- Water: District/Public
Community & HOA
Community
- Features: Tennis Court Private
- Security: Gated Community
- Subdivision: Verdigris-614
HOA
- Has HOA: Yes
- Amenities included: Gated, Landscaping, Playground, Security, Tennis Court(s)
- HOA fee: $197 monthly
- HOA name: Verdigris
Location
- Region: Thousand Oaks
Financial & listing details
- Price per square foot: $545/sqft
- Tax assessed value: $1,038,322
- Annual tax amount: $11,557
- Date on market: 8/5/2026
- Cumulative days on market: 7 days
- Listing terms: Conventional
Estimated market value
$1,155,900
$1.10M - $1.21M
$5,054/mo
Price history
| Date | Event | Price |
|---|---|---|
| 8/5/2026 | Listed for sale | $1,150,000+48.4%$545/sqft |
Source:  CSMAOR #226003723 Report a problem CSMAOR #226003723 Report a problem | ||
| 1/19/2022 | Listing removed | -- |
Source: CSMAOR Report a problem | ||
| 12/13/2021 | Listed for rent | $4,500+18.4%$2/sqft |
Source: CSMAOR #221006310 Report a problem | ||
| 7/17/2017 | Listing removed | $3,800$2/sqft |
Source: Berkshire Hathaway HomeService #217007792 Report a problem | ||
| 6/28/2017 | Listed for rent | $3,800+5.6%$2/sqft |
Source: Berkshire Hathaway HomeService #217007792 Report a problem | ||
| 1/9/2015 | Listing removed | $3,600$2/sqft |
Source: Berkshire Hathaway HomeServices #214036449 Report a problem | ||
| 12/23/2014 | Listed for rent | $3,600+2.9%$2/sqft |
Source: BHHS #214036449 Report a problem | ||
| 7/15/2013 | Listing removed | $3,500$2/sqft |
Source: Prudential California Realty - Ventura County #13008483 Report a problem | ||
| 7/12/2013 | Listed for rent | $3,500$2/sqft |
Source: Prudential California Realty - Ventura County #13008483 Report a problem | ||
| 3/9/2007 | Sold | $775,000$367/sqft |
Source: Public Record Report a problem | ||
| 6/2/2005 | Sold | $775,000+46.1%$367/sqft |
Source: Public Record Report a problem | ||
| 3/28/2003 | Sold | $530,500+91.2%$252/sqft |
Source: Public Record Report a problem | ||
| 10/24/1997 | Sold | $277,500-2.6%$132/sqft |
Source: Public Record Report a problem | ||
| 6/1/1995 | Sold | $285,000$135/sqft |
Source: Public Record Report a problem | ||
Public tax history
| Year | Property taxes | Tax assessment |
|---|---|---|
| 2025 | $11,557 +5.2% | $1,038,322 +2% |
| 2024 | $10,988 | $1,017,963 +2% |
| 2023 | $10,988 +3% | $998,003 +3.3% |
| 2022 | $10,664 +14.1% | $966,000 +15.1% |
| 2021 | $9,347 +10.1% | $839,000 +5.7% |
| 2020 | $8,489 -0.6% | $794,000 -1.4% |
| 2019 | $8,541 +8.1% | $805,000 +8.2% |
| 2018 | $7,900 +0% | $744,000 |
| 2017 | $7,898 -1.8% | $744,000 -0.8% |
| 2016 | $8,040 +5% | $750,000 +4.7% |
| 2015 | $7,660 +6.8% | $716,000 +7.5% |
| 2014 | $7,171 | $666,000 +6.9% |
| 2013 | -- | $623,000 +4.5% |
| 2012 | -- | $596,000 |
| 2011 | -- | $596,000 -1.2% |
| 2009 | -- | $603,000 -25.2% |
| 2007 | -- | $806,204 +2% |
| 2006 | -- | $790,398 +43.4% |
| 2005 | -- | $551,212 +80.2% |
| 2003 | -- | $305,936 +2% |
| 2002 | -- | $299,938 +2% |
| 2001 | $3,089 +1.6% | $294,058 +2% |
| 2000 | $3,041 | $288,293 |
Find assessor info on the county website
Monthly payment
Est. payment
Payment breakdown
Explore the cost of this home by adjusting the details. Changes won't be saved.Climate risks
Neighborhood: 91362
Nearby schools
GreatSchools rating
- 10/10Lang Ranch ElementaryGrades: K-5Distance: 0.8 mi
- 9/10Los Cerritos Middle SchoolGrades: 6-8Distance: 1.2 mi
- 10/10Westlake High SchoolGrades: 9-12Distance: 3.7 mi
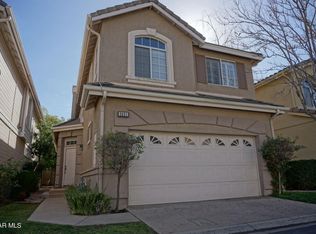
- $928,0003 bd2 ba1.8k sqft2621 Dorado Ct, Thousand Oaks, CA 91362Off Market
- $883,5003 bd2 ba1.8k sqft2617 Dorado Ct, Thousand Oaks, CA 91362Off Market
- $1,232,2005 bd3 ba2.6k sqft2618 Capella Way, Thousand Oaks, CA 91362Off Market

- $1,006,2003 bd2 ba1.8k sqft2611 Dorado Ct, Thousand Oaks, CA 91362Off Market

- $1,128,8004 bd3 ba2.1k sqft3005 E Avenida De Los Arboles, Thousand Oaks, CA 91362Off Market
- $1,280,9003 bd3 ba2.1k sqft2629 Dorado Ct, Thousand Oaks, CA 91362Off Market
- $1,121,6004 bd2 ba1.9k sqft3001 E Avenida De Los Arboles, Thousand Oaks, CA 91362Off Market
- $1,169,0005 bd3 ba2.6k sqft2622 Capella Way, Thousand Oaks, CA 91362Off Market
A local agent can set up tours, give advice and negotiate with sellers.
Similar homes
- $1,689,0004 bd3 ba2.5k sqft2862 Westham Cir, Thousand Oaks, CA 91362For Sale
 MLS ID #226003573, Linda Marie Archie, Equity Union Real Estate. CSMAOR
 - $1,180,0004 bd2 ba2.1k sqft989 Calle Pinata, Thousand Oaks, CA 91360For Sale
 MLS ID #226003347, Dana . Murphy, Redfin Corporation. CSMAOR
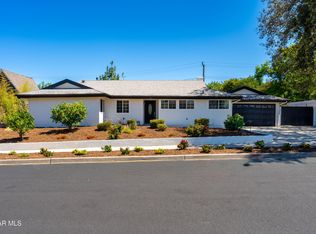
 - $1,099,0004 bd2 ba1.6k sqft15 Teasdale St, Thousand Oaks, CA 91360For Sale
 MLS ID #226003658, Heather Radtke, Paramount Estates. CSMAOR
 - $1,150,0003 bd3 ba2.3k sqft5750 Ingram Pl, Thousand Oaks, CA 91362For Sale
 MLS ID #226003477, Cynthia Sorey, Keller Williams Westlake Village. CSMAOR
 - $1,275,0004 bd3 ba2.1k sqft3489 Birdsong Ave, Thousand Oaks, CA 91360For SaleMLS ID #226003276, Sean Curts, The ONE Luxury Properties. CSMAOR
- $1,149,0003 bd2 ba1.6k sqft206 Cedar Heights Dr, Thousand Oaks, CA 91360For SaleMLS ID #226003405, Heather Radtke, Paramount Estates. CSMAOR
- $1,200,0004 bd3 ba2.3k sqft3982 Santa Monica Ct, Thousand Oaks, CA 91320For SaleMLS ID #226003745, Karen A Himber, The ONE Luxury Properties. CSMAOR
- $1,439,0004 bd3 ba2.6k sqft1962 Daylight Ct, Thousand Oaks, CA 91362For SaleMLS ID #226002862, Gary Dean Ericson, GE Realty. CSMAOR
- $1,149,0003 bd3 ba2.3k sqft584 Roosevelt Ct, Simi Valley, CA 93065For SaleMLS ID #226002864, Kelly Evans, eXp Realty of California Inc. CSMAOR
- $1,449,0004 bd3 ba2.9k sqft3316 Montagne Way, Thousand Oaks, CA 91362For SaleMLS ID #226003016, Linda Hutchings, The ONE Luxury Properties. CSMAOR
- $1,125,0003 bd2 ba1.6k sqft6547 E Pinion St, Oak Park, CA 91377For SaleMLS ID #226003764, Deserie A Boutell, RE/MAX ONE. CSMAOR
- $1,399,0004 bd3 ba2.1k sqft388 Sundance St, Thousand Oaks, CA 91360For SaleMLS ID #226003639, Sean Curts, The ONE Luxury Properties. CSMAOR
- $1,369,0003 bd3 ba2.4k sqft1675 Ryder Cup Dr, Thousand Oaks, CA 91362For SaleMLS ID #226003103, Perry N Abourisk, Keller Williams Westlake Village. CSMAOR
- $1,150,0004 bd3 ba2.5k sqft5434 Indian Hills Dr, Simi Valley, CA 93063For SaleMLS ID #226003646, Bryan K Fleming, RE/MAX ONE. CSMAOR
- $1,099,0005 bd3 ba2.7k sqft15621 Harte Ln, Moorpark, CA 93021For SaleMLS ID #226003742, Norma Halvorson, Keller Williams Exclusive Properties. CSMAOR
- $1,299,9994 bd3 ba2.7k sqft260 Goldenwood Cir, Simi Valley, CA 93065For SaleMLS ID #226003608, Deborah L McCarthy, Pinnacle Estate Properties, Inc.. CSMAOR
- $1,399,0004 bd3 ba2.5k sqft2007 Simsbury Ct, Thousand Oaks, CA 91360For SaleMLS ID #226002899, Sean Curts, The ONE Luxury Properties. CSMAOR
- $1,199,9995 bd3 ba2.8k sqft106 Quails Trl, Thousand Oaks, CA 91361For SaleMLS ID #226002897, Karin A Wilson, Keller Williams Westlake Village. CSMAOR
- $1,099,9003 bd3 ba2.1k sqft1590 Meander Dr, Simi Valley, CA 93065For SaleMLS ID #226001297, Alex Gandel, Pinnacle Estate Properties, Inc.. CSMAOR
- $1,599,0004 bd3 ba2.6k sqft1616 Valecroft Ave, Westlake Village, CA 91361For SaleMLS ID #226003795, Sean Curts, The ONE Luxury Properties. CSMAOR
Local buyer's agents are ready to help
