NEW PRICE. EXCEPTIONAL VALUE. MOVE-IN READY.
This is your opportunity to own one of Oak Park's best values. Beautifully remodeled and meticulously maintained, this exceptional single-story home delivers what today's buyers want most--quality, comfort, and true move-in-ready living.
From the newer kitchen and beautifully remodeled baths to the newer roof, HVAC system, luxury vinyl flooring, and countless thoughtful upgrades, the heavy lifting has already been done. Simply move in and enjoy.
The expansive family room is a standout feature, creating a bright and inviting gathering space with incredible flexibility. Whether you envision a media room, home office, fitness area, playroom, creative studio, or simply an oversized great room for entertaining, this adaptable space allows you to customize the home to fit your lifestyle.
Step outside to your own private backyard retreat featuring a built-in Jacuzzi, lush lawn, and space to garden, entertain, or simply relax under the California sky.
Ideally situated wnear Oak Park's award-winning schools, neighborhood parks, scenic hiking trails, and beautiful open space, you'll also enjoy convenient access to everything the 805 and Los Angeles have to offer--including major employment centers, airports, shopping, dining, and Southern California's spectacular beaches just minutes away.
With its exceptional condition, thoughtful updates, versatile living spaces, sought-after location, and newly adjusted price, this home represents one of Oak Park's most compelling opportunities. Don't miss your chance to make it yours!
For sale
Price cut: $24K (7/15)
$1,125,000
6547 E Pinion St, Oak Park, CA 91377
3beds
1,645sqft
:
Get pre-qualified$8,209/mo
Single Family Residence
Built in 1970
8,712 Square Feet Lot
$1,085,100 Zestimate®
$684/sqft
$-- HOA
What's special
Space for gardeningOpen inviting layoutSpacious family roomTasteful upgrades throughoutIconic white picket fenceBuilt-in spaLush grass
- 34 days |
- 863 |
- 41 |
Zillow last checked:
Listing updated:
Listed by:
Deserie A Boutell DRE #01433473 805-501-8275,
RE/MAX ONE,
Jippi Scott DRE #01019287 818-515-5553,
RE/MAX ONE
Source: CSMAOR,MLS#: 226002995
Facts & features
Interior
Bedrooms & bathrooms
- Bedrooms: 3
- Bathrooms: 2
- Full bathrooms: 2
Heating
- Fireplace(s), Forced Air, Natural Gas
Cooling
- Ceiling Fan(s), Central Air
Appliances
- Included: Dishwasher, Dryer, Disposal, Refrigerator, Vented Exhaust Fan, Washer
- Laundry: In Garage
Features
- Walk-In Closet(s), High Ceilings, Open Floorplan, Quartz Counters
- Flooring: Ceramic Tile, Wood/Wood Like
- Windows: Double Pane Windows, Screens
- Has fireplace: Yes
- Fireplace features: Dining Room, See Through, Living Room
Interior area
- Total structure area: 1,645
- Total interior livable area: 1,645 sqft
Video & virtual tour
Property
Parking
- Total spaces: 2
- Parking features: Garage
- Garage spaces: 2
Features
- Levels: One
- Stories: 1
- Entry location: Ground Level - No Steps
- Exterior features: Rain Gutters, Curbs, Gutters, Sidewalks
- Has spa: Yes
- Spa features: Heated, Gunite, In Ground
- Fencing: Block,Vinyl,Fenced,Full
Lot
- Size: 8,712 Square Feet
- Features: Back Yard, Front Yard, Landscaped, Rectangular Lot, Single Lot
Details
- Additional structures: Shed(s)
- Parcel number: 8000072175
- Special conditions: Standard
Construction
Type & style
- Home type: SingleFamily
- Architectural style: Traditional
- Property subtype: Single Family Residence
Materials
- Stucco, Wood
- Foundation: Concrete Slab, Slab
- Roof: Composition
Condition
- Updated/Remodeled,Turnkey
- New construction: No
- Year built: 1970
Utilities & green energy
- Water: Meter on Property, District/Public
Community & HOA
HOA
- Has HOA: No
Location
- Region: Oak Park
Financial & listing details
- Price per square foot: $684/sqft
- Tax assessed value: $924,437
- Annual tax amount: $12,262
- Date on market: 6/25/2026
- Cumulative days on market: 95 days
- Listing terms: VA Loan,FHA,Conventional,Cash to New Loan,Cash
- Road surface type: Concrete
Estimated market value
$1,085,100
$1.03M - $1.14M
$5,368/mo
Price history
| Date | Event | Price |
|---|---|---|
| 7/15/2026 | Price change | $1,125,000-2.1%$684/sqft |
Source:  CSMAOR #226002995 Report a problem CSMAOR #226002995 Report a problem | ||
| 6/25/2026 | Listed for sale | $1,149,000-1.4%$698/sqft |
Source: CSMAOR #226002995 Report a problem | ||
| 6/25/2026 | Listing removed | $1,165,000$708/sqft |
Source: CSMAOR #226002592 Report a problem | ||
| 6/4/2026 | Listed for sale | $1,165,000-0.9%$708/sqft |
Source: CSMAOR #226002592 Report a problem | ||
| 6/4/2026 | Listing removed | $1,175,000$714/sqft |
Source: CSMAOR #226001906 Report a problem | ||
| 5/10/2026 | Listed for sale | $1,175,000$714/sqft |
Source: CSMAOR #226001906 Report a problem | ||
| 5/1/2026 | Contingent | $1,175,000$714/sqft |
Source: CSMAOR #226001906 Report a problem | ||
| 4/24/2026 | Listed for sale | $1,175,000+70.3%$714/sqft |
Source: CSMAOR #226001906 Report a problem | ||
| 5/17/2007 | Sold | $690,000+46.8%$419/sqft |
Source: Public Record Report a problem | ||
| 9/20/2002 | Sold | $470,000+73.1%$286/sqft |
Source: Public Record Report a problem | ||
| 3/12/1998 | Sold | $271,500$165/sqft |
Source: Public Record Report a problem | ||
Public tax history
| Year | Property taxes | Tax assessment |
|---|---|---|
| 2025 | $12,262 +4% | $924,437 +2% |
| 2024 | $11,793 | $906,311 +2% |
| 2023 | $11,793 +4.4% | $888,541 +2% |
| 2022 | $11,298 +3.5% | $871,119 +2.1% |
| 2021 | $10,912 +12% | $853,000 +13% |
| 2020 | $9,744 +6.5% | $755,000 +4.3% |
| 2019 | $9,153 +1.4% | $724,000 +0.8% |
| 2018 | $9,031 +8.2% | $718,000 +8.3% |
| 2017 | $8,343 +1.1% | $663,000 +1.7% |
| 2016 | $8,252 -0.3% | $652,000 +2% |
| 2015 | $8,280 +4.4% | $639,000 +4.8% |
| 2014 | $7,930 | $610,000 +16.2% |
| 2013 | -- | $525,000 -5.2% |
| 2012 | -- | $554,000 -2.1% |
| 2011 | -- | $566,000 +8% |
| 2009 | -- | $524,000 +3.1% |
| 2007 | -- | $508,075 +2% |
| 2006 | -- | $498,114 +2% |
| 2005 | -- | $488,348 +3.9% |
| 2003 | -- | $470,000 +62.1% |
| 2002 | -- | $290,000 +0.8% |
| 2001 | $3,822 +3.8% | $287,692 +2% |
| 2000 | $3,681 | $282,052 |
Find assessor info on the county website
Monthly payment
Est. payment
Payment breakdown
Explore the cost of this home by adjusting the details. Changes won't be saved.Climate risks
Neighborhood: 91377
Nearby schools
GreatSchools rating
- 10/10Brookside Elementary SchoolGrades: K-5Distance: 0.1 mi
- 8/10Medea Creek Middle SchoolGrades: 6-8Distance: 0.9 mi
- 10/10Oak Park High SchoolGrades: 9-12Distance: 0.9 mi
Schools provided by the listing agent
- Elementary: Brookside
- Middle: Medea Creek
- High: Oak Park
Source: CSMAOR. This data may not be complete. We recommend contacting the local school district to confirm school assignments for this home.
- $1,162,1004 bd2 ba1.8k sqft6525 E Pinion St, Oak Park, CA 91377Off Market
- $1,206,8003 bd2 ba2.1k sqft6569 E Pinion St, Oak Park, CA 91377Off Market
- $1,408,3005 bd3 ba2.3k sqft6562 E Bayberry St, Oak Park, CA 91377Off Market
- $1,630,7005 bd3 ba2.3k sqft6511 E Pinion St, Oak Park, CA 91377Off Market
- $1,172,5004 bd2 ba1.9k sqft6581 E Pinion St, Oak Park, CA 91377Off Market
- $1,282,8005 bd3 ba2.7k sqft6578 E Bayberry St, Oak Park, CA 91377Off Market
- $1,355,0004 bd2 ba2.3k sqft6550 E Bayberry St, Oak Park, CA 91377Off Market
- $1,200,6003 bd2 ba1.5k sqft6593 Pinion St, Oak Park, CA 91377Off Market
A local agent can set up tours, give advice and negotiate with sellers.
Similar homes
- $975,0003 bd2 ba1.3k sqft5570 Rock Tree Dr, Agoura Hills, CA 91301For Sale
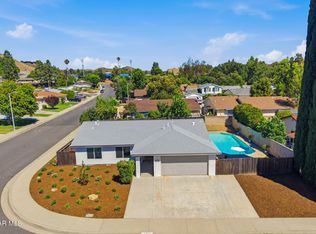 MLS ID #226003486, Keli E Fogle-Griffin, Real Brokerage Technologies. CSMAOR
 - $739,9003 bd2 ba1.4k sqft576 Calle De Las Ovejas, Oak Park, CA 91377For Sale
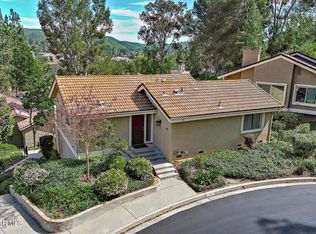 MLS ID #226001168, Constance Poe, Compass. CSMAOR
 - $1,240,0004 bd3 ba1.9k sqft29407 Promontory Pl, Agoura Hills, CA 91301For Sale
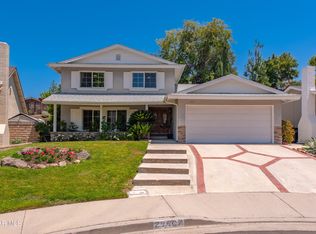 MLS ID #226002649, Cathie Messina, Innovate Realty. CSMAOR
 - $939,0003 bd3 ba1.5k sqft4839 La Vella Dr, Oak Park, CA 91377For Sale
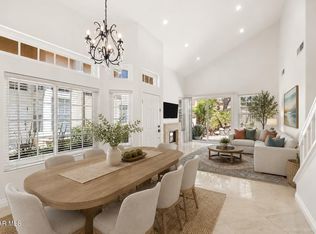 MLS ID #226002654, Margaret Dutton, Keller Williams Westlake Village. CSMAOR
 - $1,149,0003 bd2 ba1.4k sqft22438 Venido Rd, Woodland Hills, CA 91364For SaleMLS ID #226003453, Chad Martinson, Pinnacle Estate Properties Inc. CSMAOR
- $1,099,9003 bd3 ba2.1k sqft1590 Meander Dr, Simi Valley, CA 93065For SaleMLS ID #226001297, Alex Gandel, Pinnacle Estate Properties, Inc.. CSMAOR
- $1,100,0004 bd2 ba1.8k sqft14 Nadine Ct, Thousand Oaks, CA 91320For SaleMLS ID #226003209, Aimee McKinley, RE/MAX ONE. CSMAOR
- $1,159,0004 bd3 ba2k sqft2649 Rikkard Dr, Thousand Oaks, CA 91362For SaleMLS ID #226002993, Tracey N Ackourey, Coldwell Banker Realty. CSMAOR
- $1,215,0003 bd2 ba1.8k sqft23649 Aetna St, Woodland Hills, CA 91367For SaleMLS ID #226002630, Deborah Fagan, Berkshire Hathaway HomeServices California Properties. CSMAOR
- $849,9003 bd2 ba1.7k sqft2037 Stanford Dr, Simi Valley, CA 93065For SaleMLS ID #226003525, Darren Humphrey, Sync Brokerage Inc. CSMAOR
- $999,9993 bd2 ba1.4k sqft683 Languid Ln, Simi Valley, CA 93065For SaleMLS ID #226000619, Megan MacArthur, RE/MAX ONE. CSMAOR
- $1,250,0005 bd3 ba2k sqft29414 Promontory Pl, Agoura Hills, CA 91301For SaleMLS ID #226002190, Leanne Russell, Pinnacle Estate Properties, Inc.. CSMAOR
- $1,299,0003 bd2 ba1.7k sqft2375 Laguna Circle Dr, Agoura Hills, CA 91301For SaleMLS ID #226001527, David McLaughlin, Keller Williams Westlake Village. CSMAOR
- $1,259,0004 bd3 ba1.8k sqft3831 Cottonwood Grove Trl, Calabasas, CA 91301For SaleMLS ID #226003101, Jeffrey A Diamond, Berkshire Hathaway HomeServices California Properties. CSMAOR
- $929,0003 bd2 ba1.1k sqft2340 Calle Malvon, Thousand Oaks, CA 91360For SaleMLS ID #226003259, Kim A Blackwell, The ONE Luxury Properties. CSMAOR
- $1,399,9993 bd2 ba1.6k sqft3079 E Sierra Dr, Thousand Oaks, CA 91362For SaleMLS ID #226002969, The Minkow Team, Keller Williams Westlake Village. CSMAOR
- $1,369,0003 bd3 ba2.4k sqft1675 Ryder Cup Dr, Thousand Oaks, CA 91362For SaleMLS ID #226003103, Perry N Abourisk, Keller Williams Westlake Village. CSMAOR
- $949,0003 bd2 ba1.3k sqft606 Hodencamp Rd, Thousand Oaks, CA 91360For SaleMLS ID #226003214, Ashley Davies, Pinnacle Estate Properties, Inc.. CSMAOR
- $1,349,0004 bd3 ba2.3k sqft410 Sinaloa Rd, Simi Valley, CA 93065For SaleMLS ID #226003241, David Woodruff, NextHome Oak Summit. CSMAOR
- $784,9003 bd2 ba1.2k sqft906 Granby St, Simi Valley, CA 93065For SaleMLS ID #226003519, Alex Gandel, Pinnacle Estate Properties, Inc.. CSMAOR
Local buyer's agents are ready to help
