4839 La Vella Drive is a must-see property with no neighbors immediately in front or behind! Experience refined living in this beautifully upgraded, turnkey 3-bedroom, 3-bath home offering nearly 1,600 square feet of thoughtfully designed space. Each bedroom offers the comfort and privacy of its own upgraded en suite bath including a highly sought-after downstairs bedroom. The remodeled kitchen includes beautiful cabinetry and counters accented by a contemporary backsplash. The kitchen also features a banquette perfect for casual meals, ample storage and adjacent full-size laundry room. Expansive family and dining areas accented with gleaming porcelain floors create an inviting setting for both elegant entertaining and everyday living. The warm fireplace in the family room serves as a charming focal point and overlooks the backyard. Retreat to the spacious primary suite, a private sanctuary designed for comfort and relaxation. The ensuite bath offers a spa-like experience with tasteful upgrades, creating a serene setting to unwind and recharge. Views and abundant natural light enhance the home's bright, open ambiance. Newer windows, fresh paint and a 2-car direct access garage complete this exceptional residence set within a desirable community (under $400/mo HOA) featuring resort-style amenities including a pool, spa, tennis courts and club house. Call your Realtor and schedule a showing today!
For sale
Price cut: $41K (6/26)
$939,000
4839 La Vella Dr, Oak Park, CA 91377
3beds
1,560sqft
:
Get pre-qualified$7,532/mo
Condominium
Built in 1992
-- sqft lot
$914,500 Zestimate®
$602/sqft
$368/mo HOA
What's special
Contemporary backsplashFresh paintGleaming porcelain floorsNewer windowsHighly sought-after downstairs bedroomAmple storageRemodeled kitchen
- 57 days |
- 311 |
- 13 |
Zillow last checked:
Listing updated:
Listed by:
Margaret Dutton DRE #01414482 805-807-0616,
Keller Williams Westlake Village
Source: CSMAOR,MLS#: 226002654
Facts & features
Interior
Bedrooms & bathrooms
- Bedrooms: 3
- Bathrooms: 3
- Full bathrooms: 3
Appliances
- Laundry: In Unit, Laundry Area
Features
- Flooring: Carpet, Ceramic Tile
- Has fireplace: Yes
- Fireplace features: Other, Family Room, Gas
Interior area
- Total structure area: 1,560
- Total interior livable area: 1,560 sqft
Property
Parking
- Total spaces: 2
- Parking features: Garage
- Garage spaces: 2
Features
- Levels: Two
- Stories: 2
- Entry location: Ground Level - No Steps
- Has private pool: Yes
- Pool features: Association
- Has spa: Yes
- Spa features: Association Spa
- Has view: Yes
- View description: Hills, Mountain(s)
Lot
- Size: 1,742 Square Feet
Details
- Parcel number: 6850390335
- Special conditions: Standard
Construction
Type & style
- Home type: Condo
- Property subtype: Condominium
Condition
- Year built: 1992
Community & HOA
Community
- Subdivision: Capri West Oaks Park-832
HOA
- Has HOA: Yes
- Amenities included: Clubhouse, Landscaping, Tennis Court(s), Other
- HOA fee: $368 monthly
Location
- Region: Oak Park
Financial & listing details
- Price per square foot: $602/sqft
- Tax assessed value: $643,564
- Annual tax amount: $9,030
- Date on market: 6/6/2026
- Cumulative days on market: 58 days
- Listing terms: Conventional,Cash
Estimated market value
$914,500
$869,000 - $960,000
$4,707/mo
Price history
| Date | Event | Price |
|---|---|---|
| 6/26/2026 | Price change | $939,000-4.2%$602/sqft |
Source:  CSMAOR #226002654 Report a problem CSMAOR #226002654 Report a problem | ||
| 6/6/2026 | Listed for sale | $979,950+86.7%$628/sqft |
Source: CSMAOR #226002654 Report a problem | ||
| 12/3/2013 | Sold | $525,000$337/sqft |
Source: Public Record Report a problem | ||
Public tax history
| Year | Property taxes | Tax assessment |
|---|---|---|
| 2025 | $9,030 +4.4% | $643,564 +2% |
| 2024 | $8,652 | $630,946 +2% |
| 2023 | $8,652 +4.7% | $618,575 +2% |
| 2022 | $8,262 +3.8% | $606,447 +2% |
| 2021 | $7,958 +1.5% | $594,556 +1% |
| 2020 | $7,841 +4.5% | $588,462 +2% |
| 2019 | $7,504 +2.5% | $576,924 +2% |
| 2018 | $7,318 +2.5% | $565,613 +2% |
| 2017 | $7,140 +1% | $554,523 +2% |
| 2016 | $7,071 -0.7% | $543,651 +1.5% |
| 2015 | $7,122 +1.9% | $535,488 +2% |
| 2014 | $6,988 | $525,000 +84.6% |
| 2013 | -- | $284,344 +2% |
| 2012 | -- | $278,769 +2% |
| 2011 | -- | $273,304 +0.5% |
| 2009 | -- | $271,910 +4% |
| 2007 | -- | $261,354 +2% |
| 2006 | -- | $256,231 +2% |
| 2005 | -- | $251,208 +3.9% |
| 2003 | -- | $241,770 +2% |
| 2002 | -- | $237,030 +2% |
| 2001 | $3,244 +4.4% | $232,383 +2% |
| 2000 | $3,107 | $227,828 |
Find assessor info on the county website
Monthly payment
Est. payment
Payment breakdown
Explore the cost of this home by adjusting the details. Changes won't be saved.Climate risks
Neighborhood: 91377
Nearby schools
GreatSchools rating
- 9/10Red Oak Elementary SchoolGrades: K-5Distance: 0.2 mi
- 8/10Medea Creek Middle SchoolGrades: 6-8Distance: 1.3 mi
- 10/10Oak Park High SchoolGrades: 9-12Distance: 1.1 mi
- $869,7003 bd3 ba1.5k sqft4843 La Vella Dr, Oak Park, CA 91377Off Market

- $887,8003 bd3 ba1.6k sqft4835 La Vella Dr, Oak Park, CA 91377Off Market
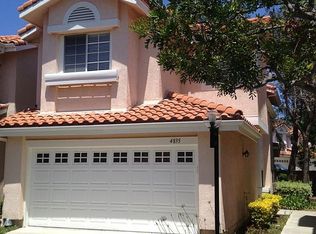
- $800,3003 bd2 ba1.4k sqft4831 La Vella Dr, Oak Park, CA 91377Off Market
- $673,8002 bd2 ba1.2k sqft4827 La Vella Dr, Oak Park, CA 91377Off Market
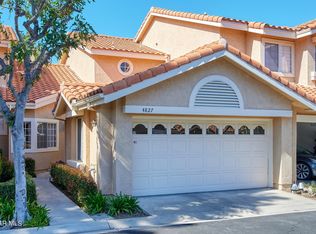
- $864,8003 bd3 ba1.5k sqft4823 La Vella Dr, Oak Park, CA 91377Off Market
- $714,5002 bd3 ba1.2k sqft433 Zeno Way, Oak Park, CA 91377Off Market
- $825,2003 bd2 ba1.4k sqft429 Zeno Way, Oak Park, CA 91377Off Market
- $854,2003 bd2 ba1.6k sqft4847 La Vella Dr, Oak Park, CA 91377Off Market
A local agent can set up tours, give advice and negotiate with sellers.
Similar homes
- $789,0003 bd3 ba1.3k sqft974 Quarterhorse Ln, Oak Park, CA 91377For Sale
 MLS ID #226001345, Sean Curts, The ONE Luxury Properties. CSMAOR
 - $779,0003 bd3 ba1.5k sqft228 Hill Ranch Dr, Thousand Oaks, CA 91362For Sale
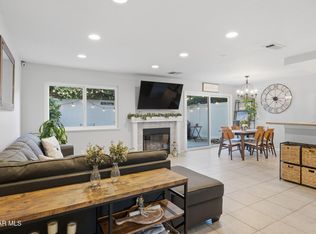 MLS ID #226003600, Paul Coleman, Paul Coleman Broker. CSMAOR
 - $875,0002 bd3 ba1.4k sqft31015 Lexington Way, Westlake Village, CA 91361For Sale
 MLS ID #226002650, Janet K Morton, Morton Donovan. CSMAOR
 - $949,0004 bd3 ba2.3k sqft5340 Las Virgenes Rd APT 5, Calabasas, CA 91302For Sale
 MLS ID #226003562, Sarah G Anderson, Christie's International Real Estate Southern California. CSMAOR
 - $1,125,0003 bd2 ba1.6k sqft6547 E Pinion St, Oak Park, CA 91377For SaleMLS ID #226002995, Deserie A Boutell, RE/MAX ONE. CSMAOR
- $950,0003 bd3 ba1.8k sqft685 Brademas Ct, Simi Valley, CA 93065For SaleMLS ID #226003173, Elsa Johnson, Keller Williams Westlake Village. CSMAOR
- $929,0003 bd3 ba2k sqft30130 Leticia Ct, Agoura Hills, CA 91301For SaleMLS ID #226001473, Francine Weisbecker, Coldwell Banker Realty. CSMAOR
- $819,0003 bd3 ba1.7k sqft332 E Hilltop Way, Thousand Oaks, CA 91362For SaleMLS ID #226001816, Lydia Gable Realty Group, Compass. CSMAOR
- $735,0003 bd3 ba1.3k sqft408 Via Colinas, Thousand Oaks, CA 91362For SaleMLS ID #226001779, Trisha Perez, Sotheby's International Realty. CSMAOR
- $949,0003 bd2 ba1.3k sqft606 Hodencamp Rd, Thousand Oaks, CA 91360For SaleMLS ID #226003214, Ashley Davies, Pinnacle Estate Properties, Inc.. CSMAOR
- $910,0003 bd2 ba1.1k sqft2340 Calle Malvon, Thousand Oaks, CA 91360For SaleMLS ID #226003259, Kim A Blackwell, The ONE Luxury Properties. CSMAOR
- $1,225,0004 bd2 ba1.9k sqft5914 Carell Ave, Agoura Hills, CA 91301For SaleMLS ID #226003638, Lindsay J Richardson, Engel & Voelkers, Westlake Village. CSMAOR
- $959,9004 bd3 ba2.1k sqft1837 Marcella St, Simi Valley, CA 93065For SaleMLS ID #226001395, Lisa Di Nonno, Equity Union Real Estate. CSMAOR
- $500,0003 bd2 ba1.1k sqft1245 Fitzgerald Rd APT E, Simi Valley, CA 93065For SaleMLS ID #226003644, Dennis Goedhart, Dennis Goedhart Broker. CSMAOR
- $899,0003 bd3 ba2k sqft39 Nottingham Rd, Westlake Village, CA 91361For SaleMLS ID #226003191, Desiree Goudie, Equity Union Real Estate. CSMAOR
- $1,099,0004 bd2 ba1.6k sqft15 Teasdale St, Thousand Oaks, CA 91360For SaleMLS ID #226003658, Heather Radtke, Paramount Estates. CSMAOR
- $850,0003 bd3 ba1.6k sqft156 Windrose Dr, Thousand Oaks, CA 91320For SaleMLS ID #226003438, Joanne Nelson, Equity Union Real Estate. CSMAOR
- $1,099,9003 bd3 ba2.1k sqft1590 Meander Dr, Simi Valley, CA 93065For SaleMLS ID #226001297, Alex Gandel, Pinnacle Estate Properties, Inc.. CSMAOR
- $949,9004 bd3 ba2k sqft340 Town Forest Ct, Camarillo, CA 93012For SaleMLS ID #226003616, Darren Humphrey, Sync Brokerage Inc. CSMAOR
- $1,050,0002 bd3 ba2k sqft1152 S Westlake Blvd Unit A, Westlake Village, CA 91361For SaleMLS ID #226003148, Andrea McCabe, Equity Union Real Estate. CSMAOR
Local buyer's agents are ready to help
