Perfectly positioned to capture sweeping views of Agoura Hills' rolling hills, this beautifully refreshed single-story home offers privacy, tranquility, and an abundance of natural light. Framed by two majestic sycamore trees, the backyard is a peaceful retreat where hawks soar overhead and the landscape takes center stage.
The sought-after floor plan is thoughtfully oriented toward the views, with picture windows filling the home with sunlight. A step-down formal living room with a mid-mod rock fireplace flows into the dining room, creating an ideal space for holiday gatherings and entertaining. The refreshed kitchen features a raised soffit ceiling, center island, stainless steel appliances, and a sleek modern design, opening to the vaulted family room with sliding doors leading to the spacious patio, oversized spa, lush lawn, and beautifully terraced upper garden--ideal for a fruit orchard, drought-tolerant gardens, and quiet mornings overlooking the rolling hills.
The light-filled primary suite offers French doors to the backyard and a refreshed en-suite bath. Three secondary bedrooms share an updated hall bath with a stylish contemporary design.
Additional highlights include engineered wood floors throughout, six-inch baseboards, fresh interior paint, an inviting atrium entry that creates a private separation from the street, and a two-car garage.
Located in Fountainwood, in one of Agoura Hills' most desirable neighborhoods, and just moments from a beloved park and highly regarded schools, this exceptional home offers an idyllic setting where thoughtful updates, timeless design, and the beauty of nature come together.
For sale
$1,225,000
5914 Carell Ave, Agoura Hills, CA 91301
4beds
1,924sqft
:
Get pre-qualified$7,688/mo
Single Family Residence
Built in 1979
9,583 Square Feet Lot
$1,190,100 Zestimate®
$637/sqft
$-- HOA
What's special
Mid-mod rock fireplaceBeautifully refreshed single-story homeCenter islandRefreshed en-suite bathAbundance of natural lightLight-filled primary suiteFresh interior paint
- 4 days |
- 758 |
- 52 |
Zillow last checked:
Listing updated:
Listed by:
Lindsay J Richardson DRE #01331657 805-427-2302,
Engel & Voelkers, Westlake Village,
Stacy E Richardson DRE #01099499 805-443-0477,
Engel & Voelkers, Westlake Village
Source: CSMAOR,MLS#: 226003638
Facts & features
Interior
Bedrooms & bathrooms
- Bedrooms: 4
- Bathrooms: 2
- Full bathrooms: 2
Heating
- Central Furnace
Cooling
- Central Air
Appliances
- Laundry: In Garage
Features
- Flooring: Wood/Wood Like
- Has fireplace: Yes
- Fireplace features: Raised Hearth, Living Room, Gas Starter
Interior area
- Total structure area: 1,924
- Total interior livable area: 1,924 sqft
Property
Parking
- Total spaces: 2
- Parking features: Garage
- Garage spaces: 2
Features
- Levels: One
- Stories: 1
- Entry location: Ground Level - No Steps
- Has spa: Yes
- Spa features: In Ground
- Has view: Yes
Lot
- Size: 9,583 Square Feet
Details
- Parcel number: 2050020017
- Special conditions: Standard
Construction
Type & style
- Home type: SingleFamily
- Property subtype: Single Family Residence
Condition
- Year built: 1979
Community & HOA
Community
- Subdivision: Fountainwood-854
HOA
- Has HOA: No
Location
- Region: Agoura Hills
Financial & listing details
- Price per square foot: $637/sqft
- Tax assessed value: $458,453
- Annual tax amount: $6,029
- Date on market: 7/31/2026
- Cumulative days on market: 5 days
- Listing terms: Conventional
Estimated market value
$1,190,100
$1.13M - $1.25M
$5,742/mo
Price history
| Date | Event | Price |
|---|---|---|
| 7/31/2026 | Listed for sale | $1,225,000+335.2%$637/sqft |
Source:  CSMAOR #226003638 Report a problem CSMAOR #226003638 Report a problem | ||
| 6/1/2026 | Listing removed | $5,195$3/sqft |
Source: Zillow Rentals Report a problem | ||
| 5/13/2026 | Listed for rent | $5,195$3/sqft |
Source: Zillow Rentals Report a problem | ||
| 5/13/2026 | Listing removed | $5,195$3/sqft |
Source: Zillow Rentals Report a problem | ||
| 3/9/2026 | Listed for rent | $5,195$3/sqft |
Source: Zillow Rentals Report a problem | ||
| 3/9/2026 | Listing removed | $5,195$3/sqft |
Source: Zillow Rentals Report a problem | ||
| 2/11/2026 | Listed for rent | $5,195$3/sqft |
Source: Zillow Rentals Report a problem | ||
| 2/11/2026 | Listing removed | $5,195$3/sqft |
Source: Zillow Rentals Report a problem | ||
| 2/1/2026 | Listed for rent | $5,195$3/sqft |
Source: Zillow Rentals Report a problem | ||
| 2/1/2026 | Listing removed | $5,195$3/sqft |
Source: Zillow Rentals Report a problem | ||
| 1/21/2026 | Price change | $5,195-5.5%$3/sqft |
Source: Zillow Rentals Report a problem | ||
| 12/22/2025 | Price change | $5,495-4.4%$3/sqft |
Source: Zillow Rentals Report a problem | ||
| 12/3/2025 | Price change | $5,745-4.2%$3/sqft |
Source: Zillow Rentals Report a problem | ||
| 11/25/2025 | Listed for rent | $5,995+25%$3/sqft |
Source: Zillow Rentals Report a problem | ||
| 2/7/2024 | Listing removed | -- |
Source: Zillow Rentals Report a problem | ||
| 12/5/2023 | Listed for rent | $4,795+18.4%$2/sqft |
Source: Zillow Rentals Report a problem | ||
| 9/5/2020 | Listing removed | $4,050$2/sqft |
Source: Dilbeck Estates #220008848 Report a problem | ||
| 8/18/2020 | Listed for rent | $4,050$2/sqft |
Source: Dilbeck Estates #220008848 Report a problem | ||
| 9/3/1996 | Sold | $281,500$146/sqft |
Source: Public Record Report a problem | ||
Public tax history
| Year | Property taxes | Tax assessment |
|---|---|---|
| 2025 | $6,029 +8.4% | $458,453 +2% |
| 2024 | $5,564 +2.6% | $449,465 +2% |
| 2023 | $5,422 +4% | $440,653 +2% |
| 2022 | $5,213 +0.3% | $432,014 +2% |
| 2021 | $5,196 +1.1% | $423,544 +1% |
| 2020 | $5,140 | $419,202 +2% |
| 2019 | $5,140 +4.1% | $410,983 +2% |
| 2018 | $4,937 | $402,926 +2% |
| 2017 | $4,937 +2% | $395,026 +2% |
| 2016 | $4,842 +3.5% | $387,282 +1.5% |
| 2015 | $4,677 +2.8% | $381,466 +2% |
| 2014 | $4,549 | $373,994 +2.5% |
| 2012 | -- | $365,005 +2% |
| 2011 | -- | $357,849 +0.8% |
| 2010 | -- | $355,175 -0.2% |
| 2009 | -- | $356,019 +2% |
| 2008 | -- | $349,039 +2% |
| 2007 | -- | $342,196 +2% |
| 2006 | -- | $335,487 |
| 2005 | -- | $335,487 +4% |
| 2004 | -- | $322,462 +1.9% |
| 2003 | -- | $316,553 +2% |
| 2002 | -- | $310,347 +4% |
| 2000 | -- | $298,298 |
Find assessor info on the county website
Monthly payment
Est. payment
Payment breakdown
Explore the cost of this home by adjusting the details. Changes won't be saved.Climate risks
Neighborhood: Upper Downtown
Nearby schools
GreatSchools rating
- 8/10Sumac Elementary SchoolGrades: K-5Distance: 0.2 mi
- 9/10Arthur E. Wright Middle SchoolGrades: 6-8Distance: 3.3 mi
- 9/10Agoura High SchoolGrades: 9-12Distance: 0.6 mi
- $1,391,8004 bd3 ba2.3k sqft5916 Carell Ave, Agoura Hills, CA 91301Off Market
- $1,215,8004 bd2 ba1.9k sqft5912 Carell Ave, Agoura Hills, CA 91301Off Market
- $1,180,9004 bd2 ba1.9k sqft5918 Carell Ave, Agoura Hills, CA 91301Off Market

- $1,135,0003 bd2 ba1.5k sqft5908 Carell Ave, Agoura Hills, CA 91301Sold

- $2,250-- bd1 ba450 sqft5920 Carell Ave, Agoura Hills, CA 91301For Rent
- $1,436,4005 bd3 ba2.3k sqft5906 Carell Ave, Agoura Hills, CA 91301Off Market
- $1,443,6005 bd3 ba2.3k sqft5913 Carell Ave, Agoura Hills, CA 91301Off Market
- $1,185,1005 bd2 ba2k sqft5915 Carell Ave, Agoura Hills, CA 91301Off Market
A local agent can set up tours, give advice and negotiate with sellers.
Similar homes
- $1,199,9994 bd3 ba1.9k sqft29407 Promontory Pl, Agoura Hills, CA 91301For Sale
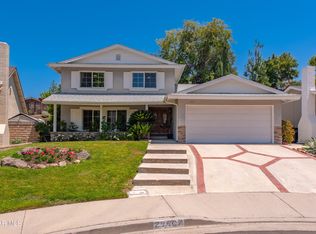 MLS ID #226002649, Cathie Messina, Innovate Realty. CSMAOR
 - $1,250,0005 bd3 ba2k sqft29414 Promontory Pl, Agoura Hills, CA 91301For Sale
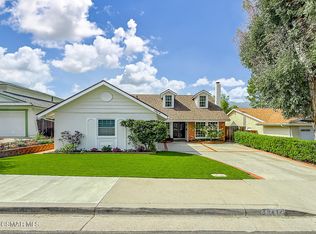 MLS ID #226002190, Leanne Russell, Pinnacle Estate Properties, Inc.. CSMAOR
 - $1,249,0004 bd3 ba1.8k sqft3831 Cottonwood Grove Trl, Calabasas, CA 91301For Sale
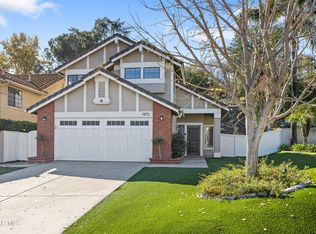 MLS ID #226003101, Jeffrey A Diamond, Berkshire Hathaway HomeServices California Properties. CSMAOR
 - $689,0003 bd2 ba1.1k sqft4049 Liberty Canyon Rd #83, Agoura Hills, CA 91301For Sale
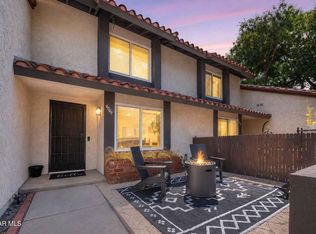 MLS ID #226003692, Leo McHale, Rodeo Realty. CSMAOR
 - $1,675,0004 bd3 ba2.6k sqft29455 Fountainwood St, Agoura Hills, CA 91301For SaleMLS ID #226002679, Melissa Karp, Keller Williams Westlake Village. CSMAOR
- $949,0004 bd3 ba2.3k sqft5340 Las Virgenes Rd APT 5, Calabasas, CA 91302For SaleMLS ID #226003562, Sarah G Anderson, Christie's International Real Estate Southern California. CSMAOR
- $1,125,0003 bd2 ba1.6k sqft6547 E Pinion St, Oak Park, CA 91377For SaleMLS ID #226002995, Deserie A Boutell, RE/MAX ONE. CSMAOR
- $1,149,5004 bd3 ba2.1k sqft363 Larcom St, Thousand Oaks, CA 91360For SaleMLS ID #226003698, Scott Ange, RE/MAX ONE. CSMAOR
- $1,100,0004 bd3 ba2.4k sqft1761 Rivendell Cir, Thousand Oaks, CA 91320For SaleMLS ID #226003685, The Dave Walter Team, Pinnacle Estate Properties, Inc.. CSMAOR
- $950,0004 bd3 ba1.8k sqft2260 Hollowpark Ct, Thousand Oaks, CA 91362For SaleMLS ID #226003673, Cindy Slack, Keller Williams VIP Properties. CSMAOR
- $1,150,0004 bd3 ba2.5k sqft5434 Indian Hills Dr, Simi Valley, CA 93063For SaleMLS ID #226003646, Bryan K Fleming, RE/MAX ONE. CSMAOR
- $1,349,9994 bd3 ba2.7k sqft260 Goldenwood Cir, Simi Valley, CA 93065For SaleMLS ID #226003608, Deborah L McCarthy, Pinnacle Estate Properties, Inc.. CSMAOR
- $1,180,0004 bd2 ba2.1k sqft989 Calle Pinata, Thousand Oaks, CA 91360For SaleMLS ID #226003347, Dana . Murphy, Redfin Corporation. CSMAOR
- $1,349,0004 bd3 ba2.3k sqft410 Sinaloa Rd, Simi Valley, CA 93065For SaleMLS ID #226003241, David Woodruff, NextHome Oak Summit. CSMAOR
- $1,275,0004 bd3 ba2.1k sqft3489 Birdsong Ave, Thousand Oaks, CA 91360For SaleMLS ID #226003276, Sean Curts, The ONE Luxury Properties. CSMAOR
- $1,250,0005 bd3 ba2.8k sqft106 Quails Trl, Thousand Oaks, CA 91361For SaleMLS ID #226002897, Karin A Wilson, Keller Williams Westlake Village. CSMAOR
- $1,215,0003 bd2 ba1.8k sqft23649 Aetna St, Woodland Hills, CA 91367For SaleMLS ID #226002630, Deborah Fagan, Berkshire Hathaway HomeServices California Properties. CSMAOR
- $1,050,0004 bd3 ba2.1k sqft469 Raindance St, Thousand Oaks, CA 91360For SaleMLS ID #226003518, Kathleen I Benesch, Benesch Home & Estates. CSMAOR
- $1,299,0004 bd3 ba2k sqft320 Hickory Grove Dr, Thousand Oaks, CA 91320For SaleMLS ID #226001534, Stacy Wilson, Keller Williams Exclusive Properties. CSMAOR
- $1,099,9003 bd3 ba2.1k sqft1590 Meander Dr, Simi Valley, CA 93065For SaleMLS ID #226001297, Alex Gandel, Pinnacle Estate Properties, Inc.. CSMAOR
Local buyer's agents are ready to help
