Move in ready and remodeled! Santa Barbara vibe from the front. 4 bedrooms & 3 bathrooms with HUGE backyard in Morrison Ranch North Meadows! Sit's on almost 1/3 acre lot with the majority being in the back! Yard has an Ojai; serene feel with gorgeous, mature Redwood trees and a large grassy area. Beautiful, pergola covering rock patio, a stone patio just outside the home, with large gas fire-pit and a high-end above ground jacuzzi beyond the trees. Remodeled with a massive, open gourmet kitchen (2020), vast center island with tons of storage and slow-close drawers, quartz counters, walk-in pantry with pull outs, farm sink, 42'' built in refrigerator and Italian; Bertazzoni oven with 5 burner range. Thick panel, light wood floors (2020) and large baseboards throughout. Living room with skylights with exposed beams (2018) and fireplace with updated, stunning tile work! Mud room with built in cabinetry with pull-outs, leads to the laundry room, both with Arto stone floors. Stunning black duel pane windows throughout, with designer shades. Double sliders from family room to outdoor entertaining area. Family room with fireplace and wood built surround. Powder room with Arto stone floors. 2 of the secondary bedrooms with built-in's in closets, one with a Murphy bed/desk unit for office as well as guest use. Primary bedroom with walk-in closet with built-in's and an updated bath with large shower with seat and separate tub. Primary and 2 of the secondary bedrooms feature very large windows looking out to the stunning backyard! Updated AC, HVAC systems, green non fiberglass insulation, water heater and 2021 electrical panel. Updated door hardware throughout. ''Prettiest house in the area.''
In area of highly desired Willow Elementary School.
Pending
Price cut: $150K (7/29)
$1,675,000
29455 Fountainwood St, Agoura Hills, CA 91301
4beds
2,620sqft
Single Family Residence
Built in 1982
0.29 Acres Lot
$1,617,000 Zestimate®
$639/sqft
$85/mo HOA
What's special
Large grassy areaDesigner shadesFarm sinkQuartz countersUpdated door hardware throughoutLarge gas fire-pitLarge baseboards throughout
- 71 days |
- 837 |
- 55 |
Zillow last checked:
Listing updated:
Listed by:
Melissa Karp DRE #01370258 818-292-6424,
Keller Williams Westlake Village,
Terri L Arias DRE #01424027 805-907-1150,
Keller Williams Westlake Village
Source: CSMAOR,MLS#: 226002679
Facts & features
Interior
Bedrooms & bathrooms
- Bedrooms: 4
- Bathrooms: 3
- Full bathrooms: 3
Heating
- Natural Gas, Central Furnace, Fireplace(s)
Cooling
- Attic Fan, Ceiling Fan(s), Central Air, Dual, Electric
Appliances
- Included: Dishwasher, Dryer, Disposal, Gas Dryer Hookup, Refrigerator, Washer
- Laundry: Laundry Room, Inside
Features
- Walk-In Closet(s), Built-in Features, Open Floorplan, Recessed Lighting, Two Story Ceilings, Pantry, Formal Dining Room, Kitchen Island, Quartz Counters
- Flooring: Hardwood, Stone
- Doors: Sliding Glass Door(s)
- Windows: Custom/Window Coverings, Double Pane Windows, French/Mullioned Windows, Screens, Skylight(s)
- Has fireplace: Yes
- Fireplace features: Fire Pit, Family Room, Living Room
Interior area
- Total structure area: 2,620
- Total interior livable area: 2,620 sqft
Property
Parking
- Total spaces: 2
- Parking features: Garage Attached
- Attached garage spaces: 2
Features
- Levels: Two
- Stories: 2
- Entry location: Ground Level w/Steps
- Exterior features: Gutters, Lawn, Sidewalks, Street Lighting
- Has spa: Yes
- Spa features: Heated - Electricity, Hot Tub, Private, Fiberglass
- Fencing: Fenced
Lot
- Size: 0.29 Acres
- Features: Back Yard
Details
- Parcel number: 2051013007
- Special conditions: Standard
Construction
Type & style
- Home type: SingleFamily
- Property subtype: Single Family Residence
Materials
- Stucco
- Foundation: Concrete Slab
- Roof: Concrete Tile
Condition
- Updated/Remodeled
- New construction: No
- Year built: 1982
Details
- Builder name: Morrison
Utilities & green energy
- Sewer: Public Sewer, In Street
- Water: Public, In Street
Green energy
- Energy efficient items: Insulation
Community & HOA
Community
- Subdivision: Morrison North Meadows-830
HOA
- Has HOA: Yes
- HOA fee: $255 quarterly
Location
- Region: Agoura Hills
Financial & listing details
- Price per square foot: $639/sqft
- Tax assessed value: $1,365,390
- Date on market: 6/8/2026
- Cumulative days on market: 69 days
- Listing terms: Conventional
- Road surface type: Asphalt
Estimated market value
$1,617,000
$1.54M - $1.70M
$6,401/mo
Price history
| Date | Event | Price |
|---|---|---|
| 8/13/2026 | Pending sale | $1,675,000$639/sqft |
Source:  CSMAOR #226002679 Report a problem CSMAOR #226002679 Report a problem | ||
| 8/5/2026 | Contingent | $1,675,000$639/sqft |
Source:  CRMLS #226002679 Report a problem CRMLS #226002679 Report a problem | ||
| 7/29/2026 | Price change | $1,675,000-8.2%$639/sqft |
Source: CSMAOR #226002679 Report a problem | ||
| 6/22/2026 | Price change | $1,825,000-5.2%$697/sqft |
Source: CSMAOR #226002679 Report a problem | ||
| 6/8/2026 | Listed for sale | $1,925,000+60.4%$735/sqft |
Source: CSMAOR #226002679 Report a problem | ||
| 8/1/2018 | Sold | $1,200,000+0.9%$458/sqft |
Source: CSMAOR #218004633 Report a problem | ||
| 6/14/2018 | Pending sale | $1,189,000$454/sqft |
Source: Berkshire Hathaway HomeServices California Realty #218004633 Report a problem | ||
| 6/6/2018 | Price change | $1,189,000-4%$454/sqft |
Source: Berkshire Hathaway HomeServices California Realty #218004633 Report a problem | ||
| 4/20/2018 | Listed for sale | $1,239,000+19.1%$473/sqft |
Source: Berkshire Hathaway HomeServices California Realty #218004633 Report a problem | ||
| 10/20/2015 | Sold | $1,040,000+3.5%$397/sqft |
Source: Public Record Report a problem | ||
| 5/15/2015 | Sold | $1,005,000+27.2%$384/sqft |
Source: CSMAOR #215004447 Report a problem | ||
| 6/30/2008 | Sold | $790,000-13.7%$302/sqft |
Source: Public Record Report a problem | ||
| 6/14/2006 | Sold | $915,000$349/sqft |
Source: Public Record Report a problem | ||
Public tax history
| Year | Property taxes | Tax assessment |
|---|---|---|
| 2026 | -- | $1,365,390 +2% |
| 2025 | $16,103 +6.3% | $1,338,619 +2% |
| 2024 | $15,151 +2.5% | $1,312,373 +2% |
| 2023 | $14,778 +3.6% | $1,286,641 +2% |
| 2022 | $14,266 -0.2% | $1,261,413 +2% |
| 2021 | $14,301 +1.1% | $1,236,680 +1% |
| 2020 | $14,145 | $1,224,000 +2% |
| 2019 | $14,145 +12% | $1,200,000 +10.9% |
| 2018 | $12,629 | $1,082,015 +2% |
| 2017 | $12,629 +2% | $1,060,800 +2% |
| 2016 | $12,376 +3.3% | $1,040,000 +20.5% |
| 2015 | $11,976 +21.6% | $863,398 +2% |
| 2014 | $9,852 | $846,487 +20.1% |
| 2012 | -- | $704,800 |
| 2011 | -- | $704,800 |
| 2010 | -- | $704,800 |
| 2009 | -- | $704,800 -26% |
| 2008 | -- | $951,966 +2% |
| 2007 | -- | $933,300 +94.3% |
| 2006 | -- | $480,274 |
| 2005 | -- | $480,274 +4% |
| 2004 | -- | $461,627 +1.9% |
| 2003 | -- | $453,168 +2% |
| 2002 | -- | $444,283 +4% |
| 2000 | -- | $427,033 |
Find assessor info on the county website
Monthly payment
Est. payment
Payment breakdown
Explore the cost of this home by adjusting the details. Changes won't be saved.Climate risks
Neighborhood: Morrison Estates
Nearby schools
GreatSchools rating
- 9/10Willow Elementary SchoolGrades: K-5Distance: 0.8 mi
- 7/10Lindero Canyon Middle SchoolGrades: 6-8Distance: 1.3 mi
- 9/10Agoura High SchoolGrades: 9-12Distance: 1.5 mi
Schools provided by the listing agent
- Elementary: Willow
- Middle: Lindero Canyon
- High: Agoura
Source: CSMAOR. This data may not be complete. We recommend contacting the local school district to confirm school assignments for this home.
- $1,751,9005 bd3 ba3.5k sqft29445 Fountainwood St, Agoura Hills, CA 91301Off Market

- $2,255,8004 bd4 ba3.4k sqft29465 Fountainwood St, Agoura Hills, CA 91301Off Market
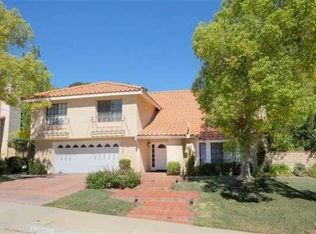
- $796,2003 bd2 ba1.4k sqft5 N Sparrowhawk Ln, Oak Park, CA 91377Off Market
- $550,0004 bd2 ba1.6k sqft1 N Sparrowhawk Ln, Oak Park, CA 91377Sold

- $1,379,4004 bd2 ba2.3k sqft29435 Fountainwood St, Agoura Hills, CA 91301Off Market
- $2,077,0004 bd3 ba3.1k sqft29475 Fountainwood St, Agoura Hills, CA 91301Off Market
- $700,0003 bd3 ba1.4k sqft2 Sparrowhawk Ln, Oak Park, CA 91377Sold
- $1,665,8005 bd4 ba3.5k sqft6358 Imbler Ct, Agoura Hills, CA 91301Off Market
A local agent can set up tours, give advice and negotiate with sellers.
Similar homes
- $1,599,0004 bd3 ba2.6k sqft30049 Trail Creek Dr, Agoura Hills, CA 91301For Sale
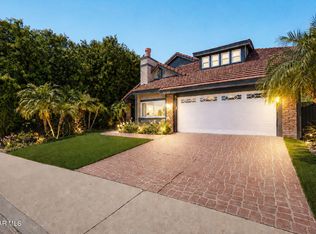 MLS ID #226003472, Chad Martinson, Pinnacle Estate Properties Inc. CSMAOR
 - $1,199,0004 bd3 ba1.9k sqft29407 Promontory Pl, Agoura Hills, CA 91301For Sale
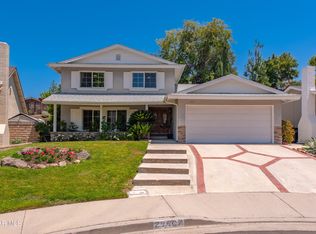 MLS ID #226003845, Cathie Messina, Innovate Realty. CSMAOR
 - $1,450,0004 bd3 ba2.5k sqft5043 Evanwood Ave, Oak Park, CA 91377For Sale
 MLS ID #226003825, Paul Du Ross, Real Brokerage Technologies. CSMAOR
 - $1,599,0004 bd3 ba2.6k sqft1616 Valecroft Ave, Westlake Village, CA 91361For Sale
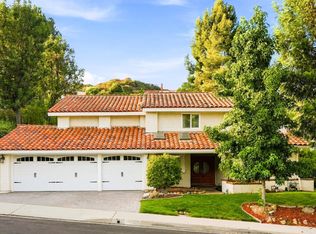 MLS ID #226003795, Sean Curts, The ONE Luxury Properties. CSMAOR
 - $1,749,0005 bd4 ba2.6k sqft2920 Salmon River Cir, Thousand Oaks, CA 91362For SaleMLS ID #226003828, Chad Martinson, Pinnacle Estate Properties Inc. CSMAOR
- $1,999,0005 bd6 ba3.8k sqft29804 Westhaven Dr, Agoura Hills, CA 91301For SaleMLS ID #226002323, Lydia Gable Realty Group, Compass. CSMAOR
- $1,649,0004 bd3 ba2.4k sqft4334 Deerpark Ct, Westlake Village, CA 91361For SaleMLS ID #226003013, Chad Martinson, Pinnacle Estate Properties Inc. CSMAOR
- $1,689,0004 bd3 ba2.5k sqft2862 Westham Cir, Thousand Oaks, CA 91362For SaleMLS ID #226003573, Linda Marie Archie, Equity Union Real Estate. CSMAOR
- $2,399,0003 bd4 ba2.3k sqft6110 Colodny Dr, Agoura Hills, CA 91301For SaleMLS ID #226003462, Linda Rich, Sotheby's International Realty. CSMAOR
- $1,710,0003 bd3 ba2.5k sqft1619 Ryder Cup Dr, Westlake Village, CA 91362For SaleMLS ID #226002207, Ernest Yturriaga, Real Brokerage Technologies. CSMAOR
- $1,750,0005 bd3 ba2.8k sqft3506 Sweet Clover St, Thousand Oaks, CA 91362For SaleMLS ID #226003761, Linda Hutchings, The ONE Luxury Properties. CSMAOR
- $1,495,0004 bd3 ba2.9k sqft1592 Brentford Ave, Westlake Village, CA 91361For SaleMLS ID #226003751, Lydia Gable Realty Group, Compass. CSMAOR
- $1,629,0005 bd3 ba2.7k sqft1040 S Finrod Ct, Westlake Village, CA 91361For SaleMLS ID #226002258, Dianna M Dingman, Keller Williams Westlake Village. CSMAOR
- $1,875,0005 bd5 ba3.3k sqft921 Ellesmere Way, Oak Park, CA 91377For SaleMLS ID #226003643, Christine Epstein, Engel & Voelkers, Westlake Village. CSMAOR
- $1,649,0004 bd3 ba2.1k sqft4627 Willens Ave, Woodland Hills, CA 91364For SaleMLS ID #226003169, David Samuels, Keller Williams Westlake Village. CSMAOR
- $1,835,0004 bd4 ba2.7k sqft936 Vivian Cir, Thousand Oaks, CA 91320For SaleMLS ID #226002907, Nancy Krantz, The ONE Luxury Properties. CSMAOR
- $1,849,9004 bd3 ba3.1k sqft32711 Pacifica Ct, Westlake Village, CA 91361For SaleMLS ID #226003618, Terry Holland, Berkshire Hathaway Homeservices California Properties. CSMAOR
- $1,499,9504 bd3 ba3k sqft1997 Arielle Ln, Simi Valley, CA 93065For SaleMLS ID #226003269, Rosemarie Garvin, RE/MAX ONE. CSMAOR
- $1,249,0004 bd3 ba1.8k sqft3831 Cottonwood Grove Trl, Calabasas, CA 91301For SaleMLS ID #226003101, Jeffrey A Diamond, Berkshire Hathaway HomeServices California Properties. CSMAOR
- $949,0004 bd3 ba2.3k sqft5340 Las Virgenes Rd APT 5, Calabasas, CA 91302For SaleMLS ID #226003562, Sarah G Anderson, Christie's International Real Estate Southern California. CSMAOR
Local buyer's agents are ready to help
