A New Price, A New Opportunity!
Designed to Unwind. Some homes simply check the boxes. Others make you want to stay awhile.
Welcome to 39 Nottingham Road, where effortless California living meets modern comfort in the coveted gated community of Oak Forest Estates. Tucked against a peaceful hillside beneath a canopy of mature oaks, this beautifully updated residence offers the rare feeling of a private retreat just minutes from everything Westlake Village has to offer.
Built in 2016, this light-filled home offers approximately 2,005 square feet, three bedrooms, three bathrooms, and an expansive open-concept design that feels both spacious and inviting. Vaulted ceilings, skylights, clerestory windows, and expansive windows fill the home with natural light, while wide-plank flooring and crisp designer finishes create a timeless California aesthetic.
The kitchen was designed to be the heart of the home, featuring abundant cabinetry, generous prep space, and a large center island that effortlessly connects the dining area and great room creating a space equally suited for quiet mornings, lively dinner parties, or slow Sunday afternoons.
The primary suite is a private sanctuary, opening directly onto the rear deck where coffee tastes a little better and mornings begin with peaceful hillside views. A spacious ensuite bath and generous walk-in closet complete the retreat. A second bedroom enjoys its own private ensuite, making it ideal for guests, multigenerational living, or an elevated home office, while a third bedroom and additional full bath provide flexibility for every stage of life.
Outside, the lifestyle continues. Expansive decks overlook a beautifully private backyard with multiple entertaining spaces, inviting evenings around the fire pit, alfresco dinners beneath the stars, and weekends spent surrounded by nature. Framed by mature oak trees and a tranquil hillside backdrop, the setting feels worlds away while remaining just moments from premier shopping, dining, hiking trails, award-winning schools, and Westlake Lake!
Life in Oak Forest Estates extends well beyond your front door, with residents enjoying a clubhouse, pool, spa, fitness center, walking paths, and beautifully maintained grounds. This home is situated on owned land, eliminating the expense of a land lease.
Relaxed. Refined. Effortlessly inviting. Welcome home.
Accepting backups
Price cut: $50K (9/28)
$799,000
39 Nottingham Rd, Westlake Village, CA 91361
3beds
2,005sqft
Single Family Residence
Built in 2016
5,662 Square Feet Lot
$789,600 Zestimate®
$399/sqft
$418/mo HOA
What's special
Spacious ensuite bathLarge center islandExpansive windowsGenerous prep spaceLight-filled homeExpansive open-concept designPeaceful hillside views
- 107 days
- 1,902
- 112
Zillow last checked:
Listing updated:
Listed by:
Desiree Goudie DRE #01978415 805-312-1366,
Equity Union Real Estate
Source: CSMAOR,MLS#: 226003191
Facts & features
Interior
Bedrooms & bathrooms
- Bedrooms: 3
- Bathrooms: 3
- Full bathrooms: 3
Heating
- Central Furnace, Natural Gas
Cooling
- Ceiling Fan(s), Central Air
Appliances
- Included: Dishwasher, Dryer, Disposal, Gas Dryer Hookup, Refrigerator, Washer
- Laundry: Laundry Room
Features
- Walk-In Closet(s), In-Law Floorplan, High Ceilings, Beamed Ceilings, Open Floorplan
- Flooring: Wood/Wood Like
- Doors: Sliding Glass Door(s)
- Windows: Double Pane Windows, Skylight(s)
- Has fireplace: Yes
- Fireplace features: Other, Living Room
Interior area
- Total structure area: 2,005
- Total interior livable area: 2,005 sqft
Property
Parking
- Total spaces: 2
- Parking features: Garage, Garage - 1 Door
- Garage spaces: 2
Features
- Levels: One
- Stories: 1
- Entry location: Ground Level w/Steps
- Patio & porch: Deck, Patio Open
- Has private pool: Yes
- Pool features: Association, Community
- Has spa: Yes
- Spa features: Association Spa, Community, In Ground
- Has view: Yes
Lot
- Size: 5,662 Square Feet
- Features: Back Yard, Front Yard, Landscaped, Cul-De-Sac
Details
- Parcel number: 2057023041
- Special conditions: Standard
Construction
Type & style
- Home type: SingleFamily
- Property subtype: Single Family Residence
Materials
- Siding
- Foundation: Raised
- Roof: Composition
Condition
- Updated/Remodeled,Turnkey
- New construction: No
- Year built: 2016
Utilities & green energy
- Sewer: Public Sewer
- Water: District/Public
- Utilities for property: Cable Available
Community & HOA
Community
- Security: Gated Community
- Subdivision: Oak Forest Mobile Homes-741
HOA
- Has HOA: Yes
- Amenities included: Fitness Center, Banquet Facilities, Clubhouse, Gated, Guest Parking, Recreation Room
- Services included: Cable TV
- HOA fee: $418 monthly
- HOA name: Lordon Management
- HOA phone: 818-707-0200
Location
- Region: Westlake Village
Financial & listing details
- Price per square foot: $399/sqft
- Tax assessed value: $644,748
- Date on market: 7/7/2026
- Cumulative days on market: 107 days
- Listing terms: Conventional,Cash
Estimated market value
$789,600
$750,000 - $829,000
$6,419/mo
Price history
| Date | Event | Price |
|---|---|---|
| 10/12/2026 | Contingent | $799,000$399/sqft |
Source:  CRMLS #226003191 Report a problem CRMLS #226003191 Report a problem | ||
| 9/28/2026 | Price change | $799,000-5.9%$399/sqft |
Source:  CSMAOR #226003191 Report a problem CSMAOR #226003191 Report a problem | ||
| 9/17/2026 | Price change | $849,000-3%$423/sqft |
Source: CSMAOR #226003191 Report a problem | ||
| 9/3/2026 | Price change | $875,000-2.7%$436/sqft |
Source: CSMAOR #226003191 Report a problem | ||
| 7/7/2026 | Listed for sale | $899,000+10.3%$448/sqft |
Source: CSMAOR #226003191 Report a problem | ||
| 5/19/2025 | Sold | $815,000-1.2%$406/sqft |
Source: CRMLS #225001098 Report a problem | ||
| 4/21/2025 | Pending sale | $825,000$411/sqft |
Source: CRMLS #225001098 Report a problem | ||
| 4/7/2025 | Price change | $825,000-2.8%$411/sqft |
Source: CRMLS #225001098 Report a problem | ||
| 3/30/2025 | Pending sale | $849,000$423/sqft |
Source: CRMLS #225001098 Report a problem | ||
| 3/6/2025 | Listed for sale | $849,000+528.9%$423/sqft |
Source: CRMLS #225001098 Report a problem | ||
| 11/16/2009 | Sold | $135,000-55.7%$67/sqft |
Source: Public Record Report a problem | ||
| 7/8/2009 | Listed for sale | $304,900$152/sqft |
Source: CENTURY 21 Rolling Oaks #90011185 Report a problem | ||
Public tax history
| Year | Property taxes | Tax assessment |
|---|---|---|
| 2026 | -- | $644,748 +82.3% |
| 2025 | $4,528 +5.8% | $353,670 +2% |
| 2024 | $4,279 +2.9% | $346,737 +2% |
| 2023 | $4,159 +4.3% | $339,940 +2% |
| 2022 | $3,989 +0.1% | $333,275 +2% |
| 2021 | $3,986 +1% | $326,741 +1% |
| 2020 | $3,945 | $323,391 +2% |
| 2019 | $3,945 +5% | $317,051 +2% |
| 2018 | $3,757 | $310,836 +2% |
| 2017 | $3,757 +2% | $304,742 +2% |
| 2016 | $3,684 +2.9% | $298,768 +1.5% |
| 2015 | $3,580 +3.1% | $294,281 +2% |
| 2014 | $3,474 | $288,518 +13.6% |
| 2012 | -- | $254,000 -8% |
| 2011 | -- | $276,063 +0.8% |
| 2010 | -- | $274,000 +1366% |
| 2009 | -- | $18,690 +2% |
| 2008 | -- | $18,325 +2% |
| 2007 | -- | $17,967 +2% |
| 2006 | -- | $17,616 |
| 2005 | -- | $17,616 +4% |
| 2004 | -- | $16,934 +1.9% |
| 2003 | -- | $16,624 +2% |
| 2002 | -- | $16,299 +4% |
| 2000 | -- | $15,669 |
Find assessor info on the county website
Monthly payment
Est. payment
Payment breakdown
Explore the cost of this home by adjusting the details. Changes won't be saved.Climate risks
Neighborhood: 91361
- $660,2003 bd2 ba1.9k sqft38 Nottingham Rd, Westlake Village, CA 91361Off Market
- $435,0002 bd2 ba1.2k sqft41 Old Castle Rd, Westlake Village, CA 91361Sold

- $375,0002 bd2 ba2k sqft28 Nottingham Rd, Westlake Village, CA 91361Sold
- $668,9003 bd2 ba2.3k sqft42 Old Castle Rd, Westlake Village, CA 91361Off Market
Similar homes
- $974,9004 bd2 ba2.1k sqft193 Little John Ln, Westlake Village, CA 91361For Sale
 MLS ID #226003936, Drew Oliver, American Heritage Realty. CSMAOR
 - $739,0003 bd2 ba1.5k sqft76 Little John Ln, Westlake Village, CA 91361For Sale
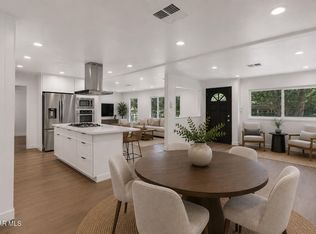 MLS ID #226003779, Chad Martinson, Pinnacle Estate Properties Inc. CSMAOR
 - $799,0002 bd3 ba1.6k sqft1230 S Westlake Blvd Unit C, Westlake Village, CA 91361For Sale
 MLS ID #226002811, Kristine Campbell, Real Brokerage Technologies. CSMAOR
 - $860,0002 bd3 ba1.4k sqft31015 Lexington Way, Westlake Village, CA 91361For Sale
 MLS ID #226004292, Janet K Morton, Morton Donovan. CSMAOR
Local buyer's agents are ready to help
